
Location
Agent Comments
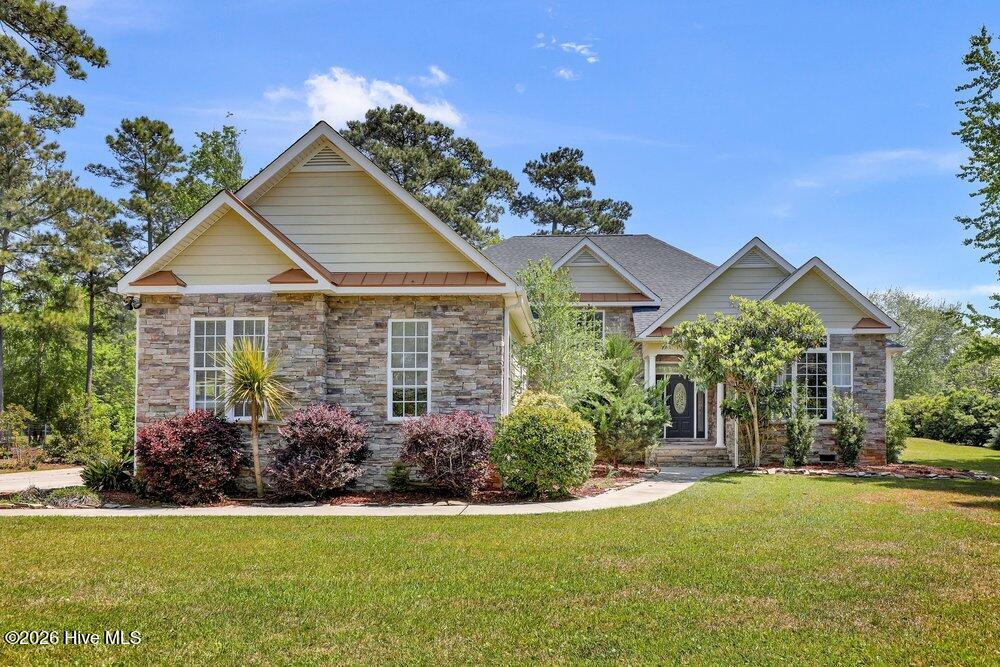
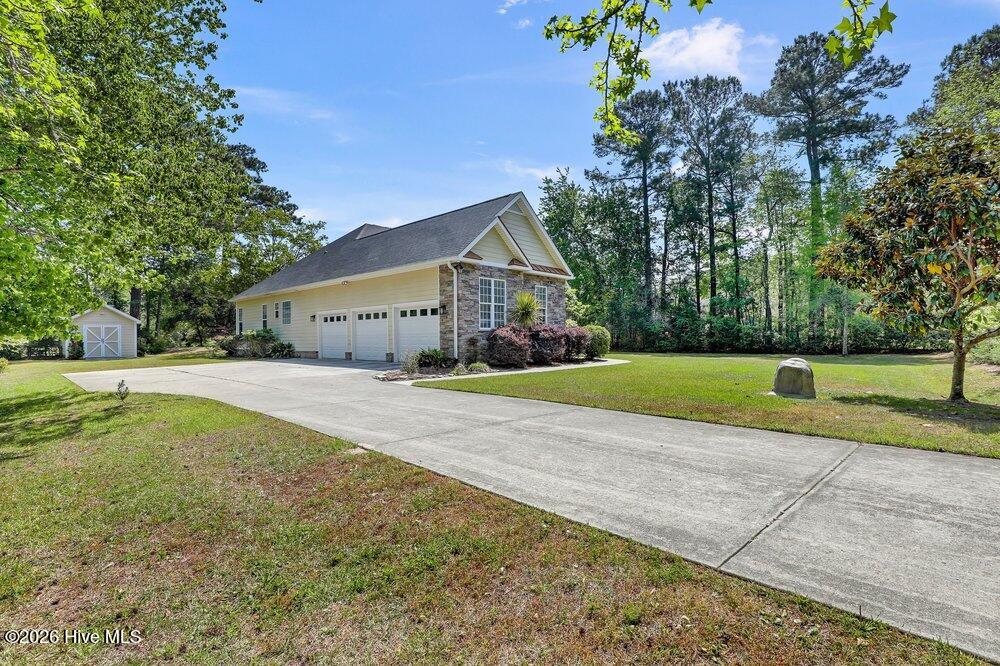
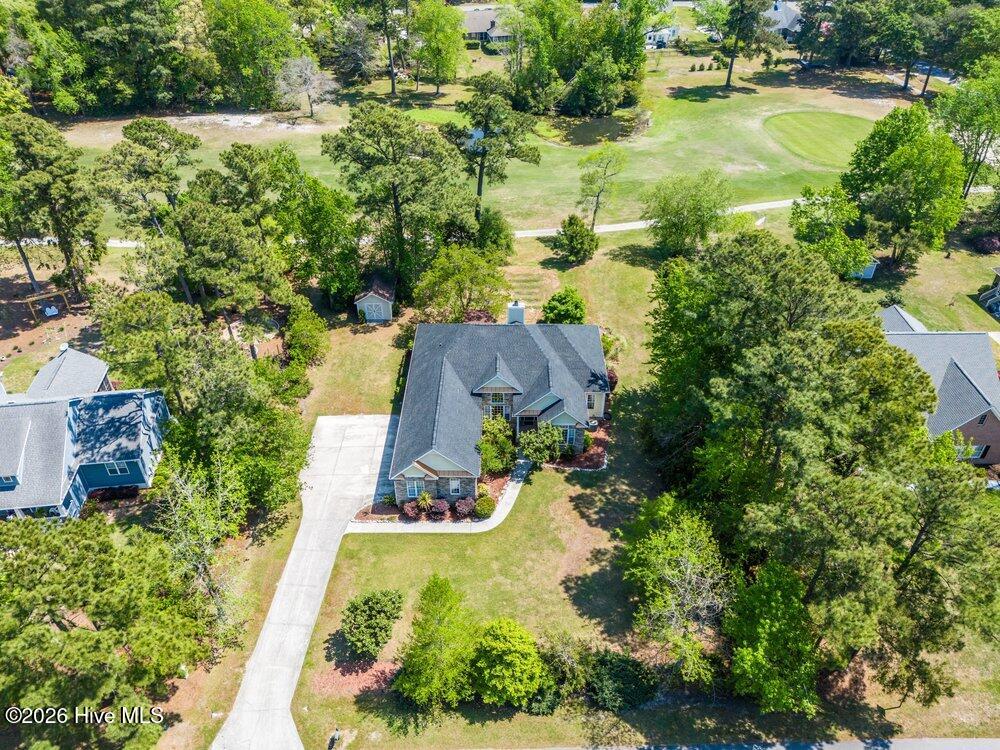
BRAND NEW HVAC and ROOF! Front-row golf course views and easy one-story living come together in this custom-built home on the 4th green of Olde Point. Set on a spacious 0.59-acre lot, this 3 bedroom, 2 bathroom home includes a 3-car garage and a large yard with a detached wired shed for added flexibility. The home also features a sealed crawl space with a dehumidifier, a brand-new HVAC system, and a brand-new roof. Inside, Australian cypress hardwood flooring runs throughout the living room, formal dining room, home office, and flex space. The living room features a wood-burning fireplace with a floor-to-ceiling stacked stone accent wall, with matching stacked stone continuing into the formal dining room. The kitchen maintains definition within a transitional floor plan and includes modified dark Shaker-style cabinets with applied vertical molding, ogee-edged granite countertops, a tile backsplash, a pantry, a hop-up counter for stools, and an attached breakfast nook. The primary suite offers a tray ceiling, a custom walk-in closet, and a bathroom with floor-to-ceiling slate tile, a whirlpool tub, and a walk-in shower. The second bathroom has been renovated. A home office and a flex room with access to the rear deck provide versatile space. The partially-covered deck overlooks the golf course, greenery, and a pond, creating a scenic outdoor setting. Boat ramp access and use of the community swimming pool, clubhouse, golf course, and tennis courts are available for an additional expense. For information about our preferred lender and the incentives you may qualify for, please ask your agent to review the agent comments for additional details.
Amenities
- Built-In Microwave
- Refrigerator
- Dishwasher
- Electric Range
Additional Features
- Association Amenities: Management
- County: Pender
- Days on Market: 175
- Pool: No
- Tax Number: 4203-12-2186-0000
- Waterfront Features: Water Access Comm
- Water/Sewer: Water Tap Available
- Year Built: 2005
- Property Type: Residential
- Property Sub Type: Single Family Residence
- Tax Year: 2025
- HOA Fees: $50.00
Financial
- Short Sale: Standard
Interior Features
- Cool System: Heat Pump
- Floors: Carpet, Tile, Wood
- Fireplaces: 1
- Heat System: Heat Pump, Electric, Forced Air
- Interior: Master Downstairs, High Ceilings, Entrance Foyer, Ceiling Fan(s), Pantry, Walk-in Shower, Blinds/Shades
- Room Type: Living Room, Dining Room, Dining Area, Breakfast Nook, Master Bedroom, Bedroom 2, Bedroom 3, Office, Den
- Total Rooms: 9
- Levels: One
- Heating Fuel: Electric
- Association Amenities: Management
- Full Baths: 2
- 1/2 Baths: 0
- Laundry: Laundry Room
- Water Heater: Electric
- Attic Description: Pull-Down Stairs
- Basement Description: None
Exterior Features
- Fuel Tanks: None
- Parking: Garage Faces Side, Concrete
- Roof: Architectural Shingle
- Siding: Composition, Stone
- Waterfront Feature: Water Access Comm
- Is New Construction: No
- Construction: Composition,Stone,Wood Frame
- Foundation: Crawl Space
- Water Source: Well
- Septic or Sewer: Septic Tank
- Utilities: Water Tap Available
- Garage Spaces: 3
- Parking Spaces: 3
- Fencing: None
- Exterior: Composition,Stone
- Patio/Deck Description: Open,Covered,Deck
- Is Horse Property: No
- Zoning: R
- Building Total Area (Sq.Ft): 2368
- Road Description: Paved
- Road Improvements: Golf Course,Golf Green
- View Description: Golf Course
Location
- Directions: Hwy 17 N through Hampstead, Turn Right on Country Club Right on Sawgrass, Right on Brent, Right on Green Tee. Home on the right.
- Street Number: 707
- County: Pender
- Latitude: 34.380493
- Longitude: -77.670002
- Marketing City: Hampstead
Listed by: The Cameron Team from Coldwell Banker Sea Coast Advantage.