
Location
Agent Comments
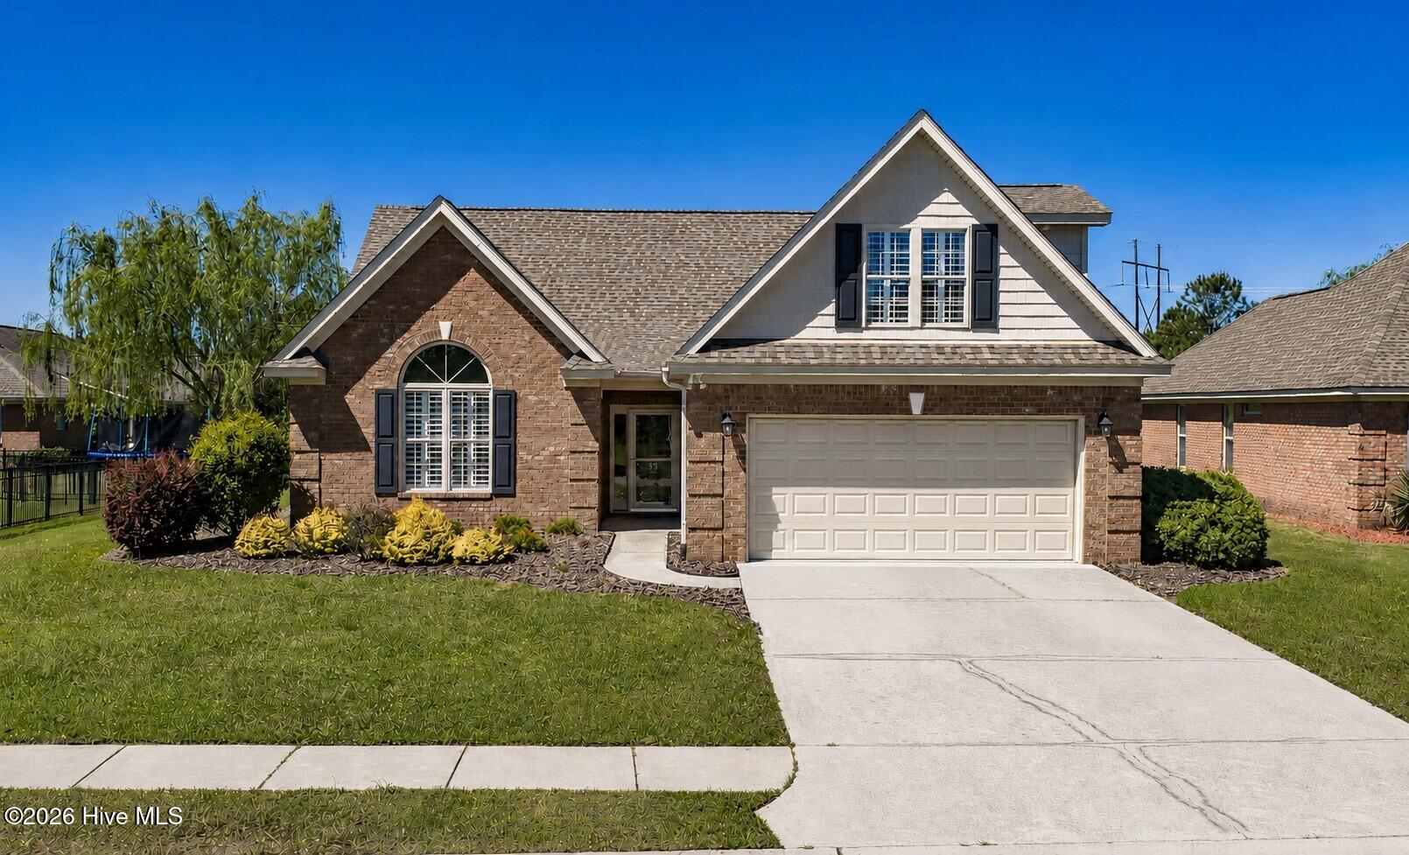
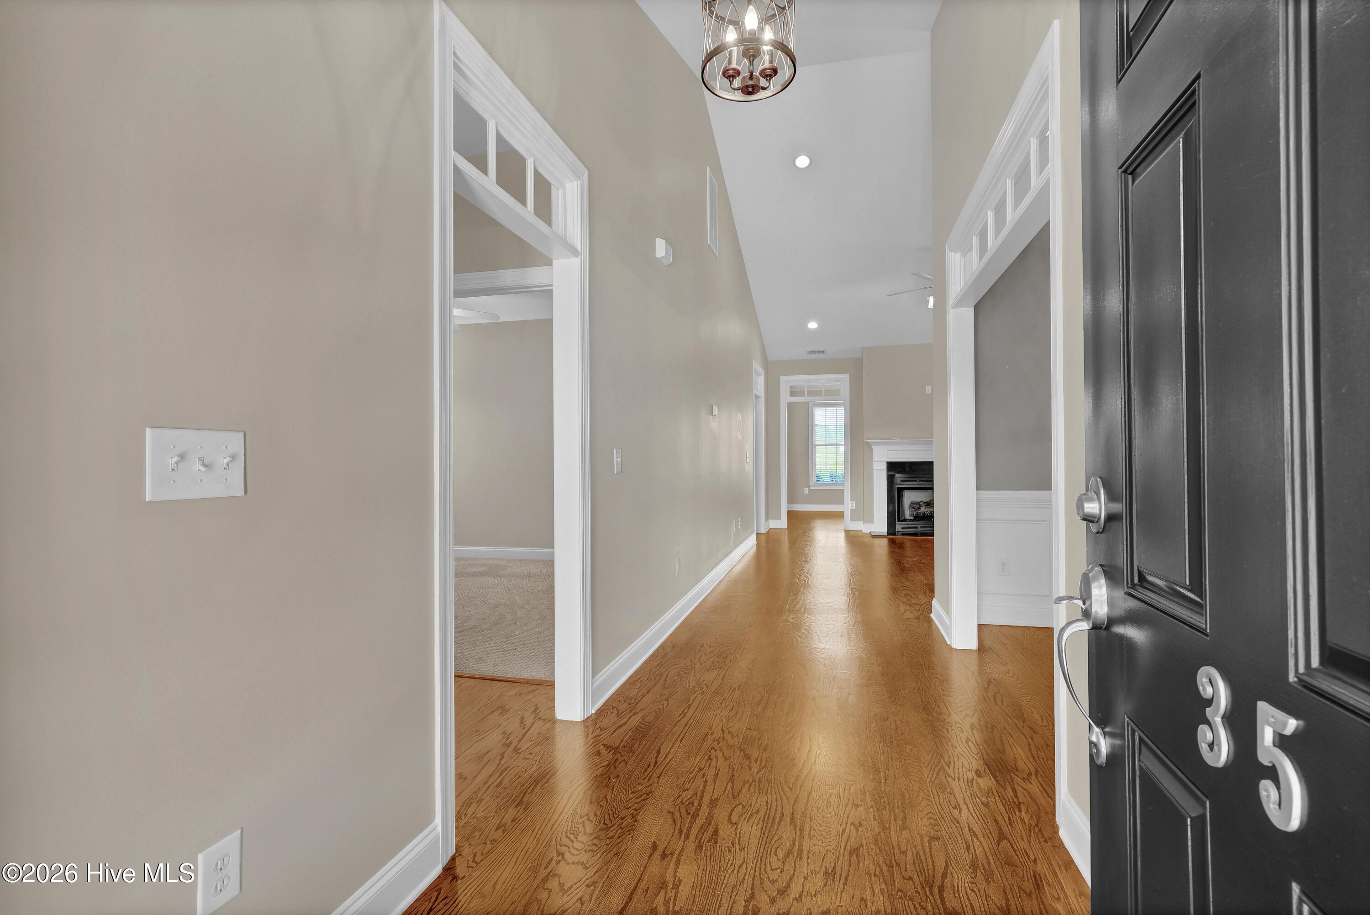
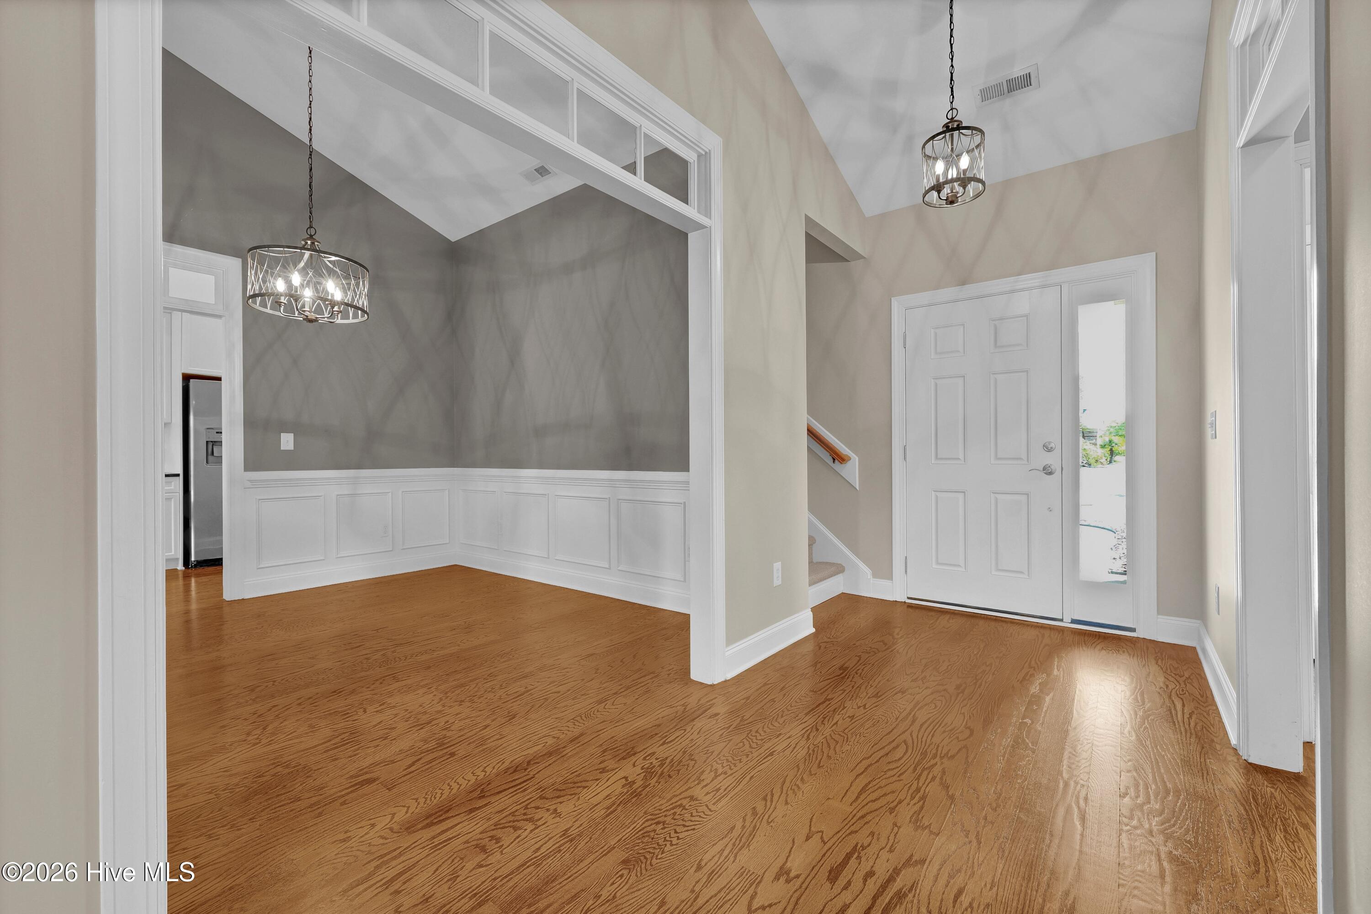
Welcome to this immaculate 4-bedroom, 3-bath home located in the highly sought-after golf community of Castle Bay. Offering 2,468 square feet of thoughtfully designed living space, this home showcases beautiful hardwood flooring, soaring cathedral ceilings, recessed lighting, plantation shutters, a whole-home water softener, and a 2023 fortified roof. The designer kitchen is a true centerpiece, featuring 42'' custom cabinetry, a stylish subway tile backsplash, granite countertops, and newer appliances, perfect for both everyday living and entertaining. The inviting living room is anchored by a cozy propane fireplace and flows seamlessly into the kitchen, creating an ideal space for gatherings or relaxing evenings at home. The elegant formal dining room is highlighted by detailed wainscoting, transom windows, and designer lighting, adding a touch of sophistication. Retreat to the stunning owner's suite, complete with hardwood floors, cathedral ceilings, and a spa-like bathroom offering dual vanities, a walk-in shower, garden tub, and spacious walk-in closet. All secondary bedrooms are generously sized, with one located upstairs featuring a full bath, ideal as a private guest suite, home office, or media room. A bright and airy sunroom, lined with windows, provides the perfect flex space for a den or office, filled with natural light. Additional upgrades include an epoxy-coated garage floor, a custom laundry room with built-in hall tree, and a 100-gallon hot water tank. Step outside to enjoy breathtaking sunset views from the screened patio overlooking a private backyard. With low HOA dues and with an additional fee for optional access to social or full golf memberships, residents can enjoy amenities such as a pool, fitness center, pickleball, tennis, golf, and clubhouse, offering the perfect blend of luxury, comfort, and community living.
Amenities
- Vented Exhaust Fan
- Built-In Microwave
- Water Softener
- Washer
- Refrigerator
- Dryer
- Disposal
- Dishwasher
- Electric Range
Additional Features
- Association Amenities: Clubhouse,Community Pool,Fitness Center,Gated,Golf Course,Maintenance Common Areas,Maintenance Roads,Management,Pickleball,Restaurant,Street Lights,Tennis Court(s),See Remarks
- County: Pender
- Days on Market: 176
- Exterior: Irrigation System,Gas Log,Storm Doors
- Pool: Yes
- Pool Features: None
- Tax Number: 3284-90-0952-0000
- Water/Sewer: Sewer Available, Water Available
- Year Built: 2005
- Property Type: Residential
- Property Sub Type: Single Family Residence
- Tax Year: 2024
- Tax Amount: $2,727.11
- HOA Fees: $1,040.00
Financial
- Short Sale: Standard
Interior Features
- Cool System: Central Air
- Floors: Carpet, Tile, Wood
- Fireplaces: 1
- Heat System: Electric, Heat Pump
- Interior: Master Downstairs, Walk-in Closet(s), Vaulted Ceiling(s), High Ceilings, Entrance Foyer, Mud Room, Solid Surface, Ceiling Fan(s), Walk-in Shower, Blinds/Shades, Built-in Features, Gas Log, Walk-In Closet(s)
- Room Type: Master Bedroom, Bedroom 1, Bedroom 2, Bedroom 3, Living Room, Dining Room, Sunroom, Dining Area
- Total Rooms: 8
- Levels: One and One Half
- Heating Fuel: Electric
- Association Amenities: Clubhouse,Community Pool,Fitness Center,Gated,Golf Course,Maintenance Common Areas,Maintenance Roads,Management,Pickleball,Restaurant,Street Lights,Tennis Court(s),See Remarks
- Full Baths: 3
- 1/2 Baths: 0
- Laundry: Dryer Hookup,Washer Hookup,Laundry Room
- Water Heater: Electric
- Attic Description: Access Only,Scuttle
- Basement Description: None
Exterior Features
- Exterior: Irrigation System, Gas Log, Storm Doors
- Fuel Tanks: None
- Parking: Garage Door Opener, Off Street, Paved, Garage
- Pool: None
- Roof: Architectural Shingle
- Siding: Brick
- Is New Construction: No
- Construction: Brick,Wood Frame
- Foundation: Slab
- Water Source: Public
- Septic or Sewer: Community Sewer,Community System
- Water Provider: Aqua North Carolina
- Utilities: Sewer Available,Water Available
- Garage Spaces: 2
- Parking Spaces: 2
- Fencing: None
- Exterior: Brick
- Patio/Deck Description: Covered,Patio,Screened
- Zoning: PD
- Building Total Area (Sq.Ft): 2468
- Road Description: Paved
- Road Improvements: See Remarks
- View Description: Golf Fairway
Location
- Directions: From Hoover Rd turn right on Highlands Dr, left on Scotlands Ct to address on left.
- Street Number: 35
- County: Pender
- Latitude: 34.405001
- Longitude: -77.710207
- Subdivision: Castle Bay Country Club
- Marketing City: Hampstead
Listed by: Jason Gill from Intracoastal Realty Corporation.