

Location
Agent Comments
Welcome to Village Green.
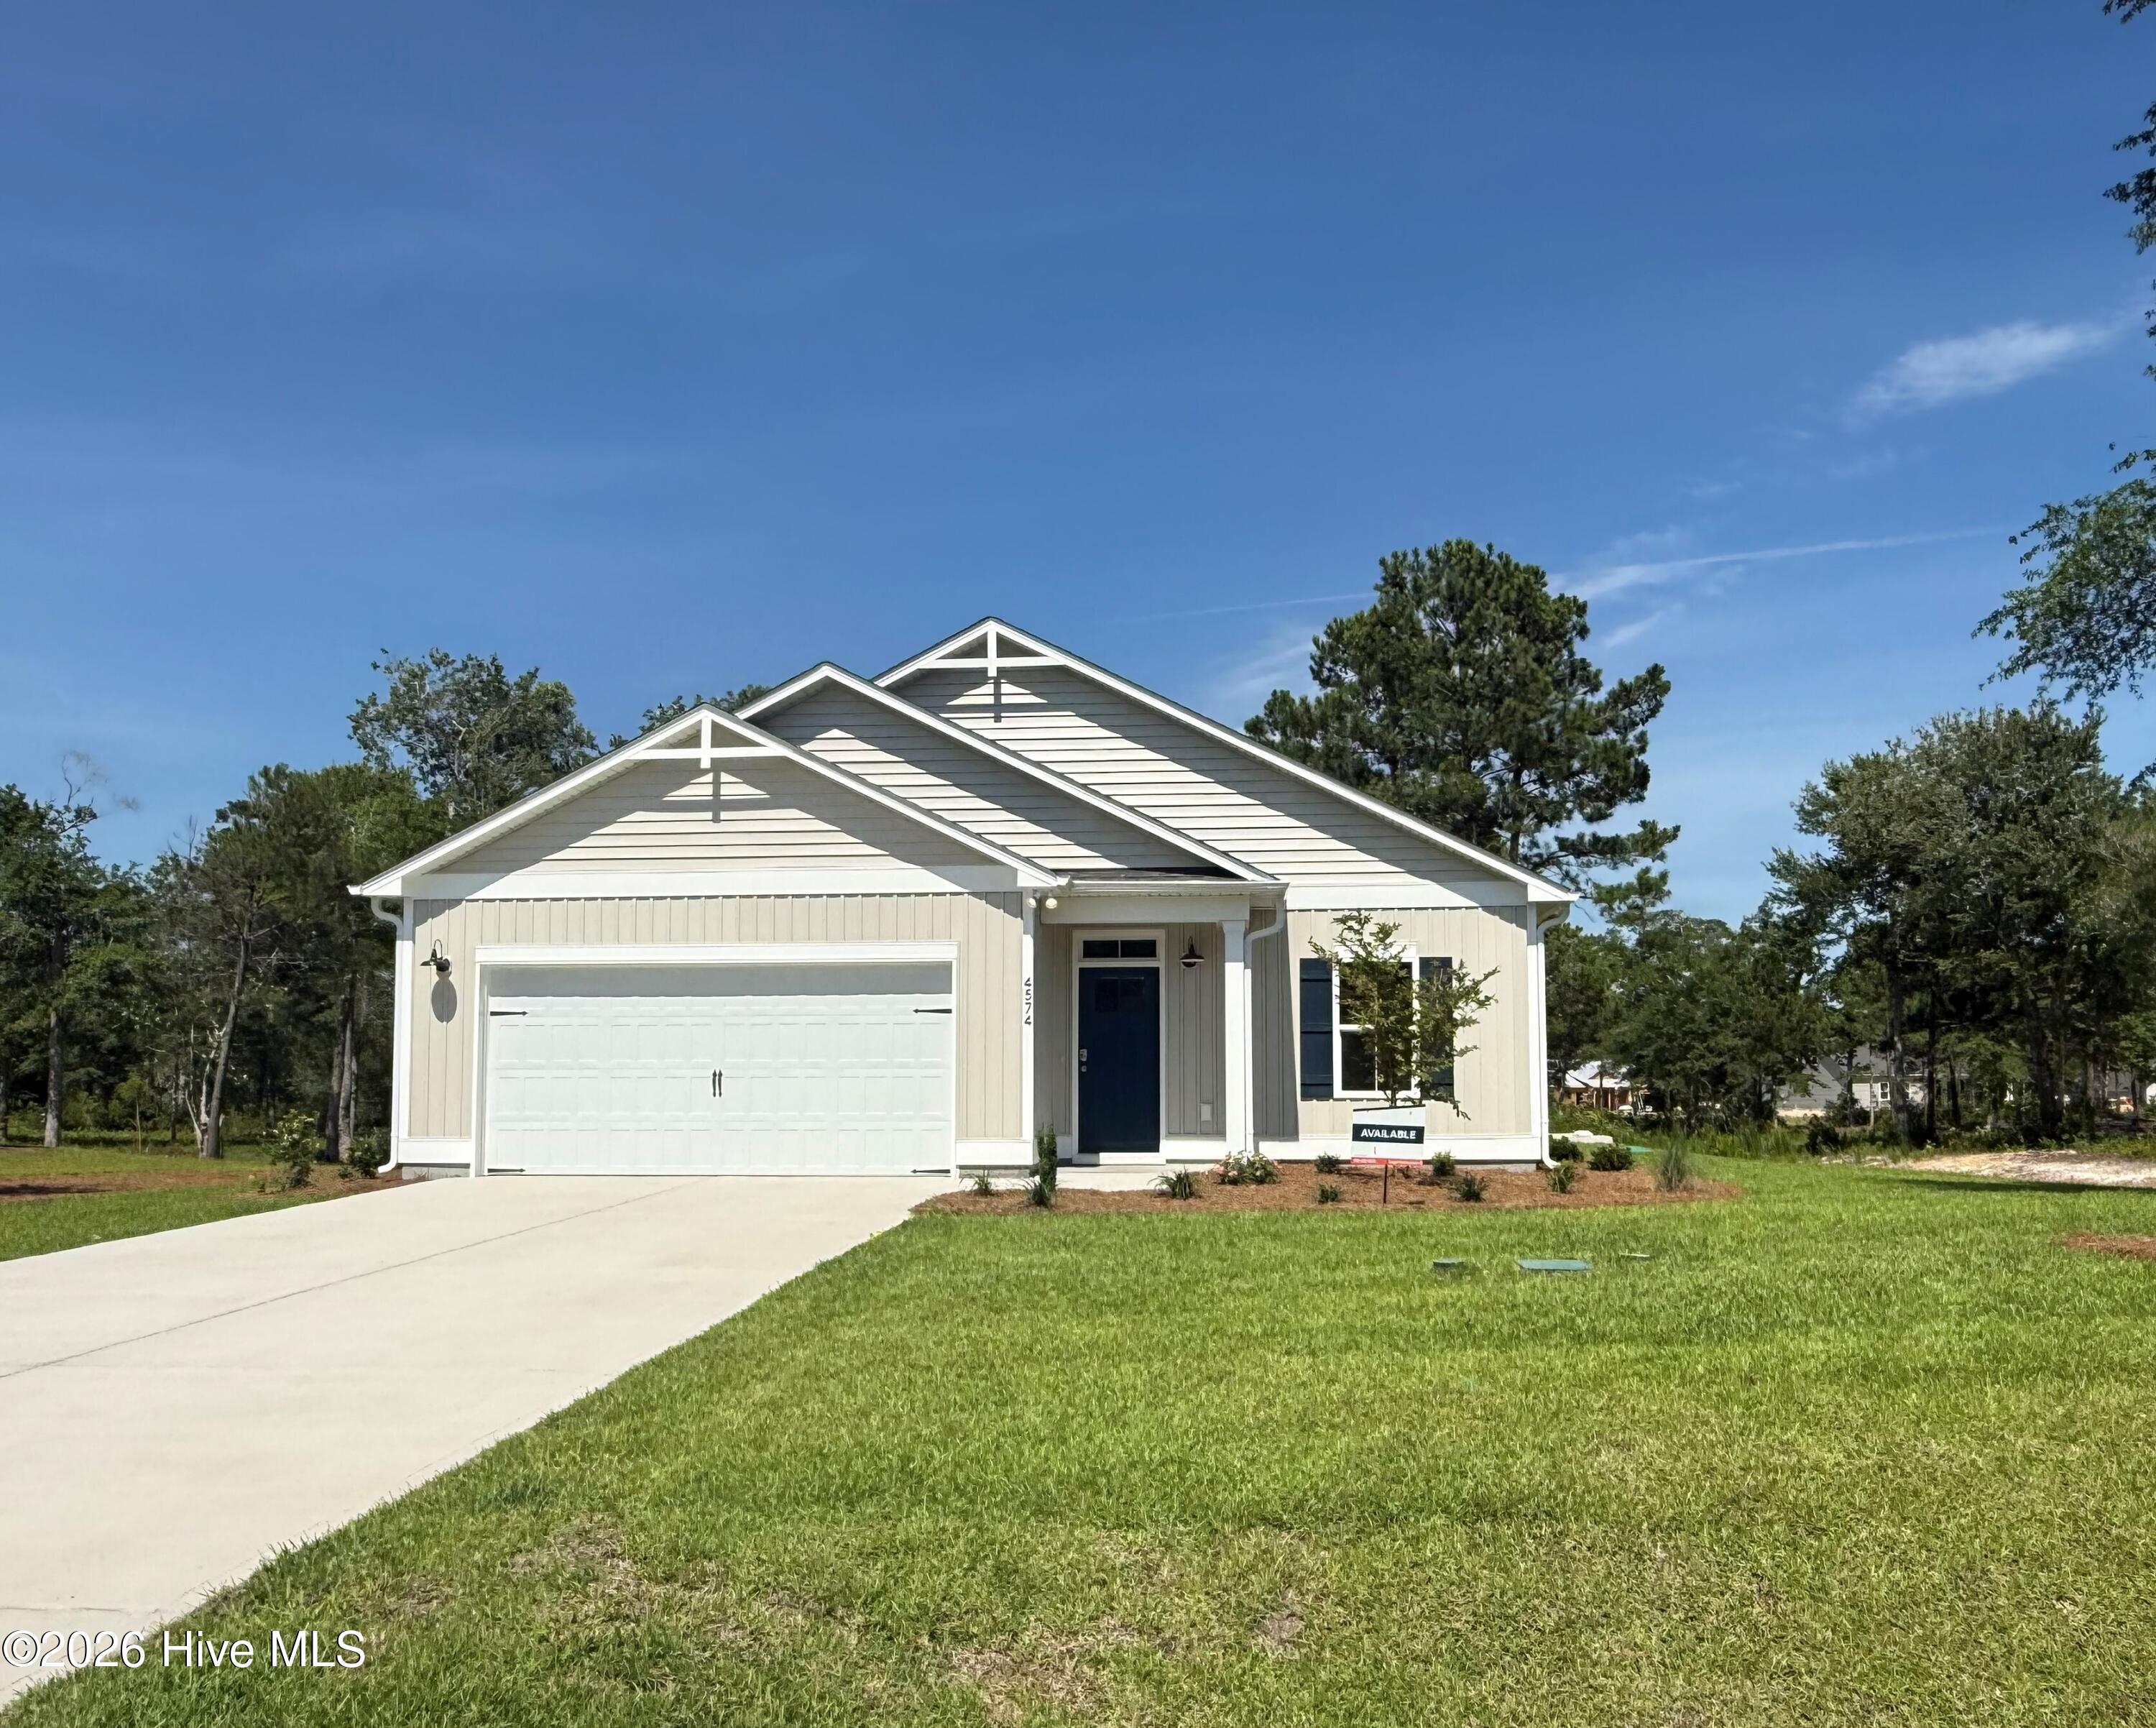
This home will be completed June 2026 With modern finishes and an open-concept layout, this home combines comfort, functionality, and charm in every detail.
This is a rare chance to secure a home in a sought-after coastal location. With limited opportunties, now is the time to act. Plus, you'll be just five minutes from Ocean Isle Beach - one of the most beautiful stretches of coastline in North Carolina. Don't miss your chance to own a piece of this unique coastal community!
Amenities
- Electric Oven
- Built-In Microwave
- Self Cleaning Oven
- Disposal
- Dishwasher
Additional Features
- Association Amenities: Waterfront Community,Maintenance Common Areas,Street Lights,None
- County: Brunswick
- Days on Market: 154
- Exterior: Irrigation System
- Pool: No
- Tax Number: 229ld125
- Water/Sewer: Cable Available, Underground Utilities, Water Connected, Water Tap Paid
- Year Built: 2026
- Property Type: Residential
- Property Sub Type: Single Family Residence
- Tax Year: 2025
- HOA Fees: $420.00
- Unit Type: 4 Bedroom Or More
Financial
- Short Sale: Standard
Interior Features
- Cool System: Central Air, Heat Pump
- Floors: LVT/LVP, Carpet
- Heat System: Heat Pump, Electric, Forced Air
- Interior: Walk-in Closet(s), High Ceilings, Entrance Foyer, Kitchen Island, Pantry, Walk-in Shower, Walk-In Closet(s)
- Room Type: Master Bedroom, Living Room, Bedroom 2, Dining Room, Bedroom 3, Dining Area, Bedroom 4
- Total Rooms: 7
- Levels: One
- Heating Fuel: Electric
- Association Amenities: Waterfront Community,Maintenance Common Areas,Street Lights,None
- Full Baths: 2
- 1/2 Baths: 0
- Laundry: Dryer Hookup,Washer Hookup,Laundry Room
- Water Heater: Electric
- Attic Description: Floored - Partial,Pull-Down Stairs
- Basement Description: None
Exterior Features
- Exterior: Irrigation System
- Fuel Tanks: None
- Parking: Garage Faces Front, Attached, Garage Door Opener, Paved
- Roof: Architectural Shingle
- Siding: Vinyl Siding
- Is New Construction: Yes
- Construction: Vinyl Siding,Wood Frame
- Foundation: Slab
- Water Source: Public
- Septic or Sewer: Septic Tank
- Water Provider: Brunswick County Public Utilities
- Utilities: Cable Available,Underground Utilities,Water Connected,Water Tap Paid
- Garage Spaces: 2
- Parking Spaces: 2
- Fencing: None
- Exterior: Vinyl Siding
- Patio/Deck Description: Patio,Porch
- Zoning: res
- Building Total Area (Sq.Ft): 1741
- Road Description: Paved
- Road Improvements: See Remarks
- View Description: None
Location
- Directions: HWY 17S, take Shallotte Exit and make a R at the top of the exit ramp on Whiteville Road, stay straight through the traffic light and ease right onto Village Road, take your second R at the traffic circle (Dollar General on the right) and continue straight onto Bricklanding Road. Make a L on Pigott Road and then a R onto Star Cross Drive SW. Model Home is on the left-hand side of the road.
- Street Number: 4574
- County: Brunswick
- Latitude: 33.92062
- Longitude: -78.396784
- Subdivision: Village Green SHLTE
- Marketing City: Shallotte
Listed by: Logan Homes Team from Coldwell Banker Sea Coast Advantage.