
Location
Agent Comments
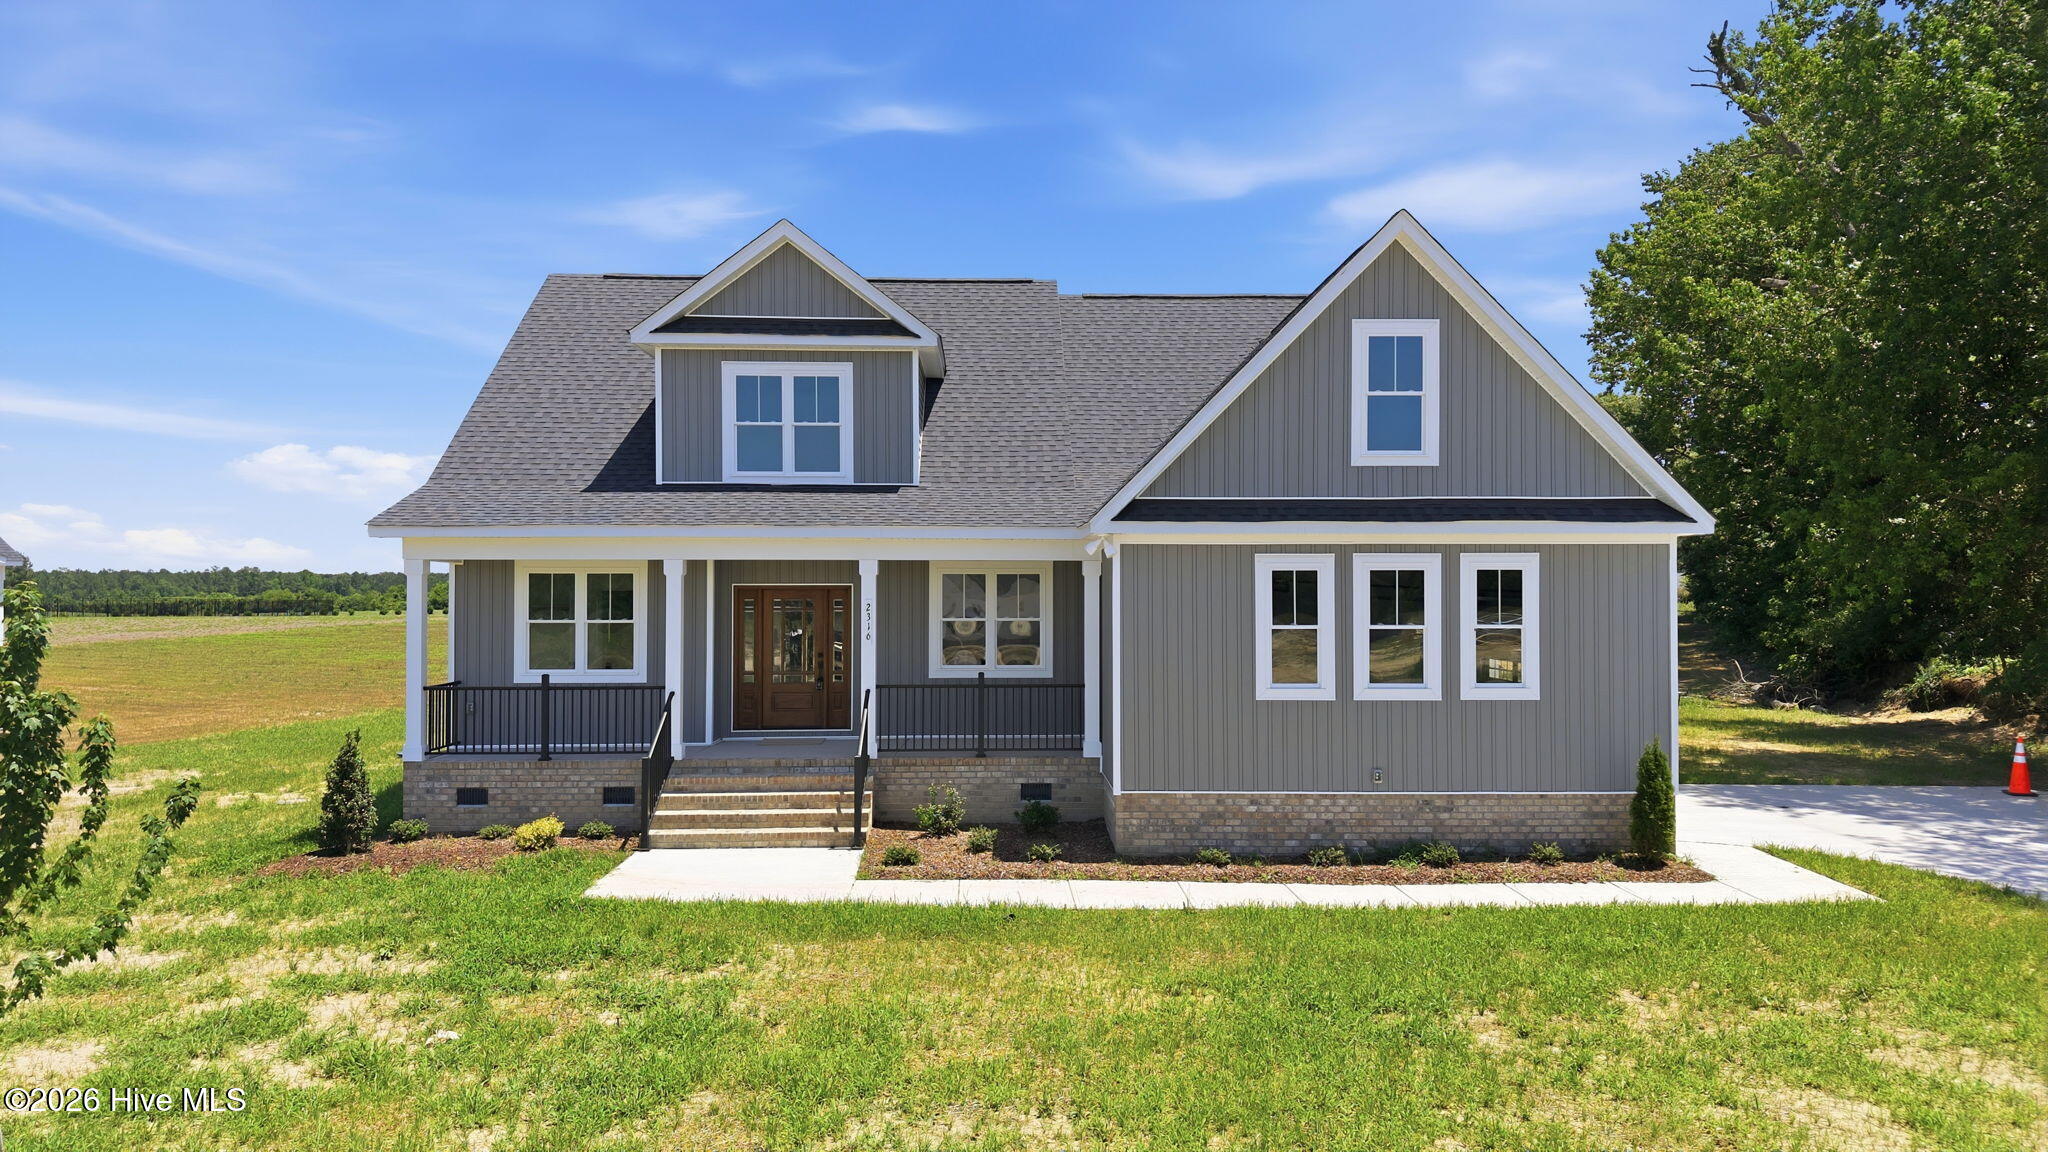
Just REDUCED! the most square footage at The Farm at Red Oak!! The Wilson, the newest Fortner Homes construction at The Farm at Red Oak, presents Modern Farm House Elegance. The Farm is situated in the picturesque Nash County, bordering Wake, Franklin, and Johnston Counties to the west, offering a desirable rural locale with convenient access to city amenities.
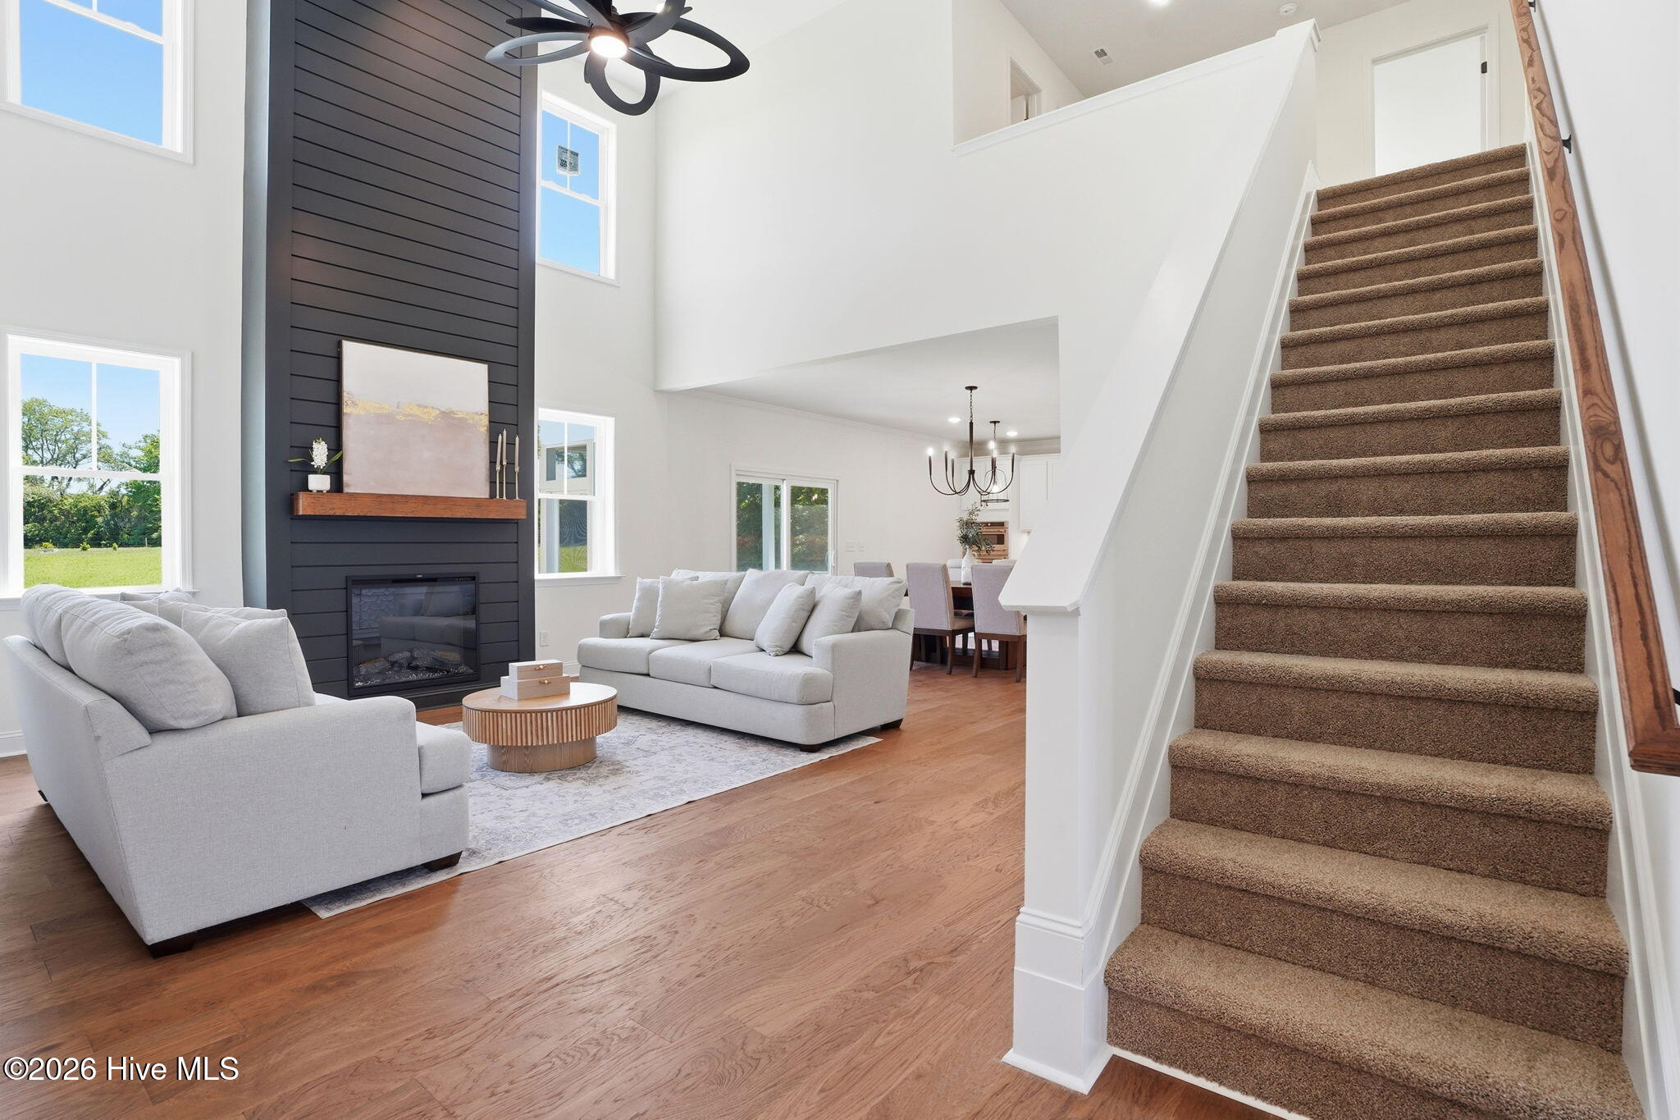
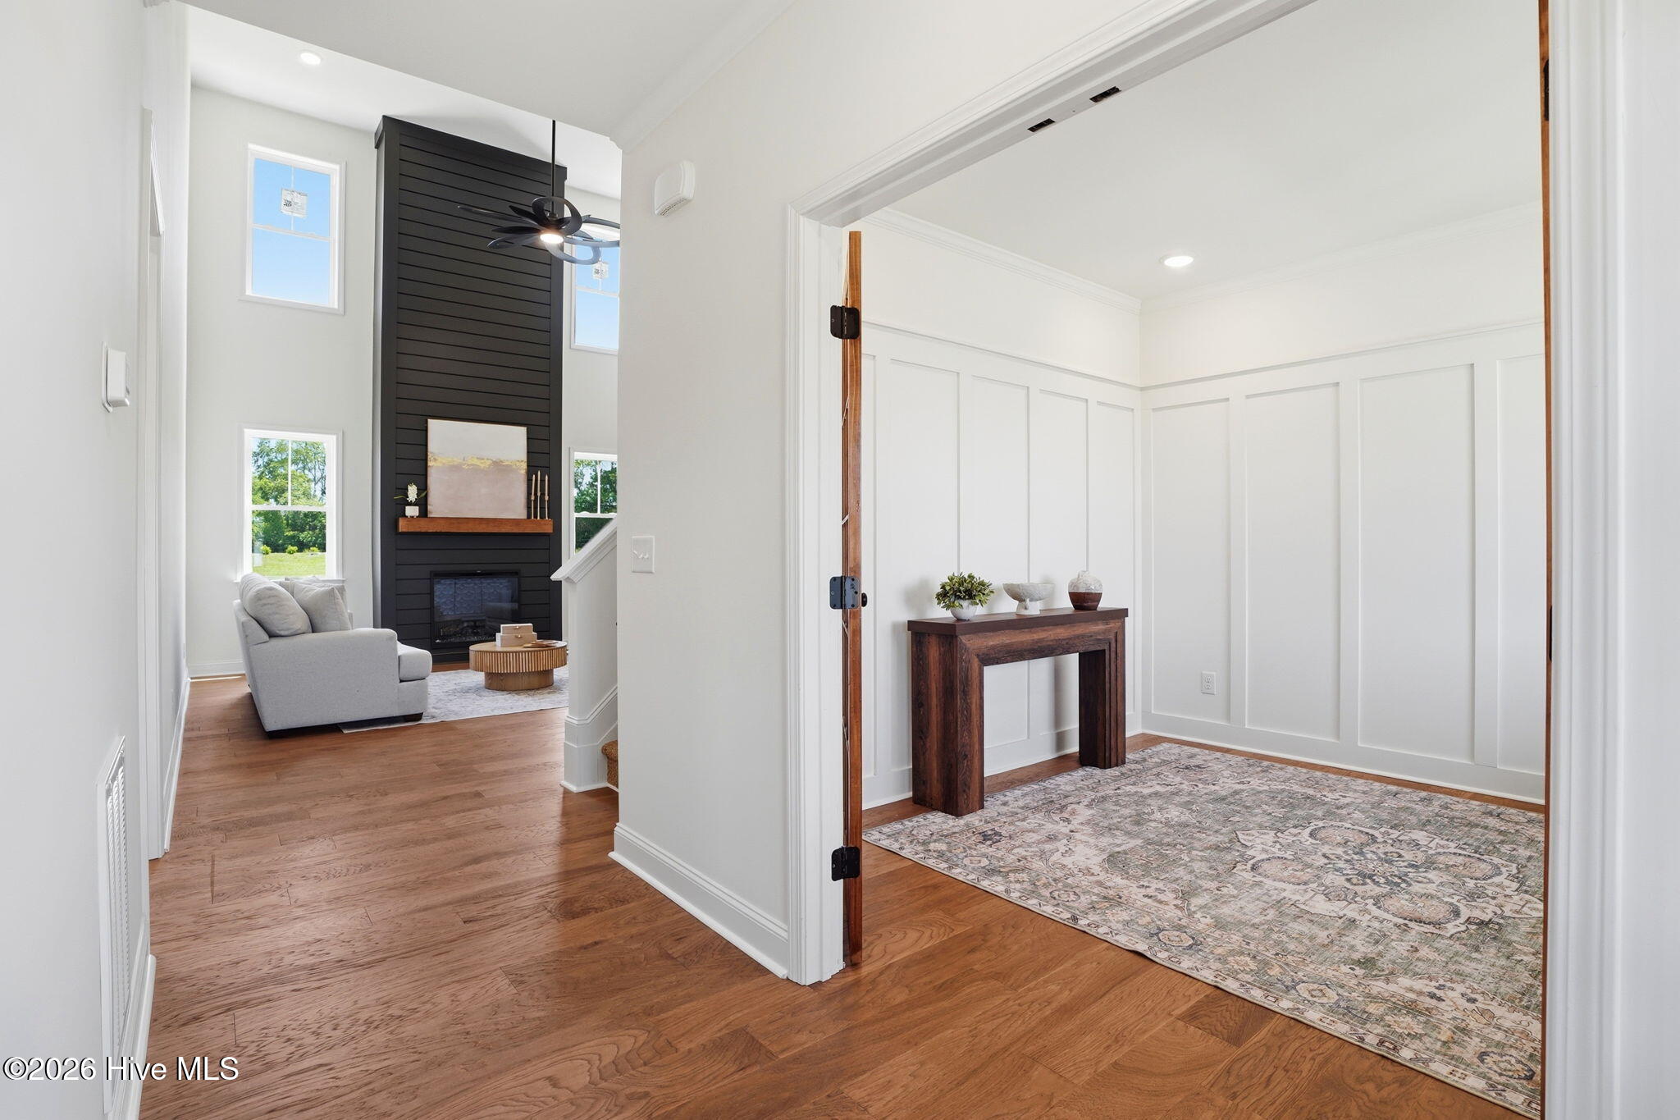
This spacious modern farmhouse design features four bedrooms, two full bathrooms, a half bathroom, an office, and a bonus room. The lower level includes an entry foyer and a dramatic two-story living room with an electric fireplace, embodying an open-concept living space. The kitchen features numerous upgrades, including Cafe Appliances, a substantial island, a vent hood, a built-in oven, and a microwave, complemented by beautiful cabinetry.
The residence is distinguished by gorgeous wood flooring throughout, creating a warm and inviting atmosphere. Bathrooms are finished with beautifully tiled surfaces and high-end fixtures. The primary bathroom features dual vanities and a tiled walk-in shower with a separate soaking tub. Abundant natural throughout with large windows, enhanced by upgraded lighting, premium finishes, and high ceilings. A screened porch overlooks the generous backyard. This property is move-in ready for immediate occupancy.
Amenities
- Vented Exhaust Fan
- Electric Cooktop
- Built-In Microwave
- Built-In Electric Oven
- Dishwasher
Additional Features
- Association Amenities: Management
- County: Nash
- Days on Market: 176
- Pool: No
- Tax Number: 2147483647
- Water/Sewer: Cable Available, Water Connected
- Year Built: 2026
- Property Type: Residential
- Property Sub Type: Single Family Residence
- Tax Year: 2026
- HOA Fees: $450.00
Financial
- Short Sale: Standard
Interior Features
- Cool System: Central Air, Ceiling Fan(s)
- Floors: Carpet, Tile, Wood
- Fireplaces: 1
- Heat System: Electric, Forced Air, Heat Pump
- Interior: Master Downstairs, Walk-in Closet(s), Tray Ceiling(s), High Ceilings, Entrance Foyer, Solid Surface, Kitchen Island, Ceiling Fan(s), Walk-in Shower, Walk-In Closet(s)
- Room Type: Master Bedroom, Bedroom 2, Bedroom 3, Bedroom 4, Laundry, Dining Area, Office, Great Room, Bonus Room
- Total Rooms: 8
- Levels: Two
- Heating Fuel: Electric
- Association Amenities: Management
- Full Baths: 2
- 1/2 Baths: 1
- Furnished: Unfurnished
- Laundry: Dryer Hookup,Washer Hookup,Laundry Room
- Water Heater: Electric
- Basement Description: None
Exterior Features
- Fuel Tanks: None
- Parking: Concrete, Garage
- Roof: Architectural Shingle
- Siding: Vinyl Siding
- Is New Construction: Yes
- Construction: Vinyl Siding,Wood Frame
- Foundation: Crawl Space
- Water Source: County Water
- Septic or Sewer: Private Sewer
- Utilities: Cable Available,Water Connected
- Garage Spaces: 2
- Parking Spaces: 2
- Fencing: None
- Exterior: Vinyl Siding
- Patio/Deck Description: Patio,Screened,Front Porch,Rear Porch
- Zoning: Res
- Building Total Area (Sq.Ft): 2606
- Road Description: Maintained,Paved
- Road Improvements: See Remarks
- View Description: None
Location
- Directions: North Old Carriage Road, left on 43 (Red Oak Blvd), right on Red Oak Road, left into subdivision, house is on the right.
- Street Number: 2316
- County: Nash
- Latitude: 36.051979
- Longitude: -77.900518
- Subdivision: The Farm at Red Oak
- Marketing City: Red Oak
Listed by: Tara Fuller Thomas from Coldwell Banker Allied Real Es.