
Location
Agent Comments
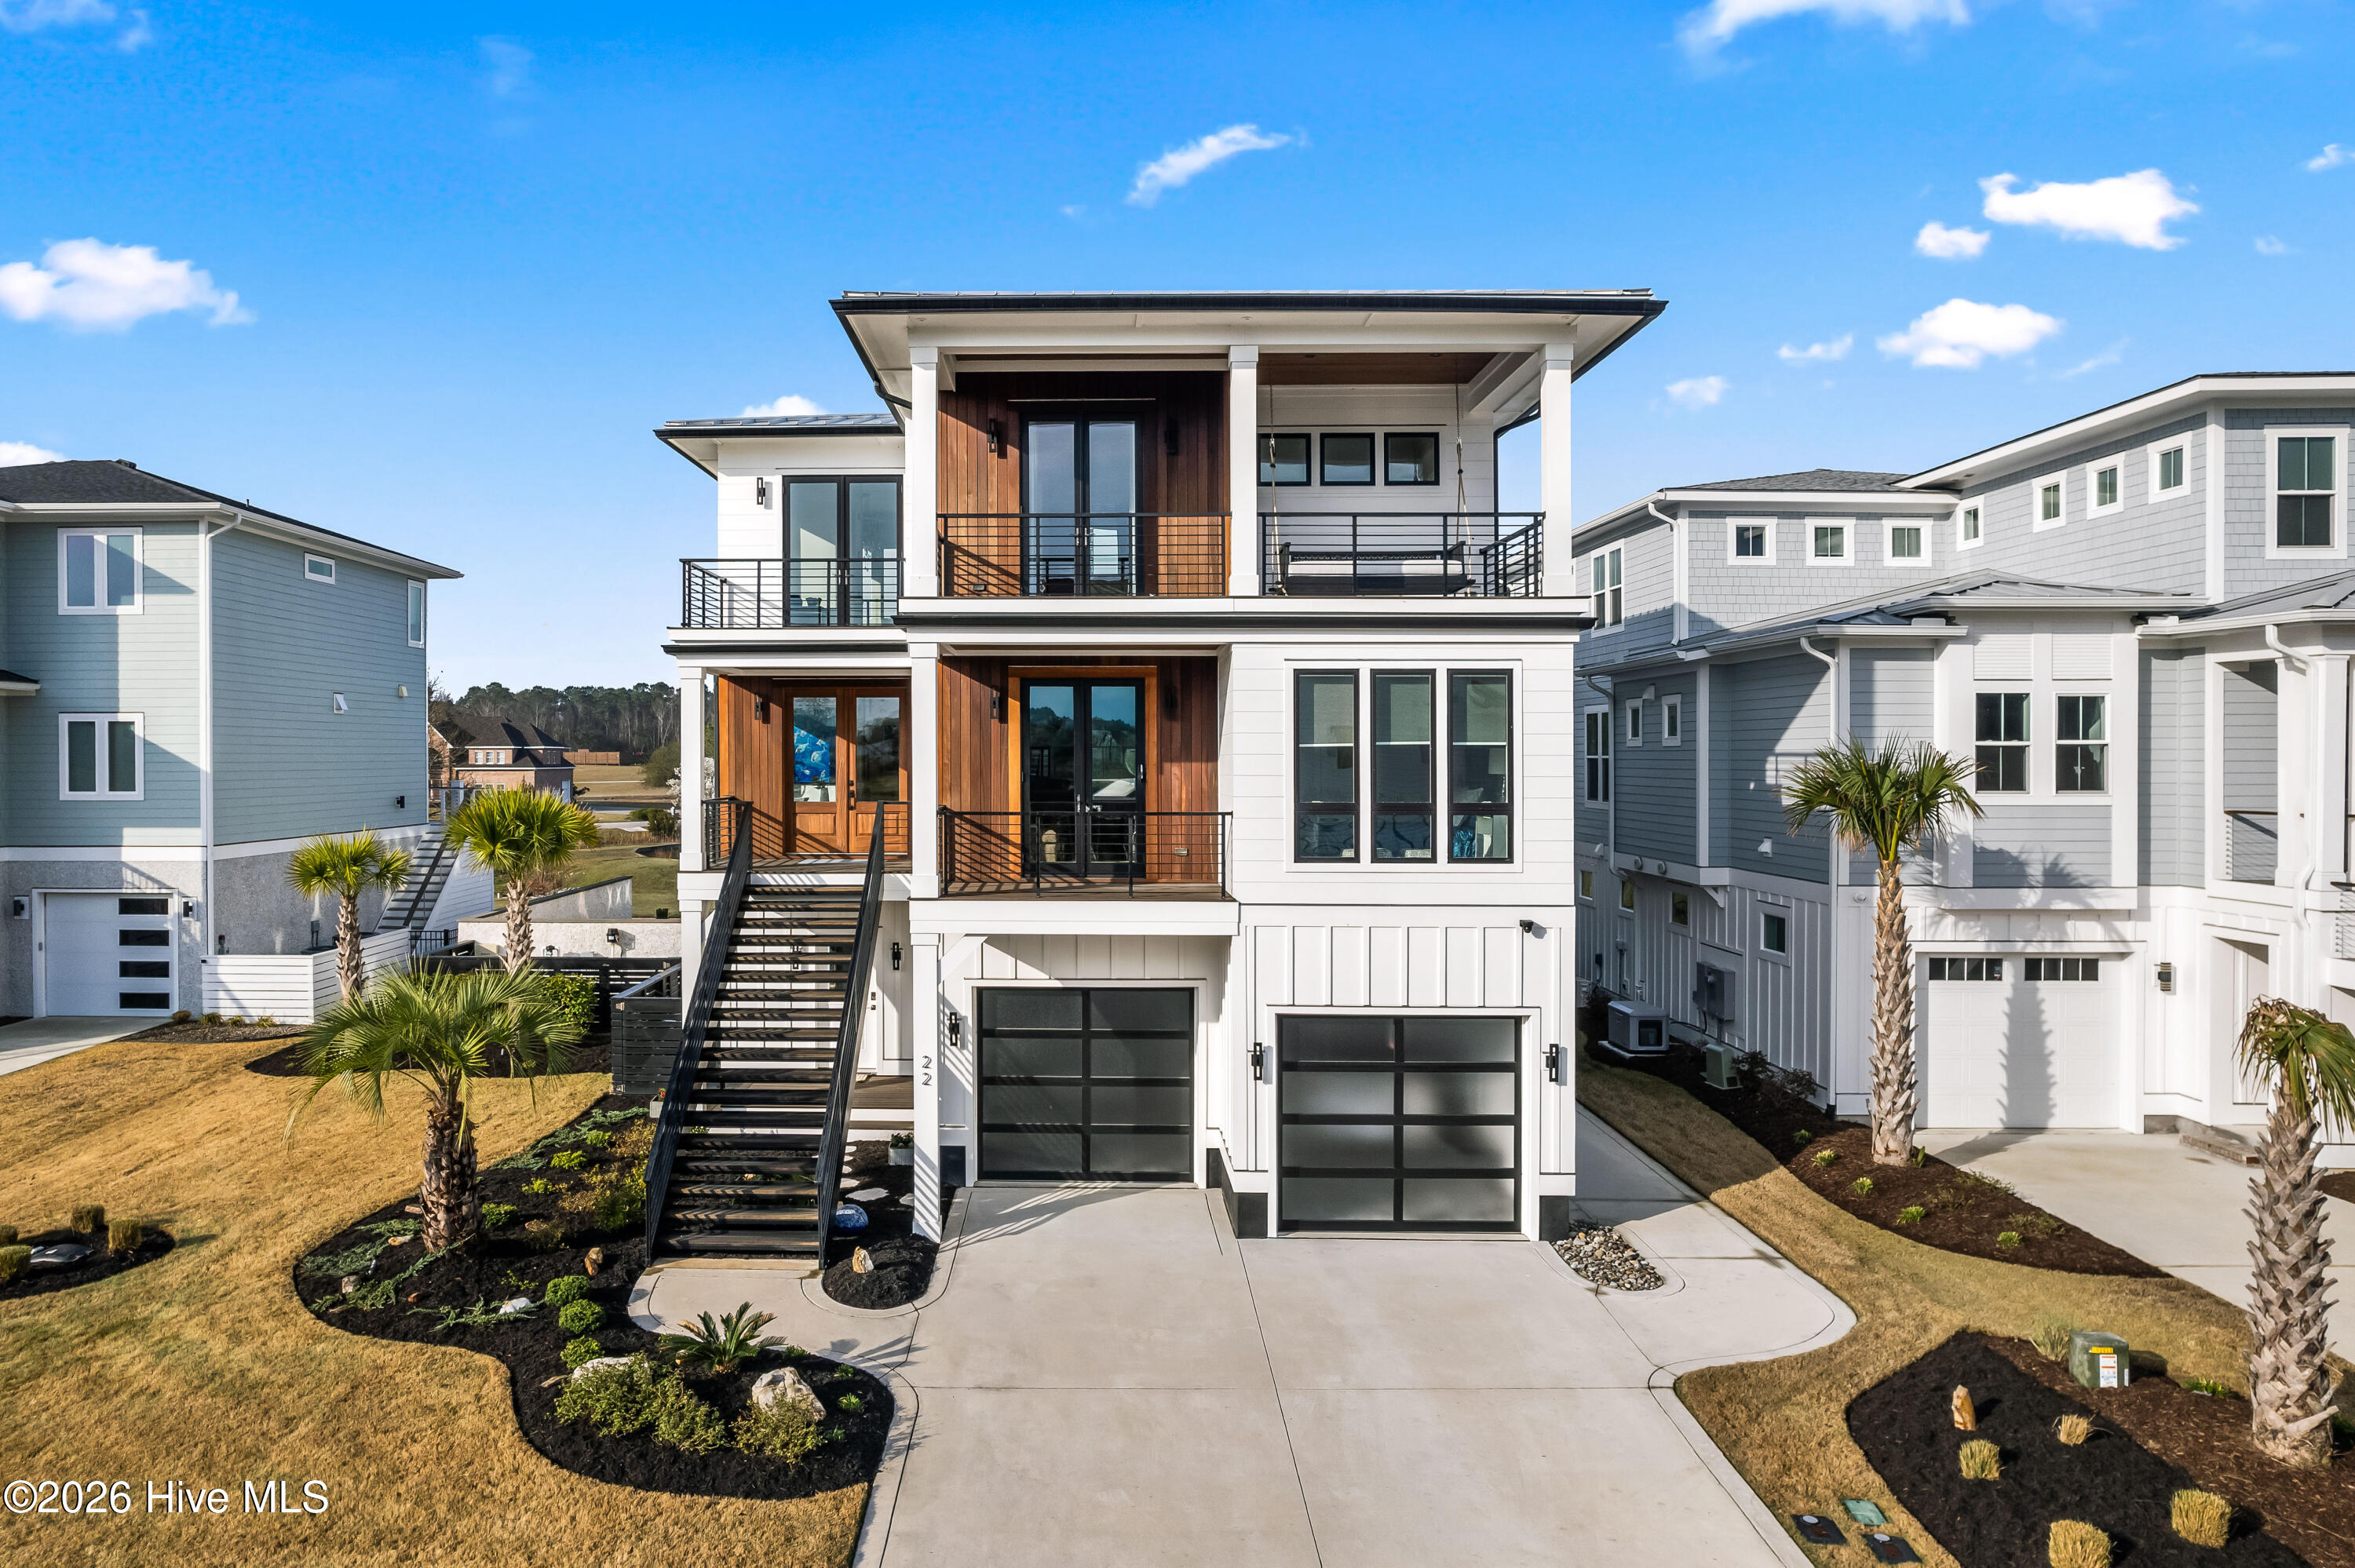
Step inside this custom built home of 22 Watchpost Place, located in the waterfront community of Salter's Haven. This home gives luxe and is fully customized throughout. Built in 2023 by award-winning Bell Custom Homes, this custom residence offers over 4,800 square feet, featuring 4 bedrooms and 5.5 bathrooms, all set against breathtaking waterway views stretching to Lea Island, Rich Inlet, and Figure Eight Island.
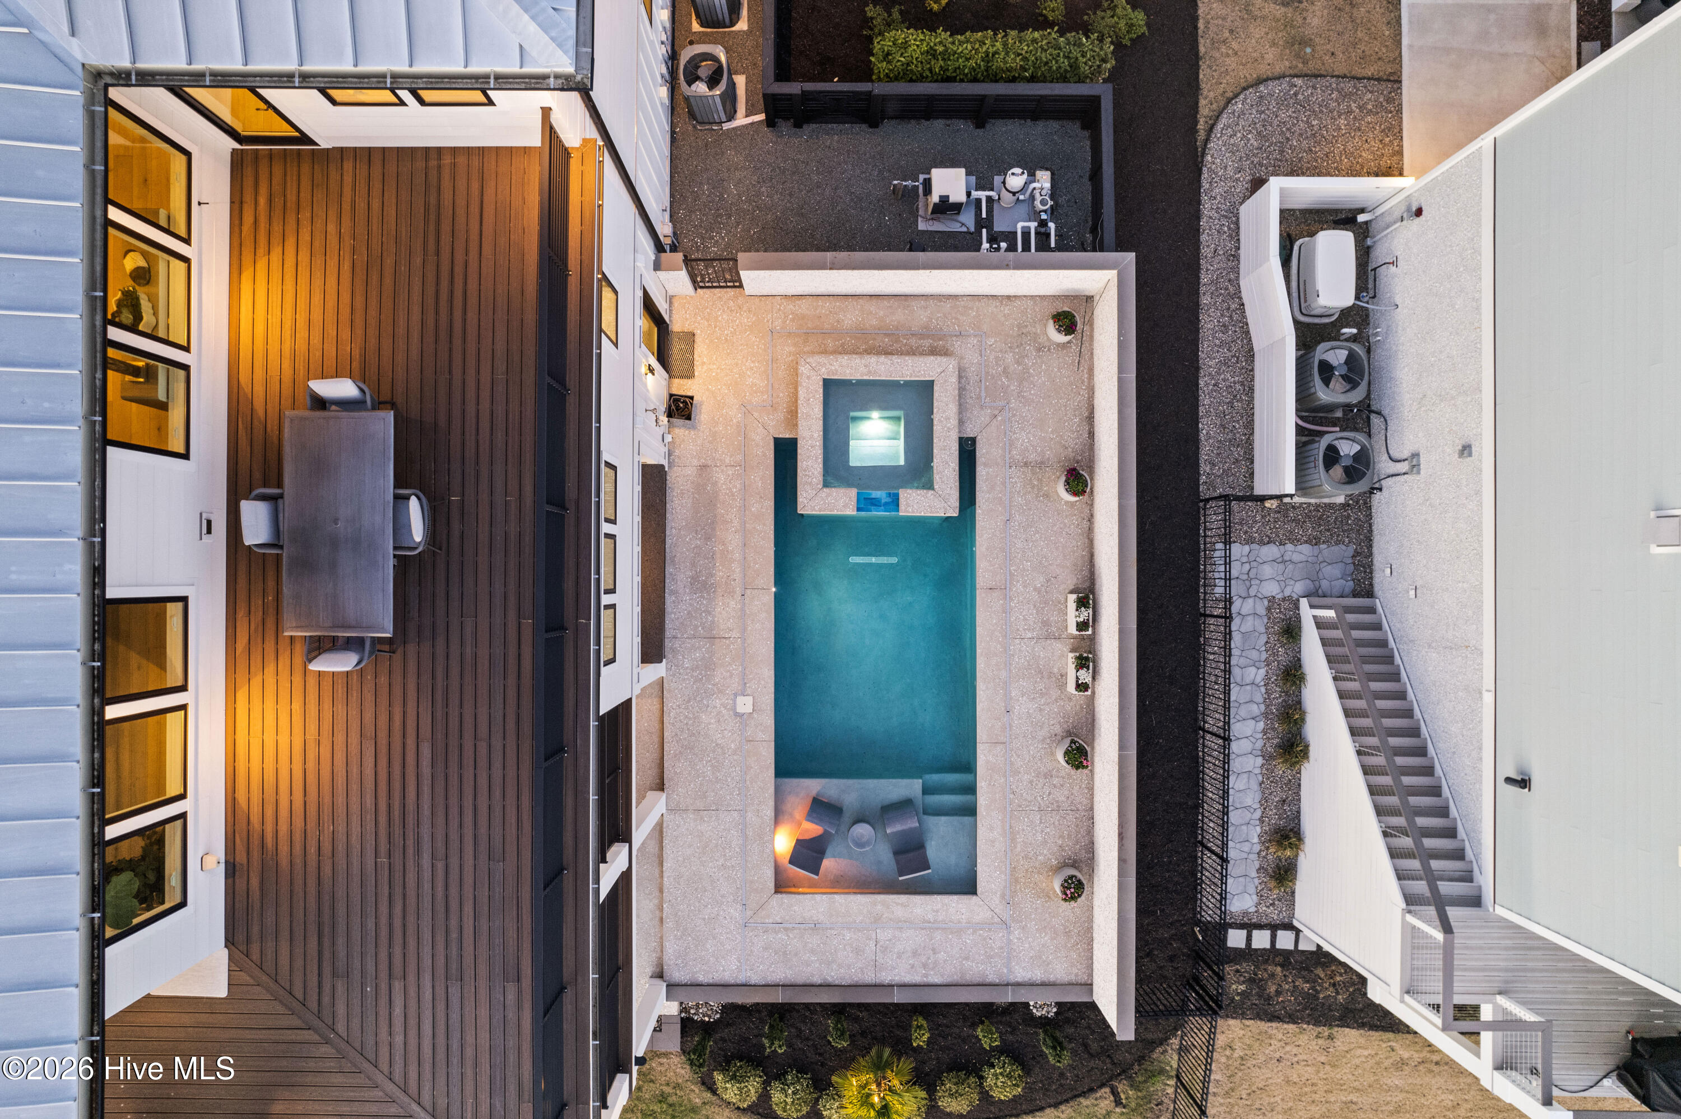
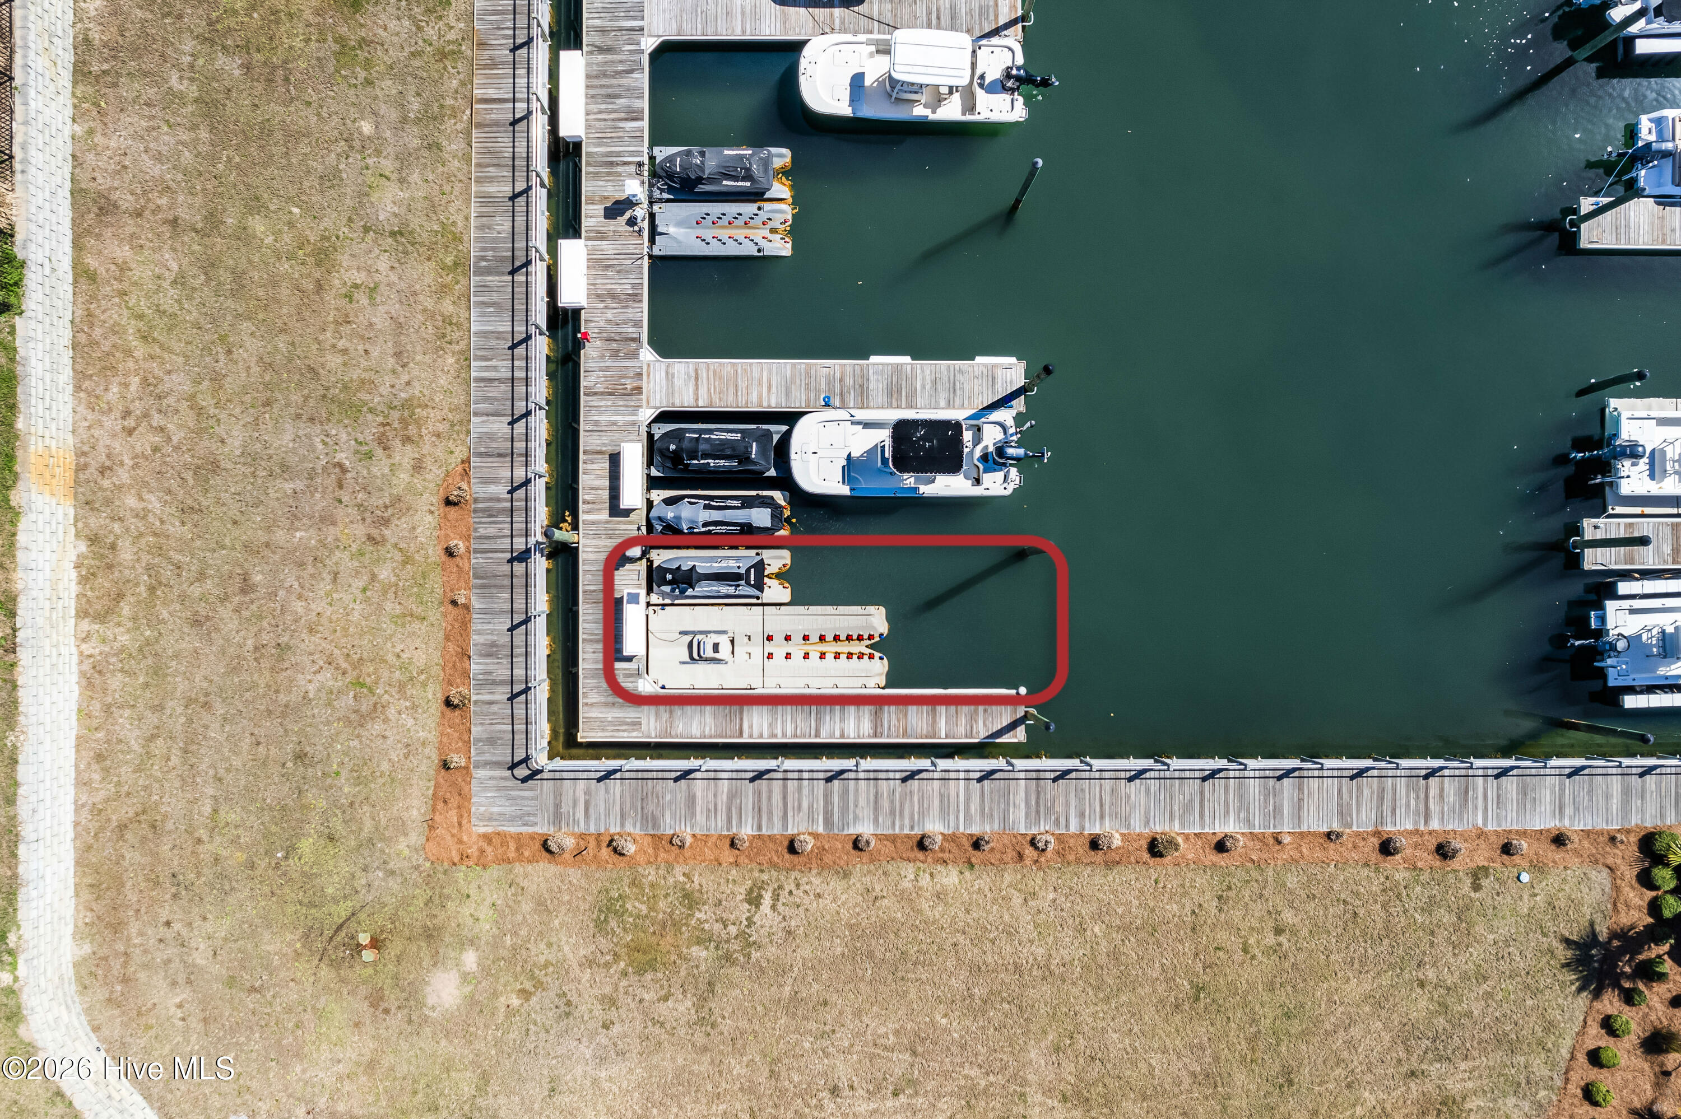
The outdoor spaces create a true private retreat, highlighted by a resort-style pool and spa, an expansive waterfront lanai, and a fully equipped outdoor kitchen. Inside, exceptional craftsmanship and high-end finishes can be found throughout. The gourmet kitchen is outfitted with top-of-the-line Thermador and Sub-Zero appliances, complemented by a wine fridge and an expanded butler's pantry. Custom cabinetry, designer tile, and curated finishes elevate every space, while a private elevator adds convenience across all levels. A state-of-the-art media room with a custom drop-down screen provides a true at-home theater experience. Additional features include smart home technology with integrated audio and outdoor cameras, a whole-house Generac generator, reverse osmosis system by Culligan, and custom window treatments. The versatile terrace level offers flexible living options, ideal for a gym, additional living area, guest space, or office, and provides direct access to the pool and lanai. A heated and cooled private gym further enhances the home's focus on lifestyle and wellness. With five porches and seamless indoor-outdoor flow, this home was designed to maximize its stunning surroundings. A spacious garage setup includes a two-car garage along with a dedicated golf cart bay, offering both convenience and functionality. Completing the coastal lifestyle, a 35-foot boat slip is just steps away, making it effortless to enjoy days on the water. This is a rare opportunity to own a meticulously designed waterfront home that truly captures the essence of luxury coastal living.
Amenities
- Vented Exhaust Fan
- Mini Refrigerator
- Gas Oven
- Gas Cooktop
- Electric Oven
- Water Softener
- Washer
- Refrigerator
- Range
- Ice Maker
- Dryer
- Double Oven
- Disposal
- Dishwasher
- Tankless Water Heater
- Generator
Additional Features
- Association Amenities: Waterfront Community,Clubhouse,Community Pool,Maintenance Common Areas,Maintenance Roads,Marina,RV/Boat Storage,Sidewalks
- County: Pender
- Days on Market: 162
- Exterior: Outdoor Shower,Irrigation System,Gas Grill,Outdoor Kitchen,DP50 Windows,Outdoor Grill,Thermal Doors
- Pool: Yes
- Pool Features: In Ground,Hot Tub
- Tax Number: 3292-52-3606-0000
- Waterfront Features: Bulkhead, Canal Front, Deeded Water Rights, Deeded Waterfront, Harbor, Marina Front, Water Access Comm, Water Depth 4+
- Water/Sewer: Sewer Available, Water Available
- Year Built: 2023
- Property Type: Residential
- Property Sub Type: Single Family Residence
- Tax Year: 2026
- HOA Fees: $1,460.00
Financial
- Short Sale: Standard
Interior Features
- Cool System: Central Air, Zoned, Heat Pump
- Floors: Concrete, Tile, Wood
- Fireplaces: 1
- Heat System: Heat Pump, Electric, Forced Air, Zoned
- Interior: Walk-in Closet(s), High Ceilings, Entrance Foyer, Mud Room, Solid Surface, Whole-Home Generator, Generator Plug, Kitchen Island, Elevator, Hot Tub, Pantry, Reverse Floor Plan, Walk-in Shower, Wet Bar, Blinds/Shades, Gas Log, Walk-In Closet(s)
- Room Type: Other, Master Bedroom, Bedroom 2, Bedroom 3, Media Room, Laundry, Living Room, Dining Room, Dining Area, Bedroom 4
- Total Rooms: 10
- Levels: Three Or More
- Heating Fuel: Electric
- Association Amenities: Waterfront Community,Clubhouse,Community Pool,Maintenance Common Areas,Maintenance Roads,Marina,RV/Boat Storage,Sidewalks
- Full Baths: 5
- 1/2 Baths: 1
- Furnished: Unfurnished
- Laundry: Laundry Room
- Water Heater: Propane,Tankless
- Attic Description: None
- Basement Description: None
Exterior Features
- Exterior: Outdoor Shower, Irrigation System, Gas Grill, Outdoor Kitchen, DP50 Windows, Outdoor Grill, Thermal Doors
- Fuel Tanks: None
- Parking: Garage Faces Front, Golf Cart Parking, On Street, Concrete, Garage Door Opener, Lighted, Off Street, On Site
- Pool: In Ground, Hot Tub
- Roof: Metal
- Siding: Fiber Cement, Wood Siding
- Waterfront Feature: Bulkhead,Canal Front,Deeded Water Rights,Deeded Waterfront,Harbor,Marina Front,Water Access Comm,Water Depth 4+
- Is New Construction: No
- Construction: Wood Siding,Fiber Cement,Wood Frame
- Foundation: Other,Pilings
- Water Source: Public
- Septic or Sewer: Municipal Sewer,Pump Station
- Utilities: Sewer Available,Water Available
- Garage Spaces: 2
- Parking Spaces: 2
- Fencing: Metal/Ornamental,Back Yard
- Exterior: Fiber Cement,Wood Siding
- Patio/Deck Description: Covered,Deck,Patio,Porch,Wrap Around,Balcony
- Is Horse Property: No
- Zoning: RP
- Building Total Area (Sq.Ft): 4890
- Road Description: Private Road
- Road Improvements: Canal Front,Marina Front
- View Description: Canal,ICW,Marina,Marsh,Ocean,Sound,Water
Location
- Directions: Take Hwy 17 N to Hampstead. Turn Right onto Factory Road. Turn Right into 2nd Salters Haven entrance at Leas Lane. Turn Left onto Voyager Way. Turn Right onto Watchpost Place and the home is on your Right.
- Street Number: 22
- County: Pender
- Latitude: 34.354625
- Longitude: -77.690359
- Subdivision: Salters Haven at Lea Marina
- Marketing City: Hampstead
Listed by: Merritt Anderson Crawley from Nest Realty.