
Location
Agent Comments
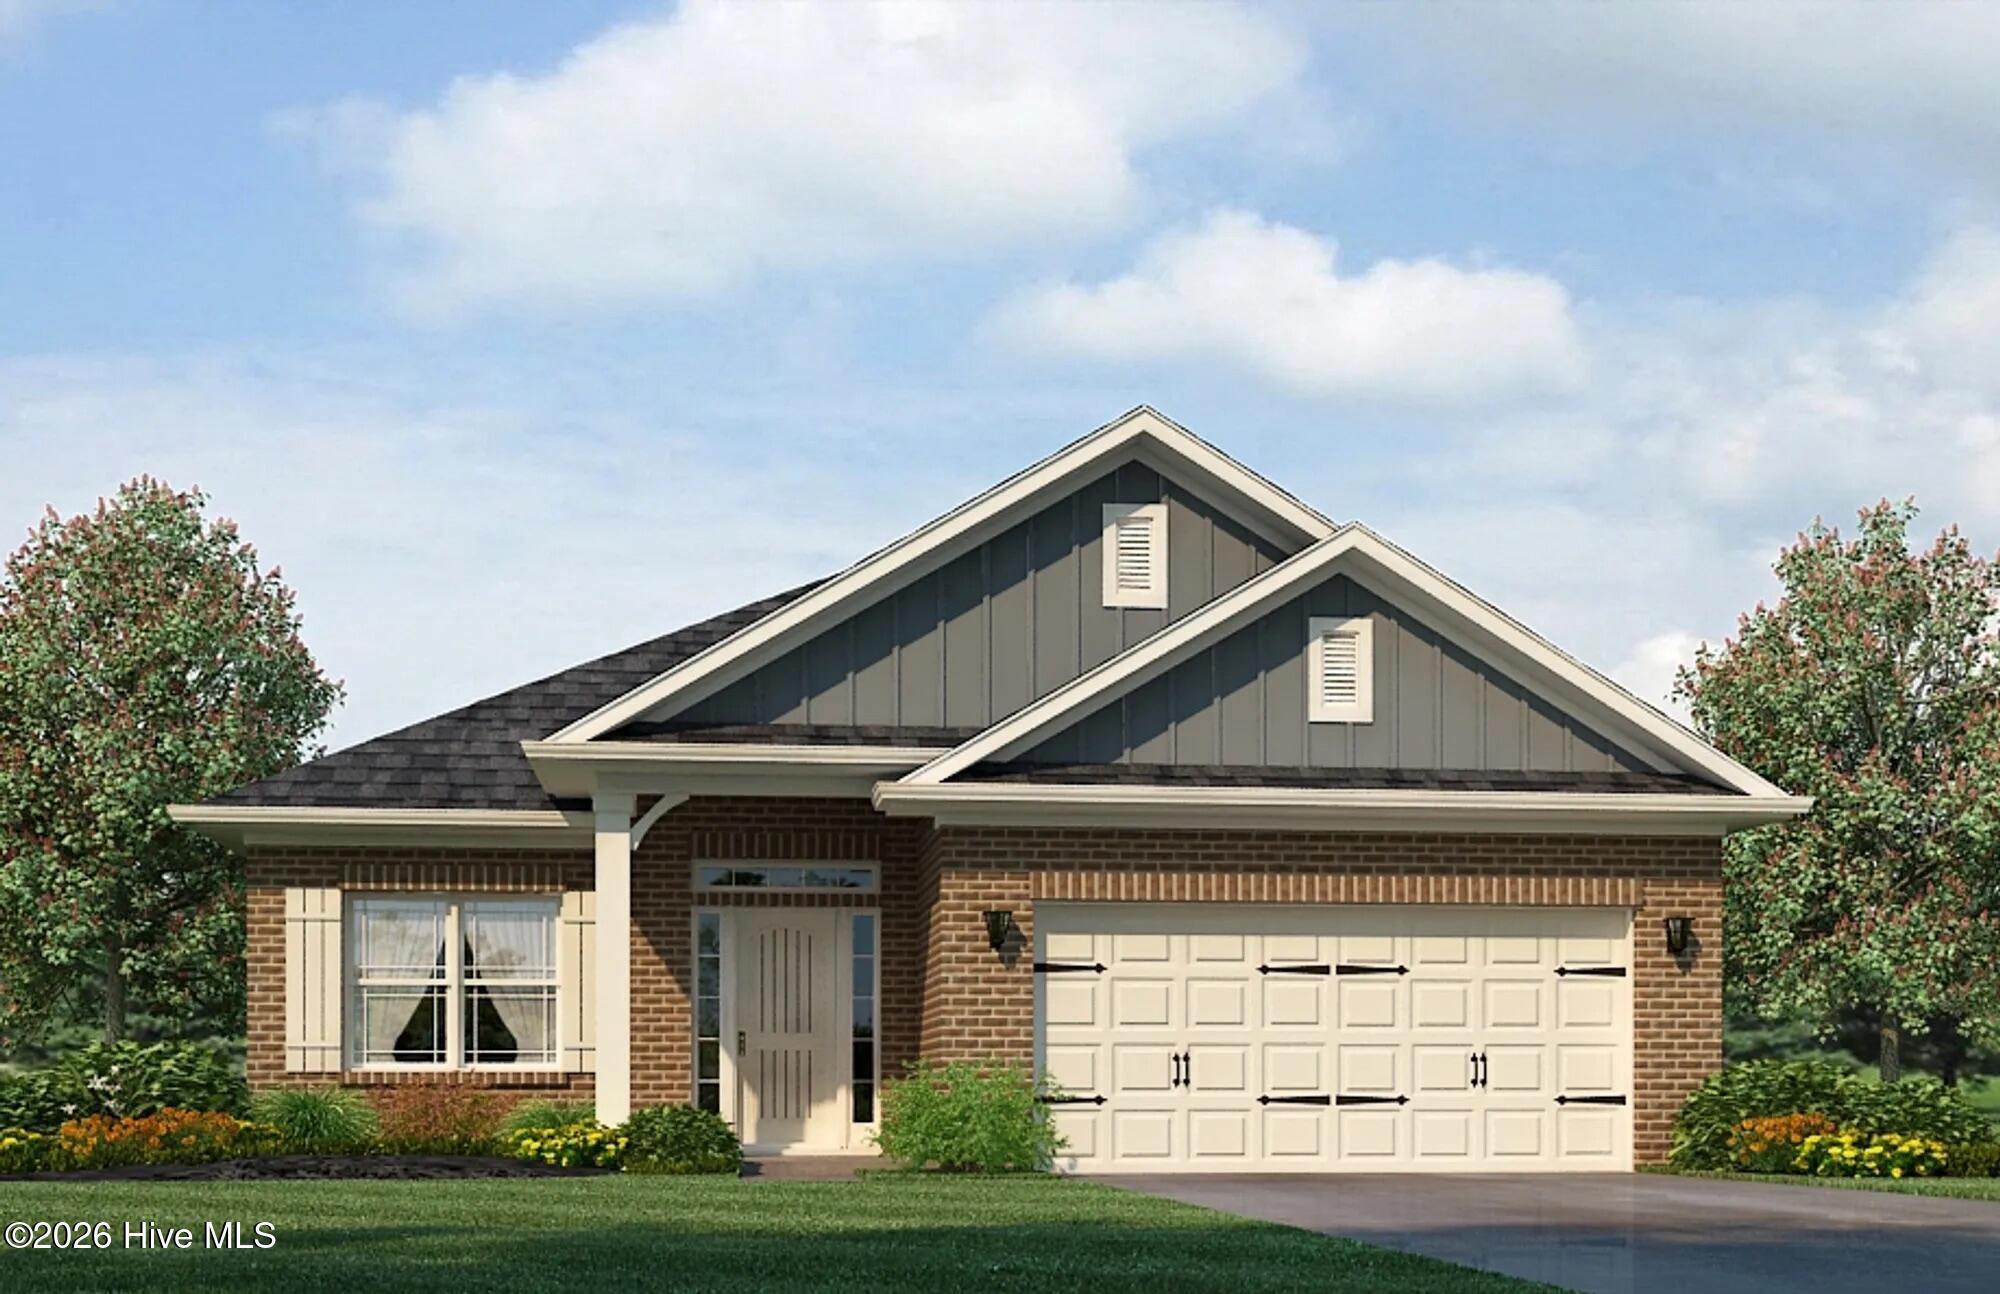
Come take a look at this beautifully designed 2030 floor plan, offering the perfect blend of space, comfort, and functionality. This thoughtfully laid-out home features 4 bedrooms and 2 full bathrooms, all on one level, making it ideal for both everyday living and entertaining.
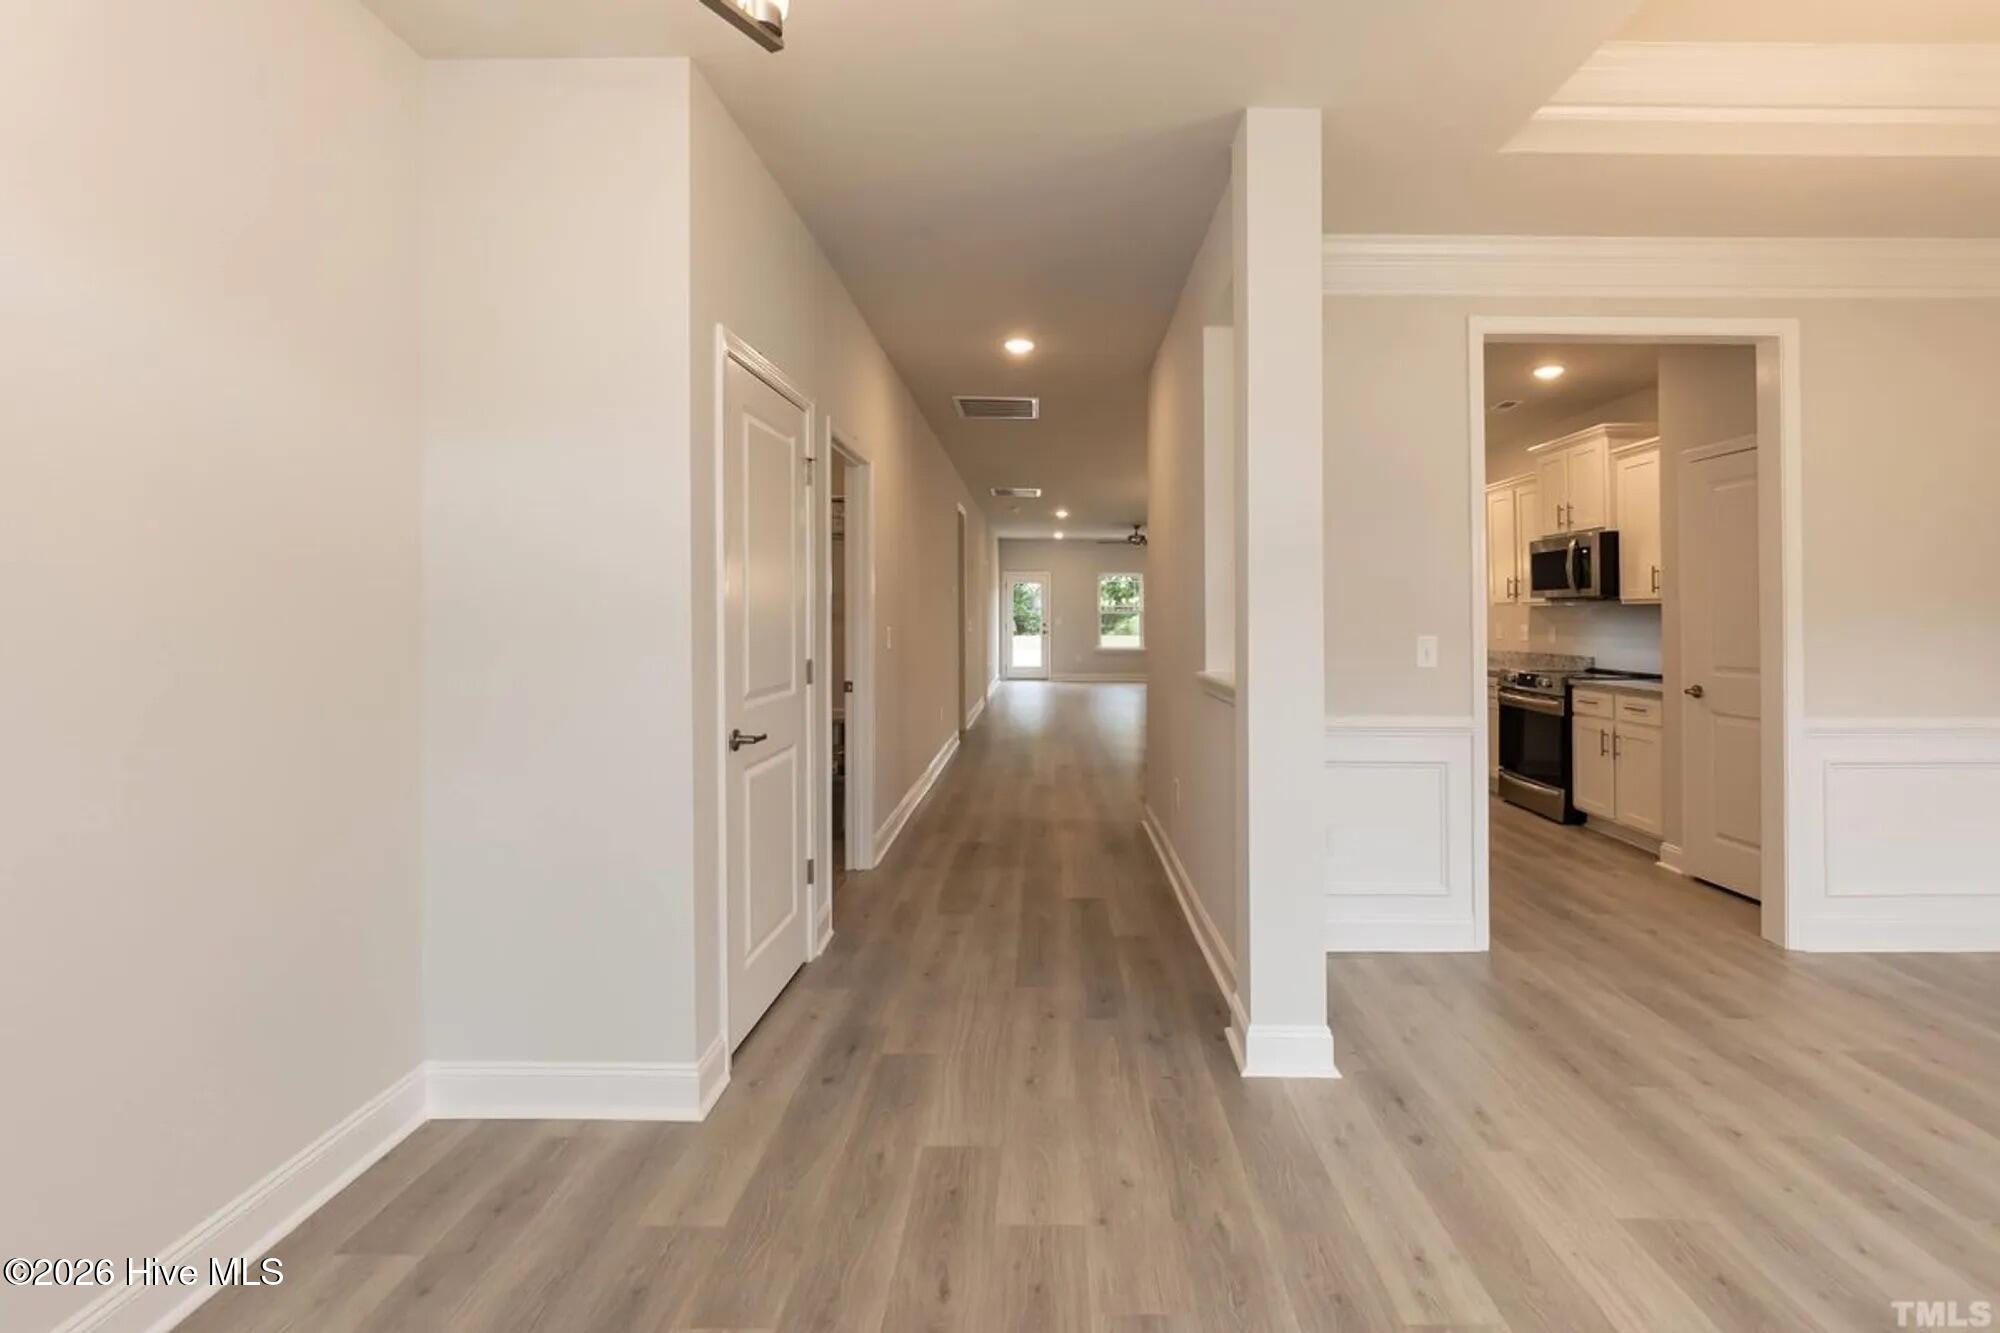
As you enter, you're greeted by a welcoming foyer that leads into a formal dining room, perfect for hosting gatherings or creating a flexible space to fit your lifestyle. The spacious kitchen overlooks the breakfast nook and opens seamlessly into the large family room, creating a true open concept feel that's perfect for staying connected with family and guests. The kitchen offers ample counter space, cabinetry, and a functional layout designed for convenience. The owner's suite is privately tucked away at the rear of the home and features a tray ceiling, a spacious walk-in closet, and an en-suite bath complete with dual vanities, a separate shower, and a linen closet for added storage. On the opposite side of the home, you'll find three additional bedrooms and a full bathroom, providing plenty of space for family, guests, or a home office setup.
Additional highlights include a dedicated laundry room, a 2-car garage, and plenty of storage throughout. Located in a desirable community, this home offers both comfort and convenience, don't miss your opportunity to make it yours!
Additional Features
- Association Amenities: Community Pool
- County: Pitt
- Days on Market: 175
- Pool: No
- Tax Number: 3138 Firefly Trail
- Water/Sewer: Cable Available, Sewer Connected, Water Connected
- Year Built: 2026
- Property Type: Residential
- Property Sub Type: Single Family Residence
- Tax Year: 2025
- Tax Amount: $443.44
- HOA Fees: $305.45
Financial
- Short Sale: Standard
Interior Features
- Cool System: Central Air, Ceiling Fan(s)
- Fireplaces: 1
- Heat System: Electric, Forced Air
- Interior: Ceiling Fan(s)
- Room Type: Master Bedroom, Bedroom 2, Bedroom 3, Bedroom 4, Dining Area, Dining Room
- Total Rooms: 6
- Levels: One
- Heating Fuel: Electric
- Association Amenities: Community Pool
- Full Baths: 2
- 1/2 Baths: 0
- Basement Description: None
Exterior Features
- Fuel Tanks: None
- Parking: Garage Faces Front, Garage Door Opener, Garage
- Roof: Shingle
- Siding: Stone Veneer, Vinyl Siding
- Is New Construction: Yes
- Construction: Concrete,Vinyl Siding,Wood Frame
- Foundation: Slab
- Utilities: Cable Available,Sewer Connected,Water Connected
- Garage Spaces: 2
- Parking Spaces: 4
- Fencing: None
- Exterior: Stone Veneer,Vinyl Siding
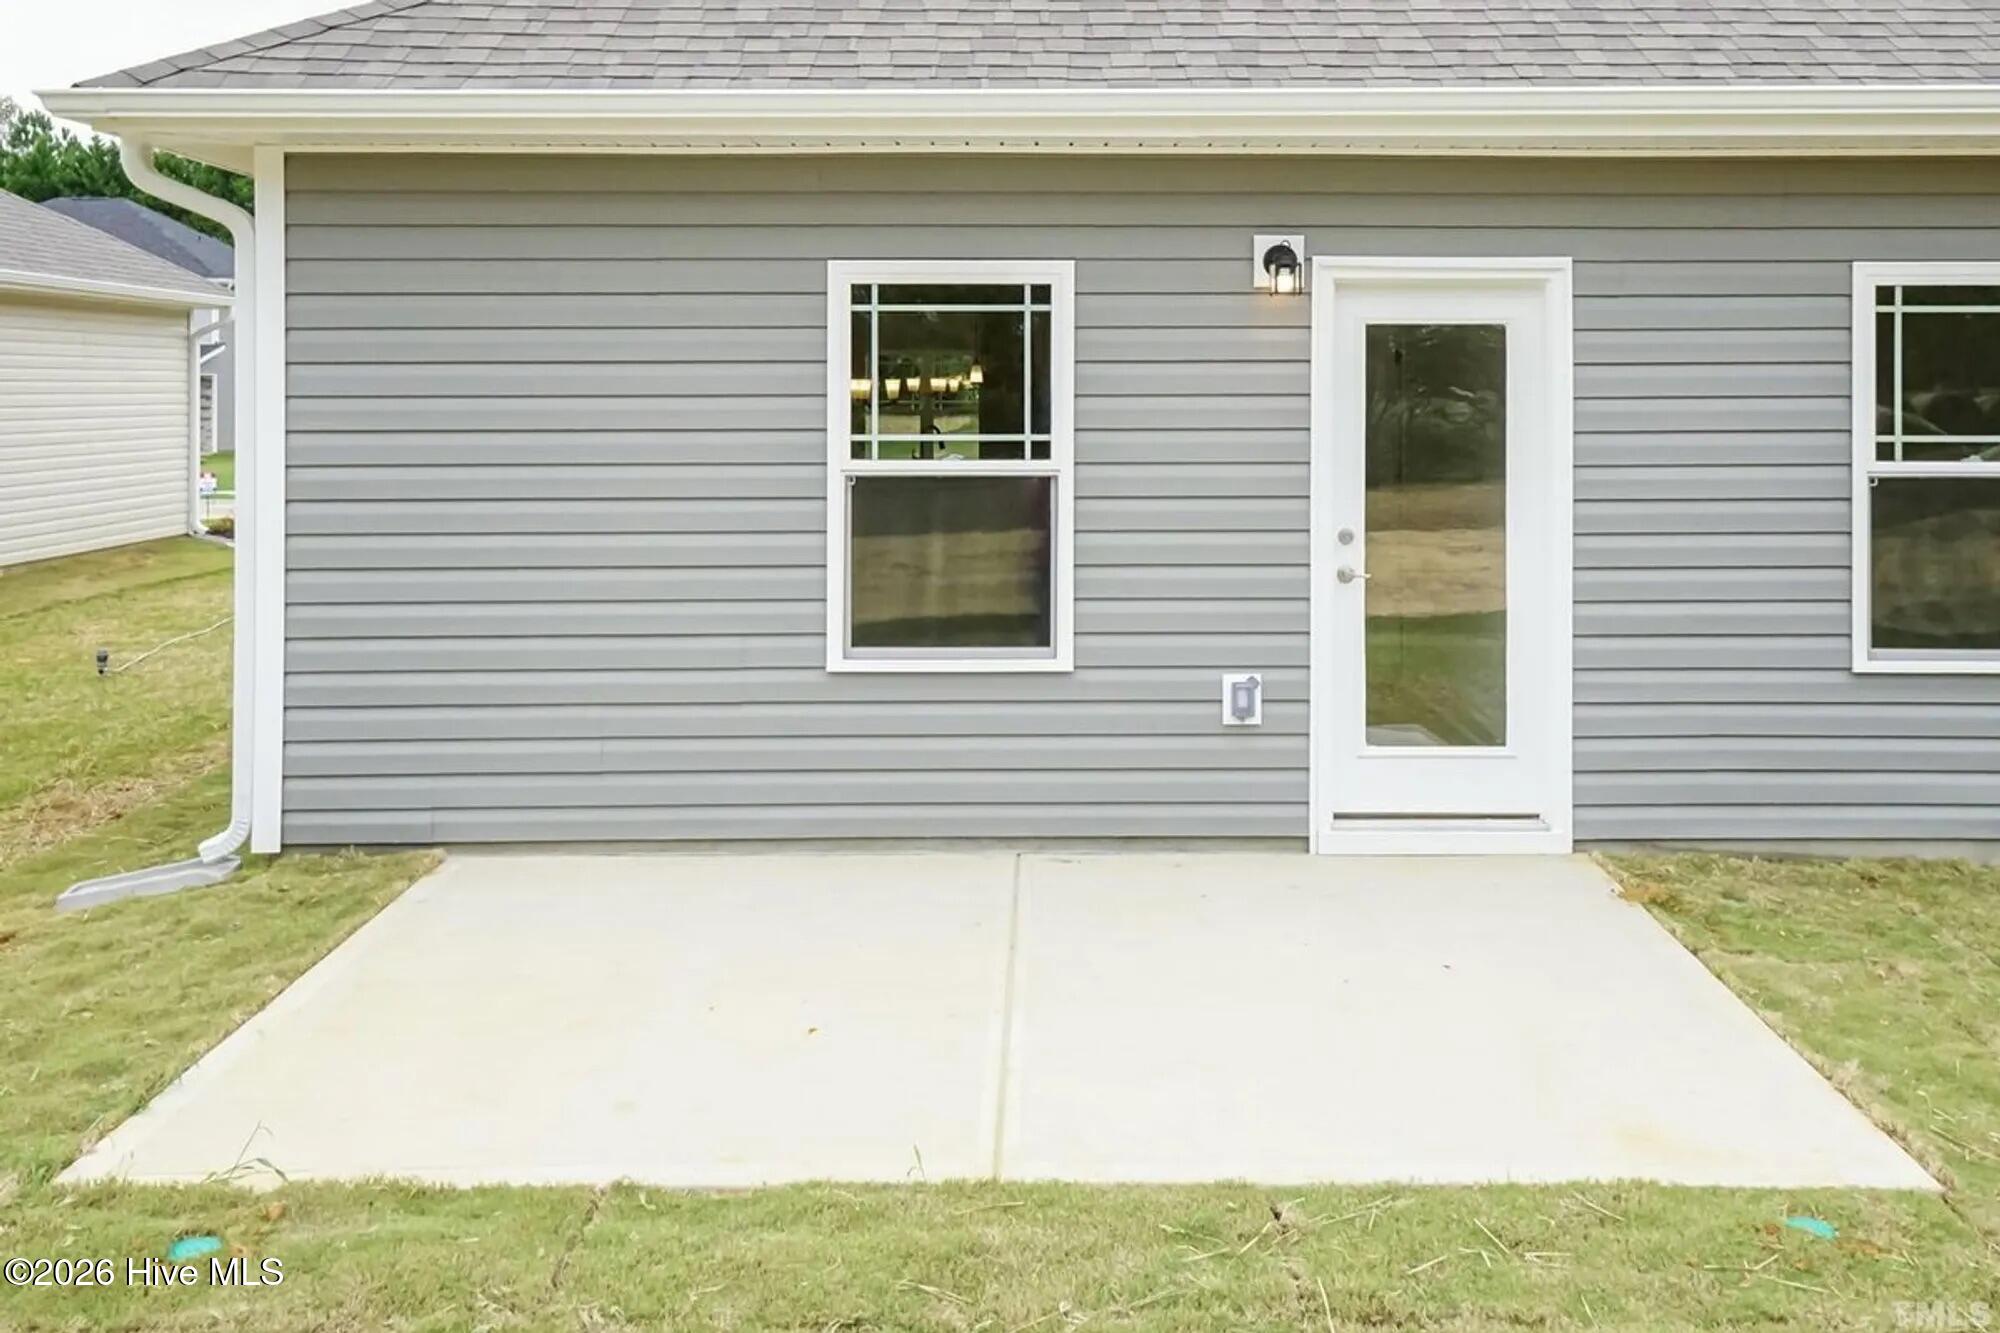
- Patio/Deck Description: Patio,Porch
- Zoning: R10
- Building Total Area (Sq.Ft): 2030
- Road Description: City Street,State Road
- Road Improvements: See Remarks
- View Description: None
Location
- Directions: - From Greenville Follow E 1st St, Brownlea Dr and E 5th St to E 10th St 6 min (2.3 mi) Take NC-33 E to Seashore St 9 min (6.1 mi) Turn left onto Seashore St Turn left on Firefly Trail Destination will be on the right
- Street Number: 3138
- County: Pitt
- Latitude: 35.592159
- Longitude: -77.245835
- Subdivision: Summer Place
- Marketing City: Grimesland
Listed by: Terry Banks from Adams Homes Realty NC.