
Location
Agent Comments
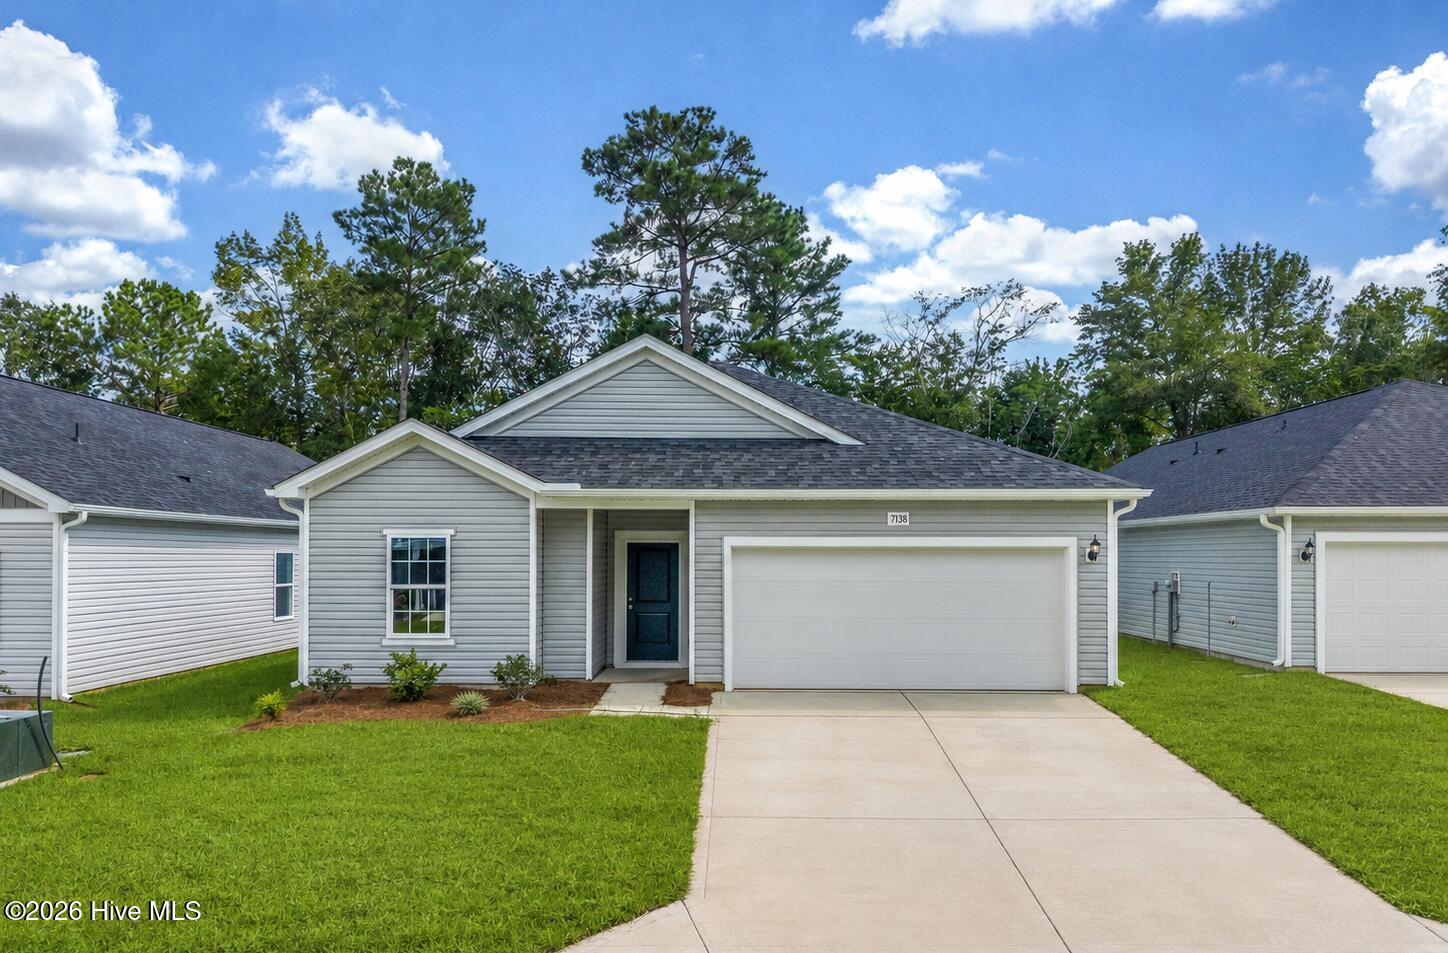
Discover the Venture Plan built by Dream Finders Homes! Boasting an array of upgraded interior finishes, this home features an updated palette including granite kitchen countertops, quartz countertops in all bathrooms with comfort height vanities/toilets, stainless appliances and luxury vinyl plank flooring throughout the main living area.
The Venture is a single level home plan with 9' ceilings and three-bedrooms, two-bathrooms. Beyond the open entryway the home flows into an open concept living, casual dining area and kitchen, with large breakfast island, pantry, single basin kitchen sinkand shaker-style cabinets with 36'' upper kitchen cabinets. This spacious home design is perfect for entertaining and enjoying friends and family.
The owner's suite sits just off the living area and has a large walk-in closet and large bath. There are two secondary bedrooms and an office space for the remote professional or use this space as a den for game night with friends and neighbors. Relax in the evenings or grill outside on your back patio that overlooks a serene backyard.
Located centrally between Sunset Beach and Ocean Isle Beach, you can be at either beach within minutes. In addition, there is a marina & yacht club nearby.
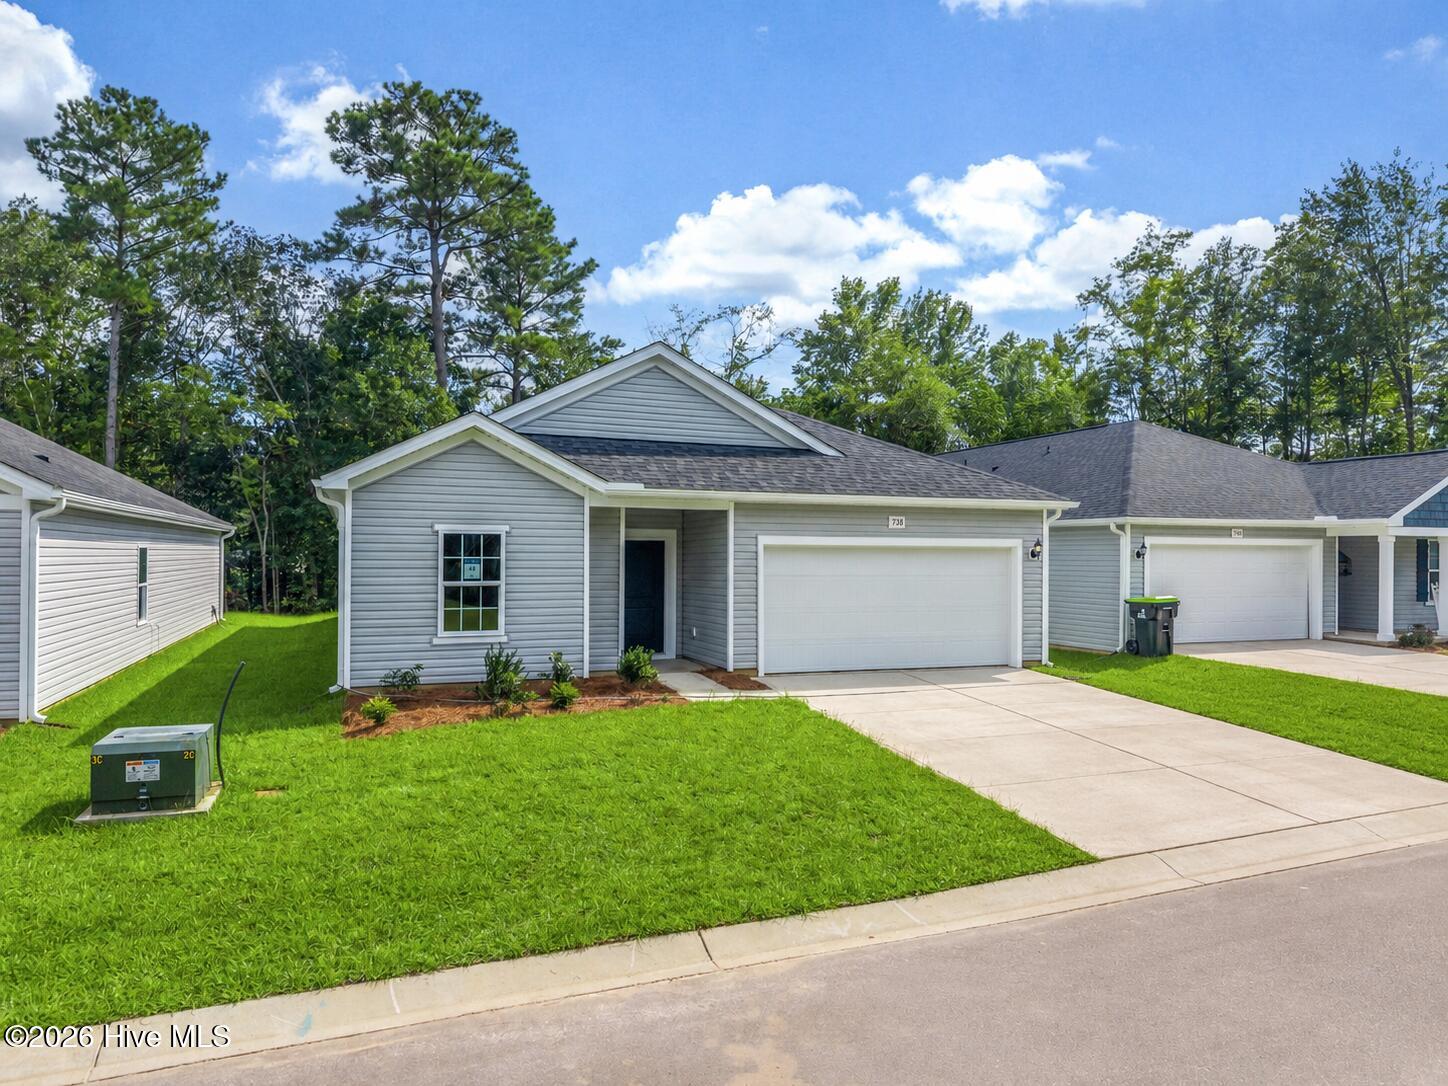
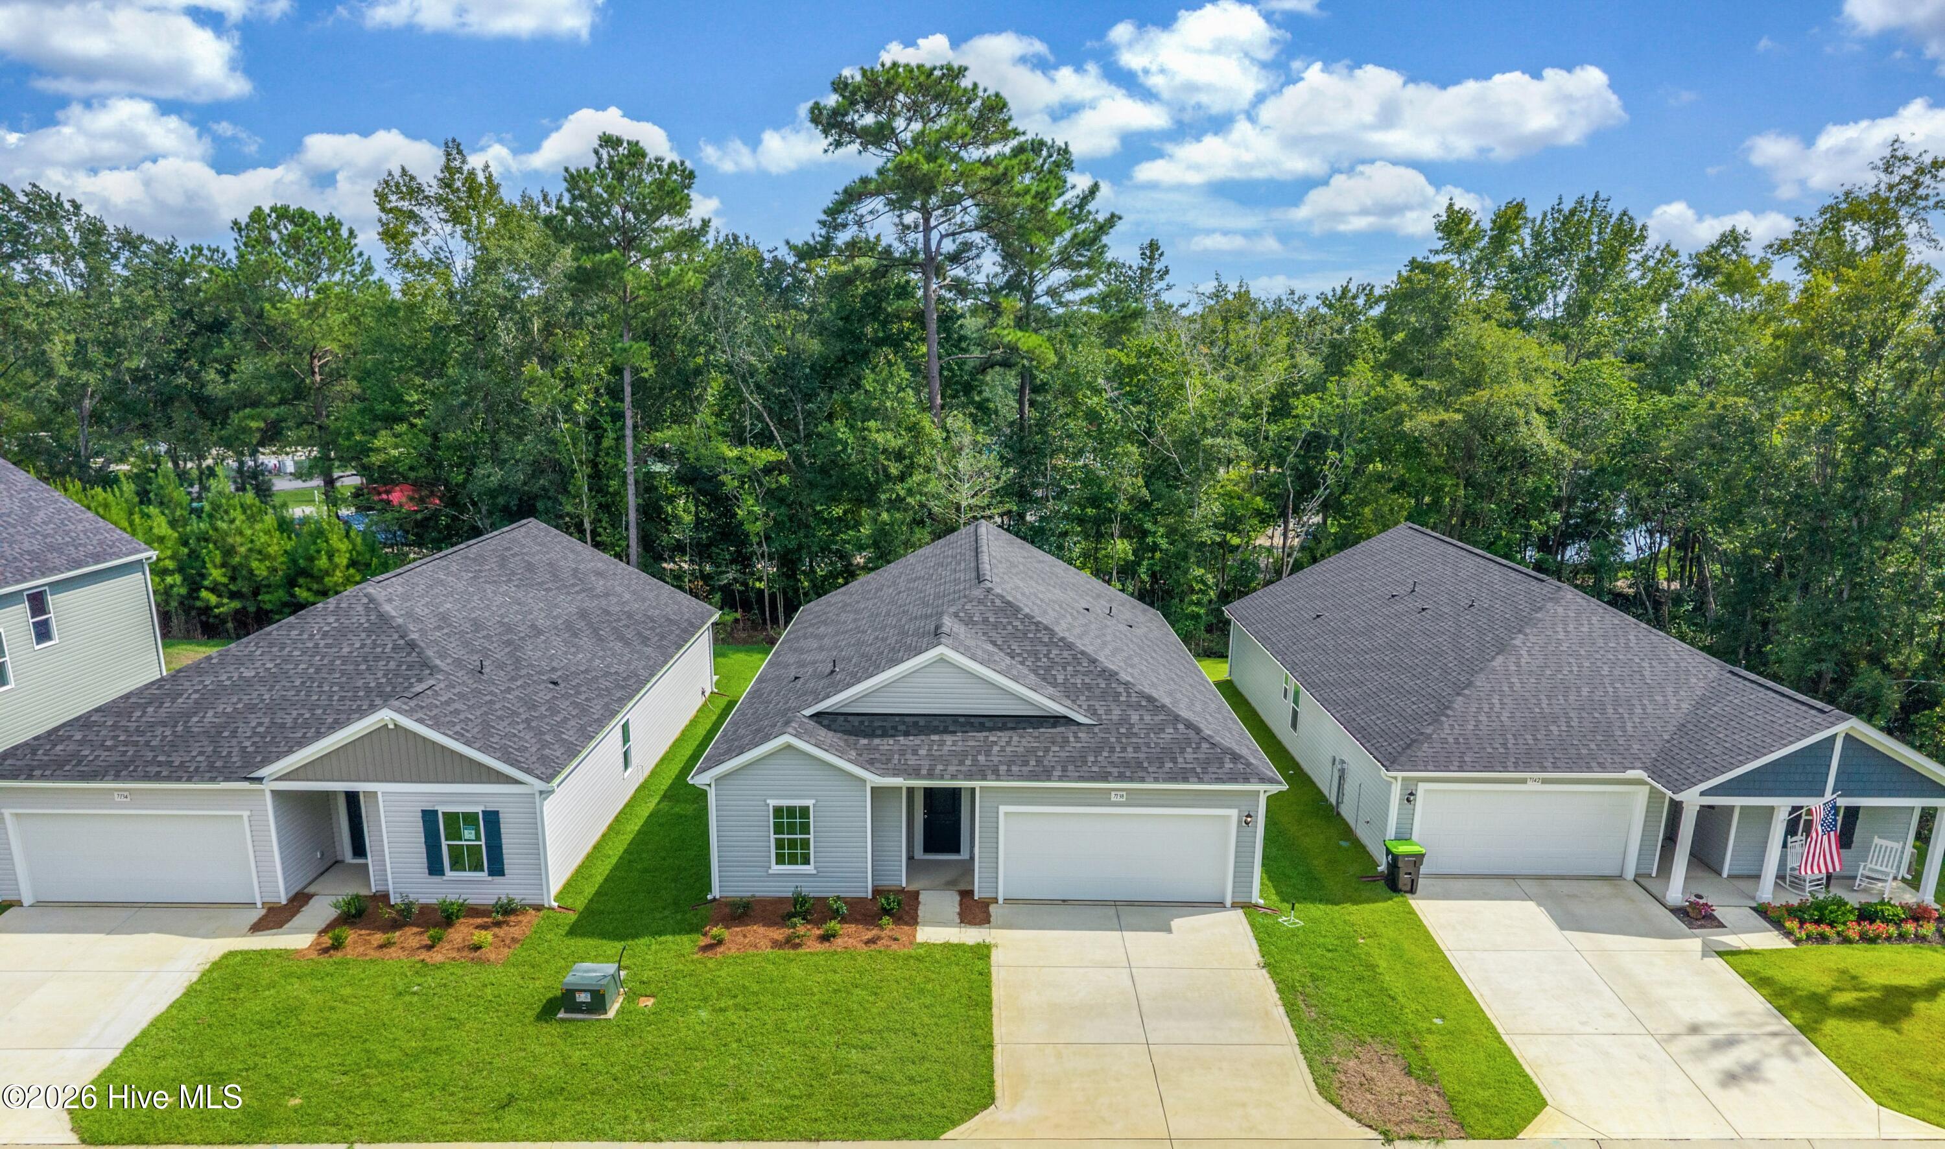
ESTIMATED COMPLETION AUGUST/SEPT 2026 *The exterior rendering is representative of the Venture floor plan Elevation A and not the actual home or exterior colors. Interior photos are representative of a staged Venture Floorplan and not actual home. Interior photos are for staging purposes only and furniture/decor not included in the sale of the home.
Amenities
- Built-In Microwave
- Disposal
- Dishwasher
- Electric Range
Additional Features
- Association Amenities: Maintenance Common Areas,Maintenance Grounds,Maintenance Roads,Street Lights,None
- County: Brunswick
- Days on Market: 175
- Exterior: Cluster Mailboxes
- Pool: Yes
- Pool Features: None
- Tax Number: 227aa028
- Waterfront Features: None
- Water/Sewer: Sewer Connected, Water Connected
- Year Built: 2026
- Property Type: Residential
- Property Sub Type: Single Family Residence
- Tax Year: 2025
- Tax Amount: $191.00
- HOA Fees: $540.00
Financial
- Short Sale: Standard
Interior Features
- Cool System: Central Air
- Floors: LVT/LVP, Carpet
- Heat System: Electric, Heat Pump
- Interior: Master Downstairs, High Ceilings, Entrance Foyer, Kitchen Island, Pantry
- Room Type: Master Bedroom, Office, Bedroom 2, Bedroom 3, Living Room, Dining Room, Dining Area
- Total Rooms: 7
- Levels: One
- Heating Fuel: Electric
- Association Amenities: Maintenance Common Areas,Maintenance Grounds,Maintenance Roads,Street Lights,None
- Full Baths: 2
- 1/2 Baths: 1
- Laundry: Dryer Hookup,Washer Hookup
- Water Heater: Electric
- Attic Description: Pull-Down Stairs
- Basement Description: None
Exterior Features
- Exterior: Cluster Mailboxes
- Fuel Tanks: None
- Parking: Garage Faces Front, Attached, Concrete, Garage Door Opener, On Site, Garage
- Pool: None
- Roof: Architectural Shingle
- Siding: Vinyl Siding
- Waterfront Feature: None
- Is New Construction: Yes
- Construction: Vinyl Siding,Wood Frame
- Foundation: Slab
- Water Source: Public
- Septic or Sewer: Municipal Sewer,Brunswick County Public Utilities
- Water Provider: Brunswick County Public Utilities
- Utilities: Sewer Connected,Water Connected
- Garage Spaces: 2
- Parking Spaces: 2
- Fencing: None
- Exterior: Vinyl Siding
- Patio/Deck Description: Patio
- Zoning: Co-R-7500
- Building Total Area (Sq.Ft): 1842
- Road Description: Maintained,Paved
- Road Improvements: See Remarks
- View Description: See Remarks
Location
- Directions: Traveling north on Hwy 17 from Myrtle Beach, turn right onto Seaside Road. Travel approximately 1/2 of a mile and turn right into Seaside Palms and the model will be directly on your right.
- Street Number: 7138
- County: Brunswick
- Latitude: 33.936966
- Longitude: -78.507483
- Subdivision: Seaside Palms
- Marketing City: Sunset Beach
Listed by: Tracey Gollwitzer from Dream Finders Realty LLC.