
Location
Agent Comments
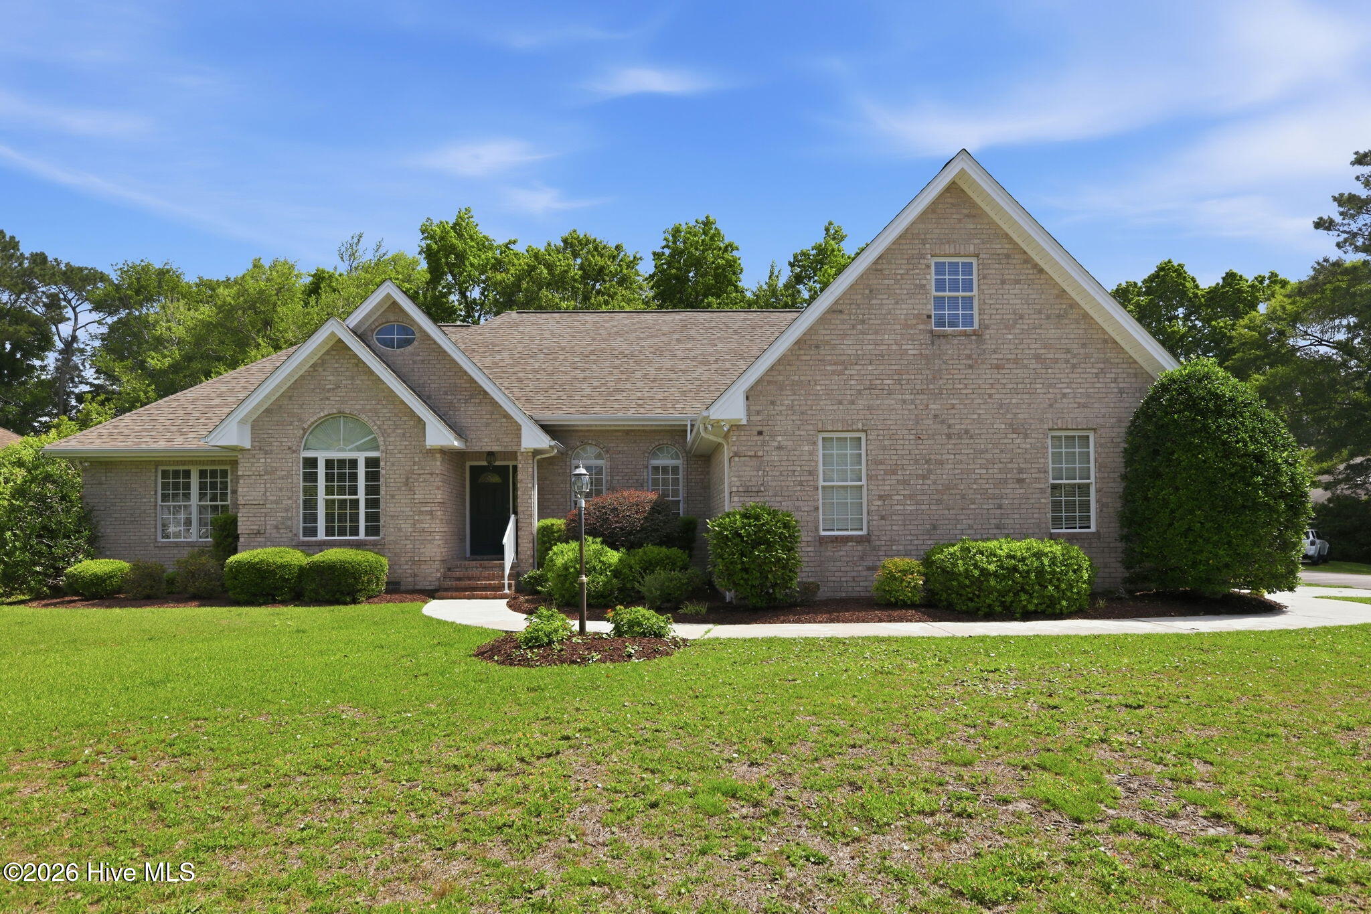
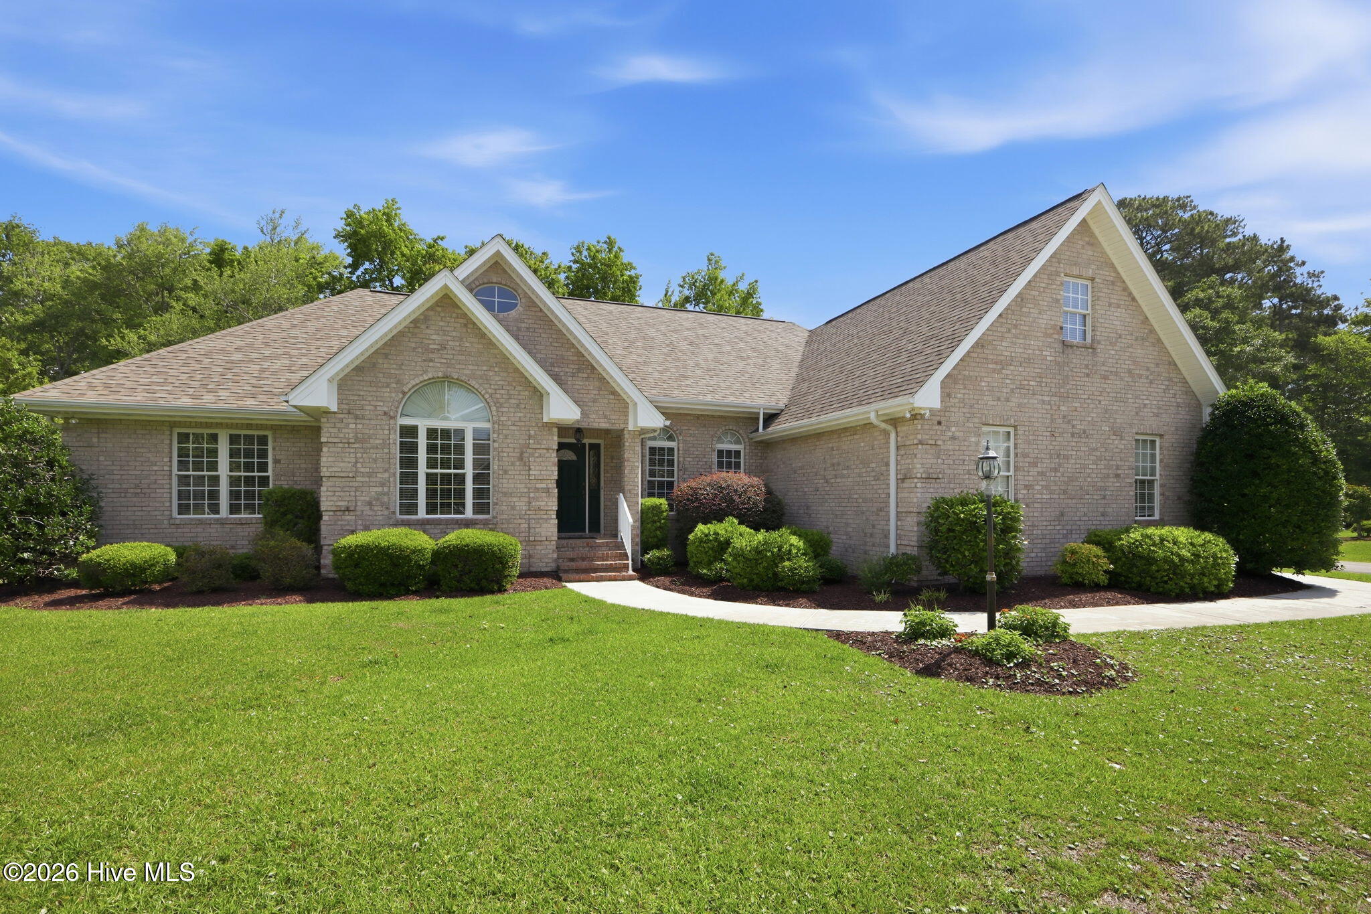
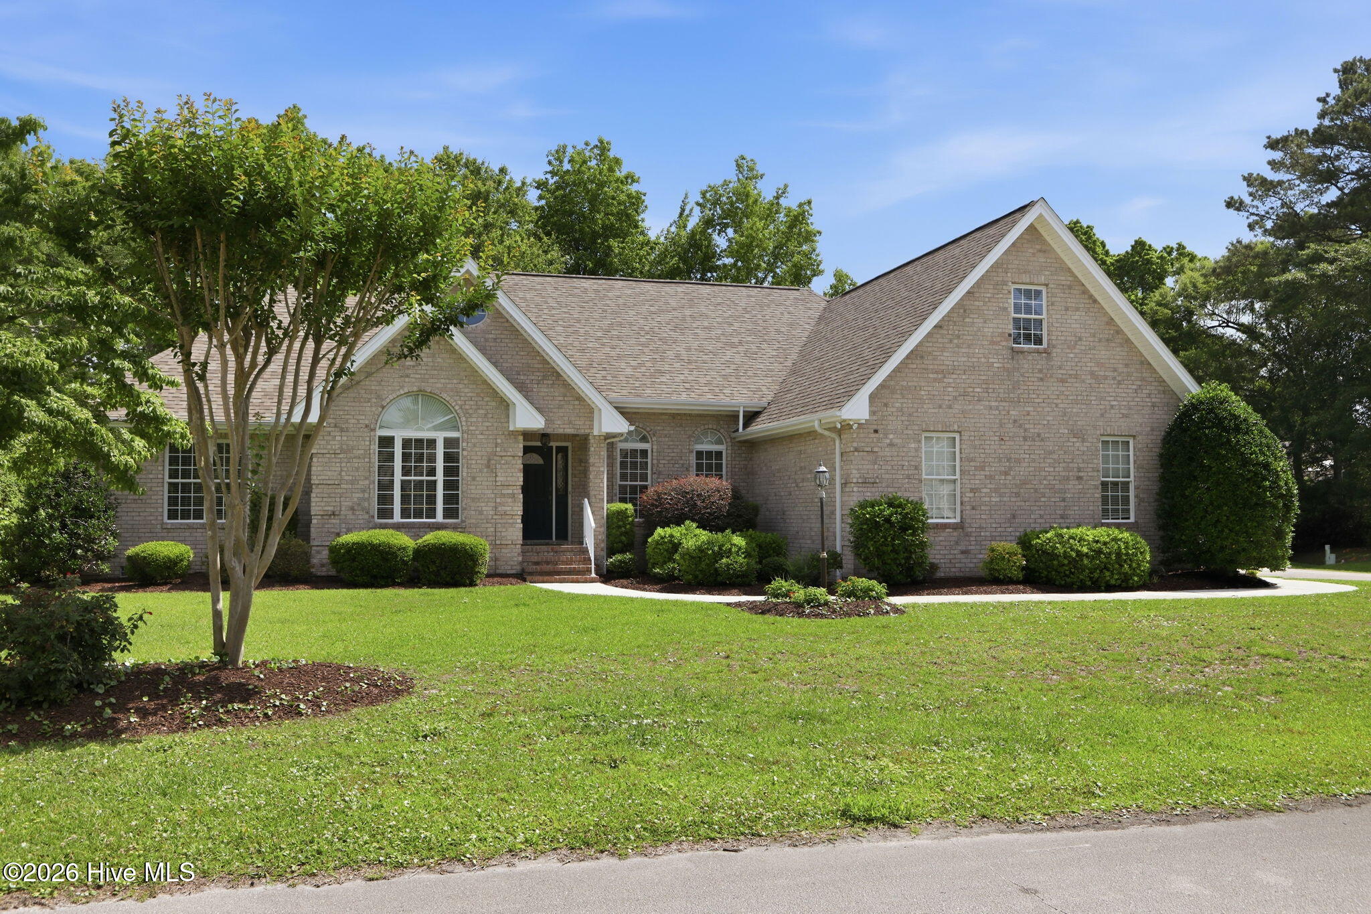
One story brick ranch with spilt floor plan.
Enter into a foyer that takes you to the formal sitting room on left with vaulted ceiling and formal dining on right. Nice wood floors greet you at the door and carry through out several rooms. Great room with fireplace, chair rails, built ins and vaulted ceilings.Walk out to your screened porch and semi private backyard. Large master bedroom with office space and large walk in closet. Two bedrooms are on the left side of home with full bath in between. A large bonus room awaits your creativity. Great corner lot with beautiful landscaping. Roof is 2023. Brandywine Bay has restaurant and golf course, just a golf cart ride a.way. Community is close to shopping/beaches
Quiet street near end of cul de sac.
Additional Features
- Association Amenities: Maintenance Roads,Playground
- County: Carteret
- Days on Market: 177
- Pool: No
- Tax Number: 2147483647
- Water/Sewer: Sewer Connected, Water Connected
- Year Built: 1998
- Property Type: Residential
- Property Sub Type: Single Family Residence
- Tax Year: 2024
- Tax Amount: $1,498.21
- HOA Fees: $375.00
Financial
- Short Sale: Standard
Interior Features
- Cool System: Heat Pump
- Fireplaces: 1
- Heat System: Heat Pump, Electric
- Interior: Vaulted Ceiling(s), Kitchen Island, Blinds/Shades
- Room Type: Master Bedroom, Bedroom 2, Bedroom 3, Dining Area, Living Room, Dining Room, Family Room
- Total Rooms: 7
- Levels: One
- Heating Fuel: Electric
- Association Amenities: Maintenance Roads,Playground
- Full Baths: 2
- 1/2 Baths: 1
- Basement Description: None
Exterior Features
- Fuel Tanks: None
- Parking: Concrete
- Roof: Shingle
- Siding: Brick
- Is New Construction: No
- Construction: Brick,Wood Frame
- Foundation: Crawl Space
- Utilities: Sewer Connected,Water Connected
- Garage Spaces: 2
- Parking Spaces: 2
- Fencing: None
- Exterior: Brick
- Patio/Deck Description: Enclosed,Screened
- Zoning: residential
- Building Total Area (Sq.Ft): 2534
- Road Description: Private Road,Paved
- Road Improvements: See Remarks
- View Description: None
Location
- Directions: highway 70 to brandywine Bay
- Street Number: 411
- County: Carteret
- Latitude: 34.741179
- Longitude: -76.831958
- Subdivision: Brandywine Bay
- Marketing City: Morehead City
Listed by: Kathryn Anne Calling from Coldwell Banker Sea Coast AB.