
Location
Agent Comments
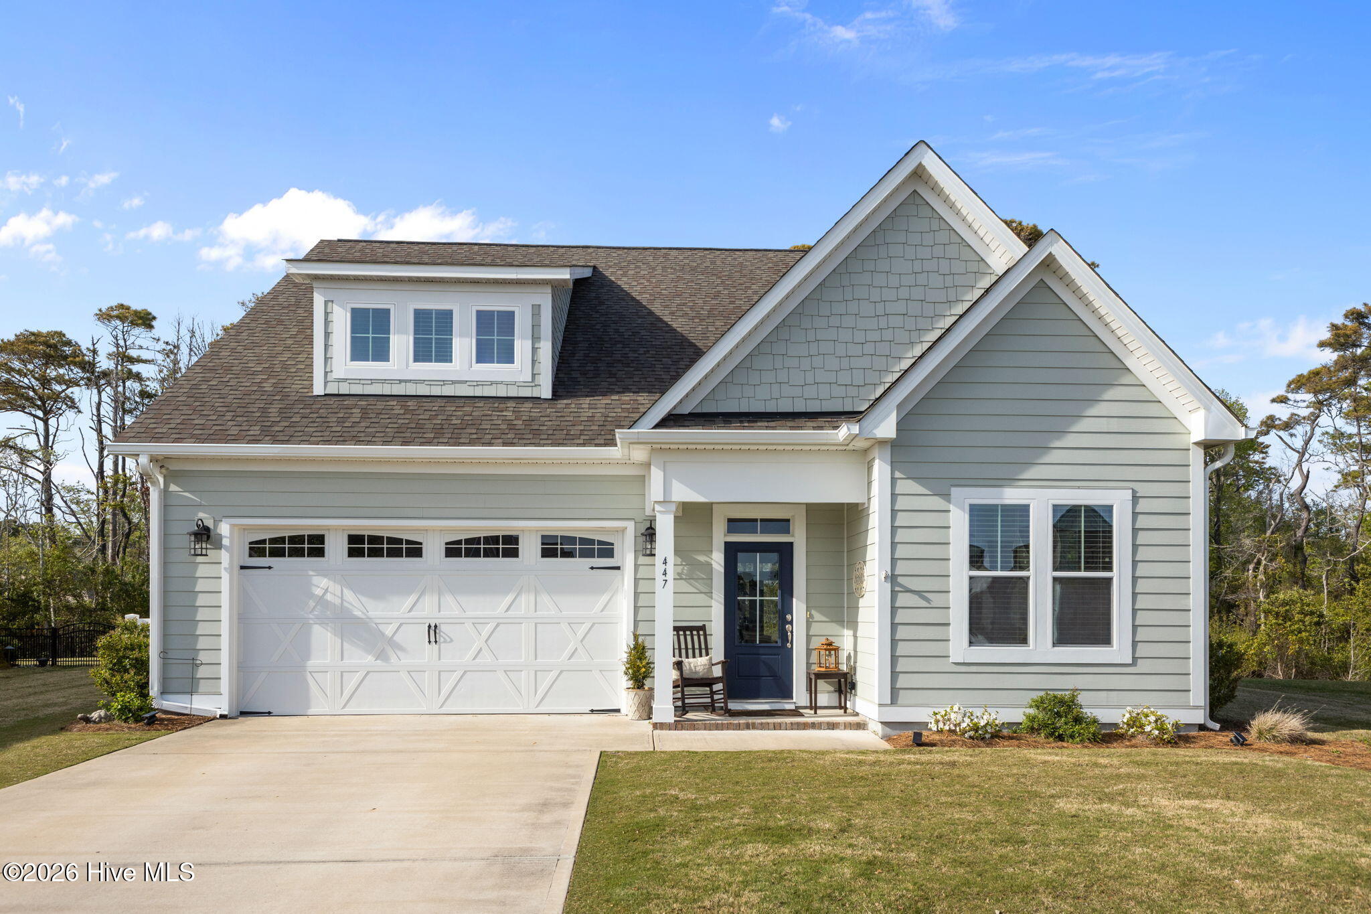
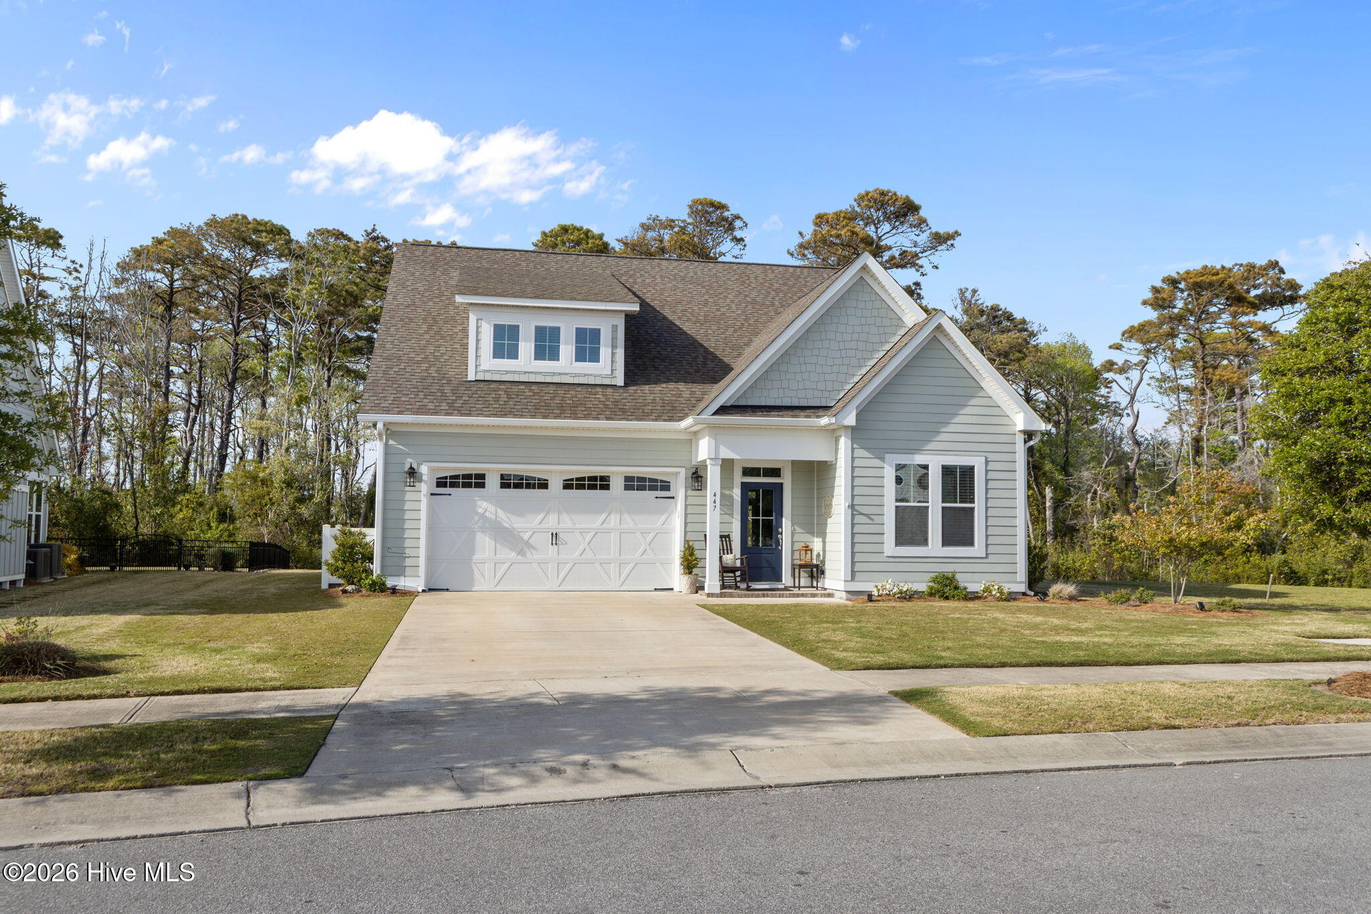
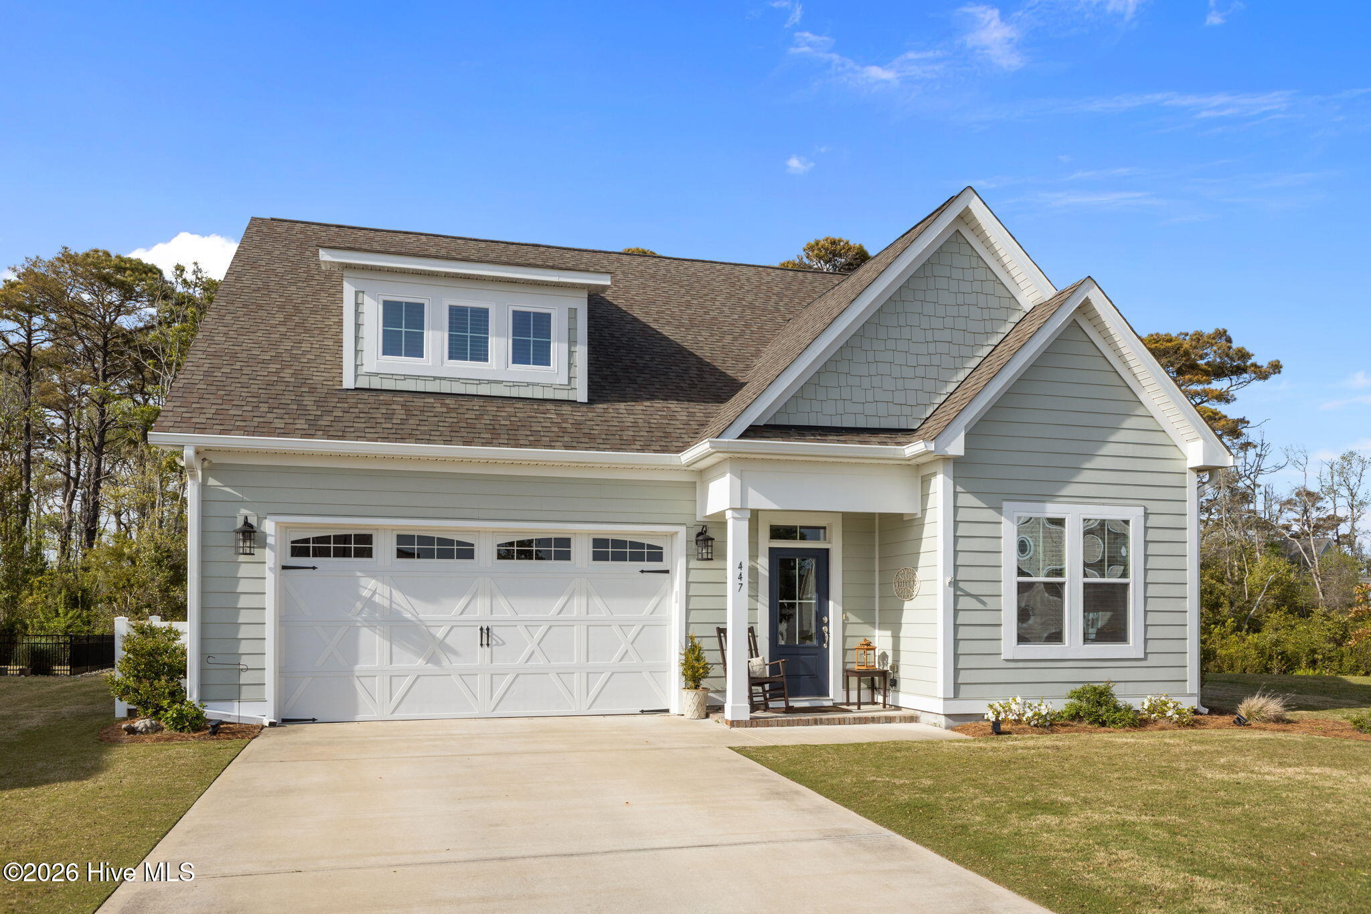
Located in the highly desirable Beau Coast community, this home sits on an almost quarter-acre lot, offering a rare combination of space and coastal living.
The home features inviting living areas filled with natural light and a seamless flow for everyday living and entertaining. The kitchen offers ample workspace and storage, while the spacious bedrooms provide comfort for family and guests alike. The primary suite (located on the first floor) serves as a private retreat, thoughtfully designed for relaxation. Designed with flexibility in mind, the layout includes a dedicated office space, perfect for working from home, along with additional flex space upstairs ideal for a media room or guest overflow.
Enjoy the added outdoor space perfect for entertaining.
Located just minutes from Beaufort's historic waterfront, shopping, dining, and community amenities, Beau Coast offers a sought-after lifestyle with pool, clubhouse, and day dock access.
A fantastic opportunity to own in one of Beaufort's premier coastal communities. Don't miss it!
Amenities
- Electric Oven
- Built-In Microwave
- Water Softener
- Refrigerator
- Dishwasher
- Electric Range
Additional Features
- Association Amenities: Boat Dock,Clubhouse,Community Pool,Dog Park,Fitness Center,Maintenance Common Areas,Pickleball,Sidewalks
- County: Carteret
- Days on Market: 152
- Exterior: Thermal Doors
- Pool: No
- Tax Number: 2147483647
- Water/Sewer: Sewer Available, Water Available
- Year Built: 2021
- Property Type: Residential
- Property Sub Type: Single Family Residence
- Tax Year: 2025
- Tax Amount: $3,432.20
- HOA Fees: $3,112.00
- Unit Type: 3 Bedroom
Financial
- Short Sale: Standard
Interior Features
- Cool System: Central Air
- Floors: LVT/LVP, Carpet, Tile
- Fireplaces: 1
- Heat System: Electric, Heat Pump
- Interior: Master Downstairs, Walk-in Closet(s), Ceiling Fan(s), Walk-in Shower, Gas Log, Walk-In Closet(s)
- Room Type: Master Bedroom, Bedroom 2, Bedroom 3, Dining Room, Living Room, Laundry, Media Room, Office, Dining Area
- Total Rooms: 9
- Levels: Two
- Heating Fuel: Electric
- Association Amenities: Boat Dock,Clubhouse,Community Pool,Dog Park,Fitness Center,Maintenance Common Areas,Pickleball,Sidewalks
- Full Baths: 2
- 1/2 Baths: 1
- Water Heater: Electric
- Attic Description: Walk-In
- Basement Description: None
Exterior Features
- Exterior: Thermal Doors
- Fuel Tanks: None
- Parking: Garage Faces Front, Garage
- Roof: Architectural Shingle
- Siding: Fiber Cement
- Is New Construction: No
- Construction: Fiber Cement,Wood Frame
- Foundation: Slab
- Water Source: Public
- Septic or Sewer: Municipal Sewer
- Water Provider: City of Beaufort
- Utilities: Sewer Available,Water Available
- Garage Spaces: 2
- Parking Spaces: 2
- Fencing: None
- Exterior: Fiber Cement
- Patio/Deck Description: Covered,Rear Porch
- Zoning: Residential
- Building Total Area (Sq.Ft): 2350
- Road Description: Paved
- Road Improvements: See Remarks
- View Description: See Remarks
Location
- Directions: From Front St., take a left on Shearwater Ln., take a left on Great Egret, right on Sea Hawk St., turn right on Freedom Park. Home will be on the left.
- Street Number: 447
- County: Carteret
- Latitude: 34.717465
- Longitude: -76.633952
- Subdivision: Beau Coast
- Marketing City: Beaufort
Listed by: Brittany Wheatly from Wheatly and Combs Premier Properties.