
Location
Agent Comments
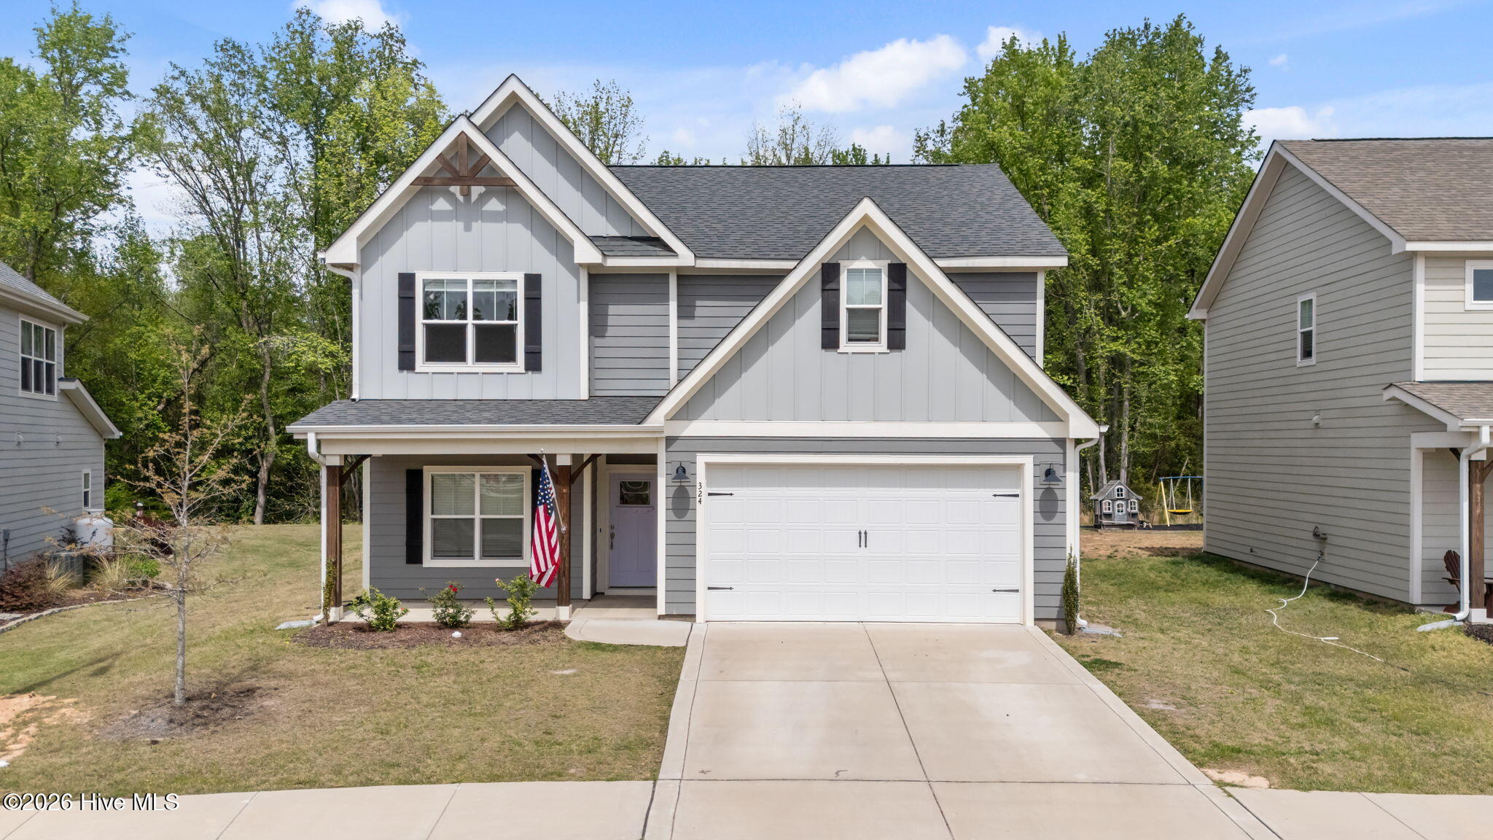
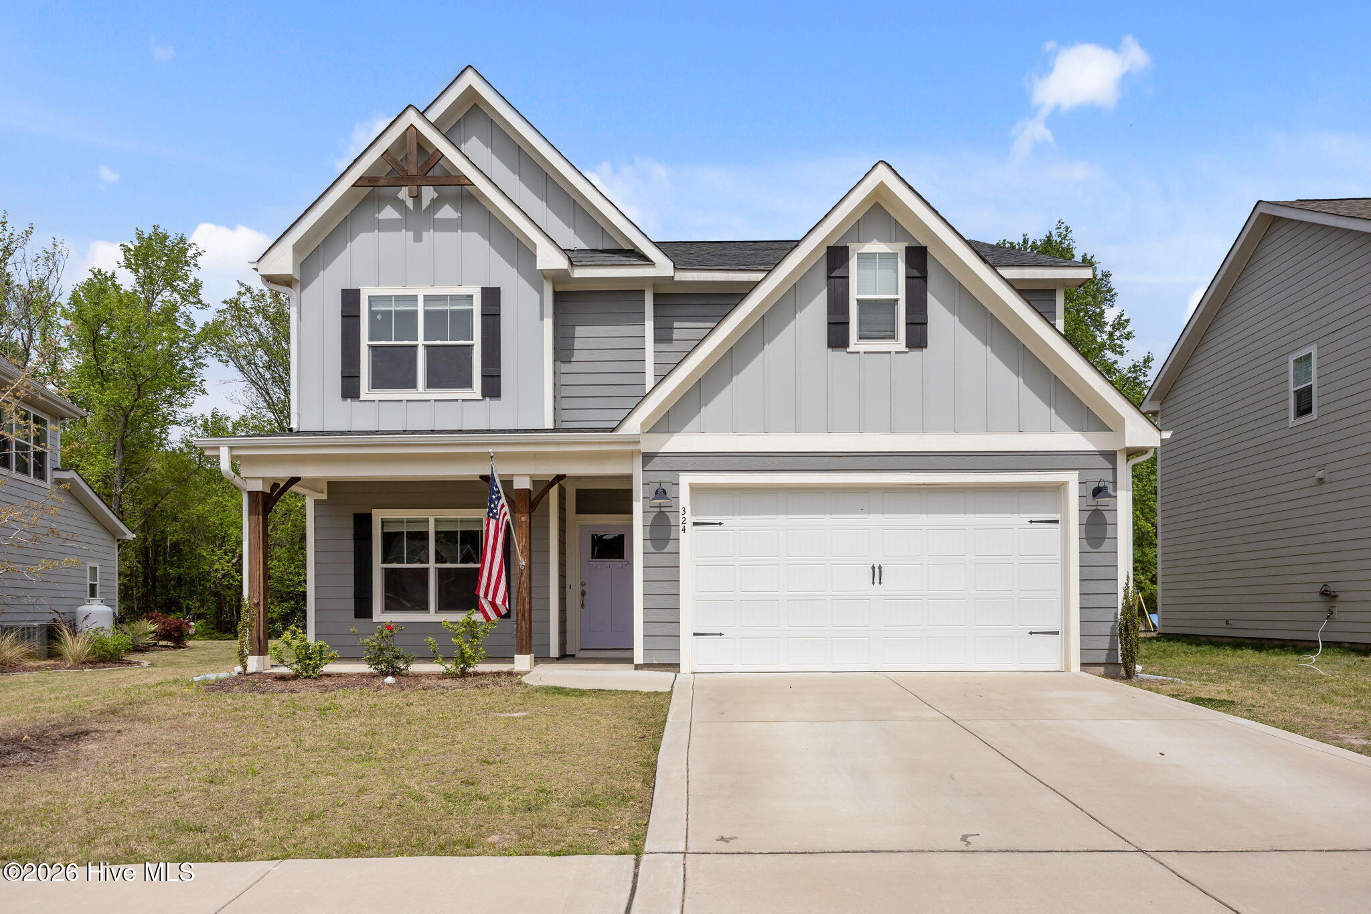
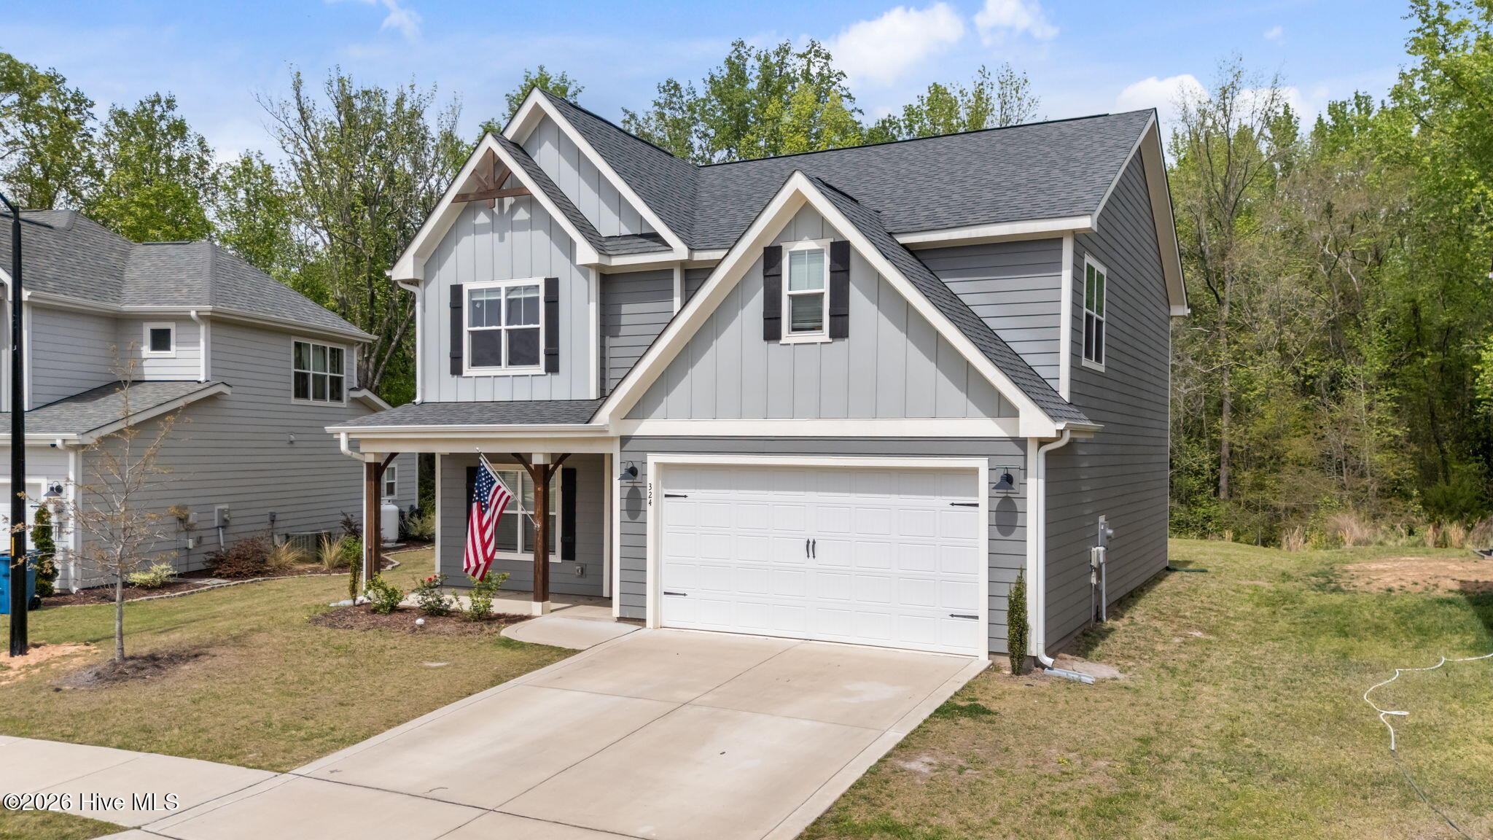
Spacious 4-bedroom, 3-bath home featuring a bright, open floor plan perfect for everyday living and entertaining. The main level includes a guest bedroom with an adjacent full bath--ideal for visitors or multigenerational living. The kitchen is the heart of the home with granite counters, central island and a walk-in pantry, offering plenty of storage and workspace.
Upstairs, you'll find a giant bonus room with endless possibilities for a media room, playroom, or home office. The primary suite is a true retreat, complete with a tiled shower and dual vanities.
Enjoy outdoor living with both covered front and rear porches, plus the convenience of a 2-car garage. Assumable VA loan--reach out for details!
Amenities
- Built-In Microwave
- See Remarks
- Refrigerator
- Range
- Dishwasher
Additional Features
- Association Amenities: None
- County: Moore
- Days on Market: 177
- Pool: No
- Tax Number: 20220460
- Water/Sewer: Sewer Connected, Water Connected
- Year Built: 2022
- Property Type: Residential
- Property Sub Type: Single Family Residence
- Tax Year: 2024
- Tax Amount: $3,527.81
- HOA Fees: $400.00
Financial
- Short Sale: Standard
Interior Features
- Cool System: Heat Pump
- Floors: LVT/LVP, Carpet
- Fireplaces: 1
- Heat System: Heat Pump, Electric
- Interior: Walk-in Closet(s), Kitchen Island, Ceiling Fan(s), Pantry, Blinds/Shades, Walk-In Closet(s)
- Room Type: Bedroom 1, Master Bedroom, Bedroom 3, Bedroom 4, Bonus Room, Dining Area, Living Room
- Total Rooms: 7
- Levels: Two
- Heating Fuel: Electric
- Association Amenities: None
- Full Baths: 3
- 1/2 Baths: 0
- Furnished: Unfurnished
- Laundry: Laundry Room
- Water Heater: Electric
- Attic Description: Scuttle
- Basement Description: None
Exterior Features
- Fuel Tanks: None
- Parking: Garage Faces Front, Garage Door Opener
- Roof: Architectural Shingle
- Siding: Fiber Cement
- Is New Construction: No
- Construction: Fiber Cement,Wood Frame
- Foundation: Slab
- Water Source: Public
- Septic or Sewer: Municipal Sewer
- Utilities: Sewer Connected,Water Connected
- Garage Spaces: 2
- Parking Spaces: 2
- Fencing: None
- Exterior: Fiber Cement
- Patio/Deck Description: Covered,Front Porch,Rear Porch
- Zoning: Cartha
- Building Total Area (Sq.Ft): 2448
- Road Description: City Street,State Road,Paved
- Road Improvements: See Remarks
- View Description: See Remarks
Location
- Directions: From S McNeill Street take Pinehurst Avenue, turn left onto Dunston Road. Home is on the right.
- Street Number: 324
- County: Moore
- Latitude: 35.334222
- Longitude: -79.416735
- Subdivision: Carriage Hills
- Marketing City: Carthage
Listed by: Lisa Murphy from Everything Pines Partners LLC.