
Location
Agent Comments
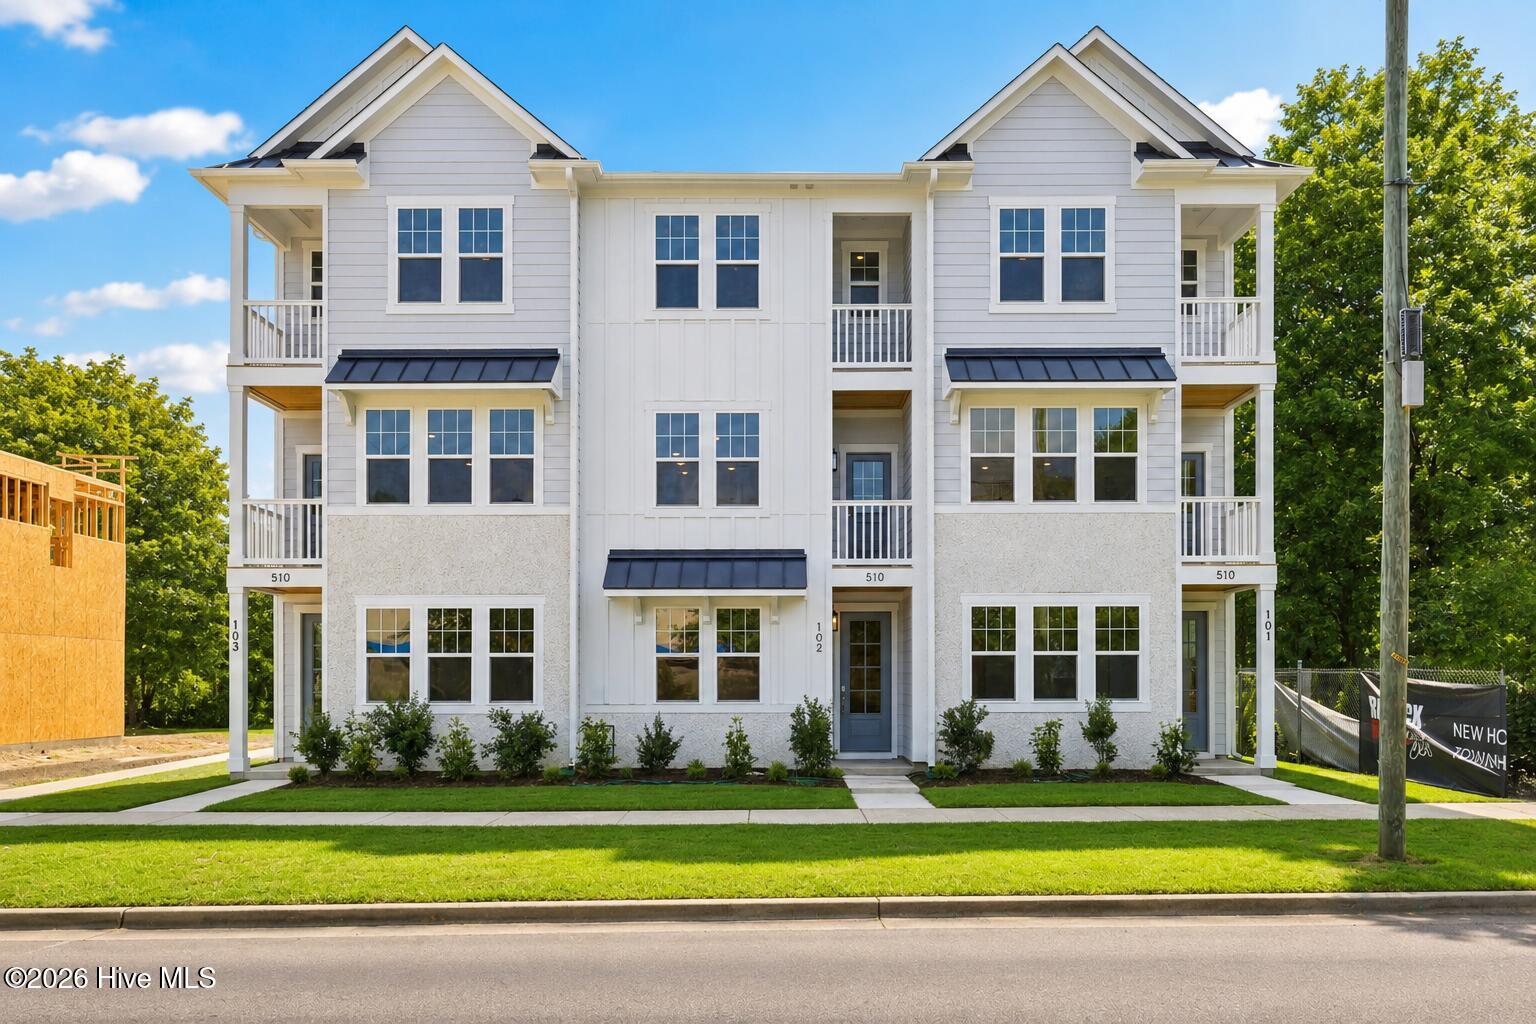
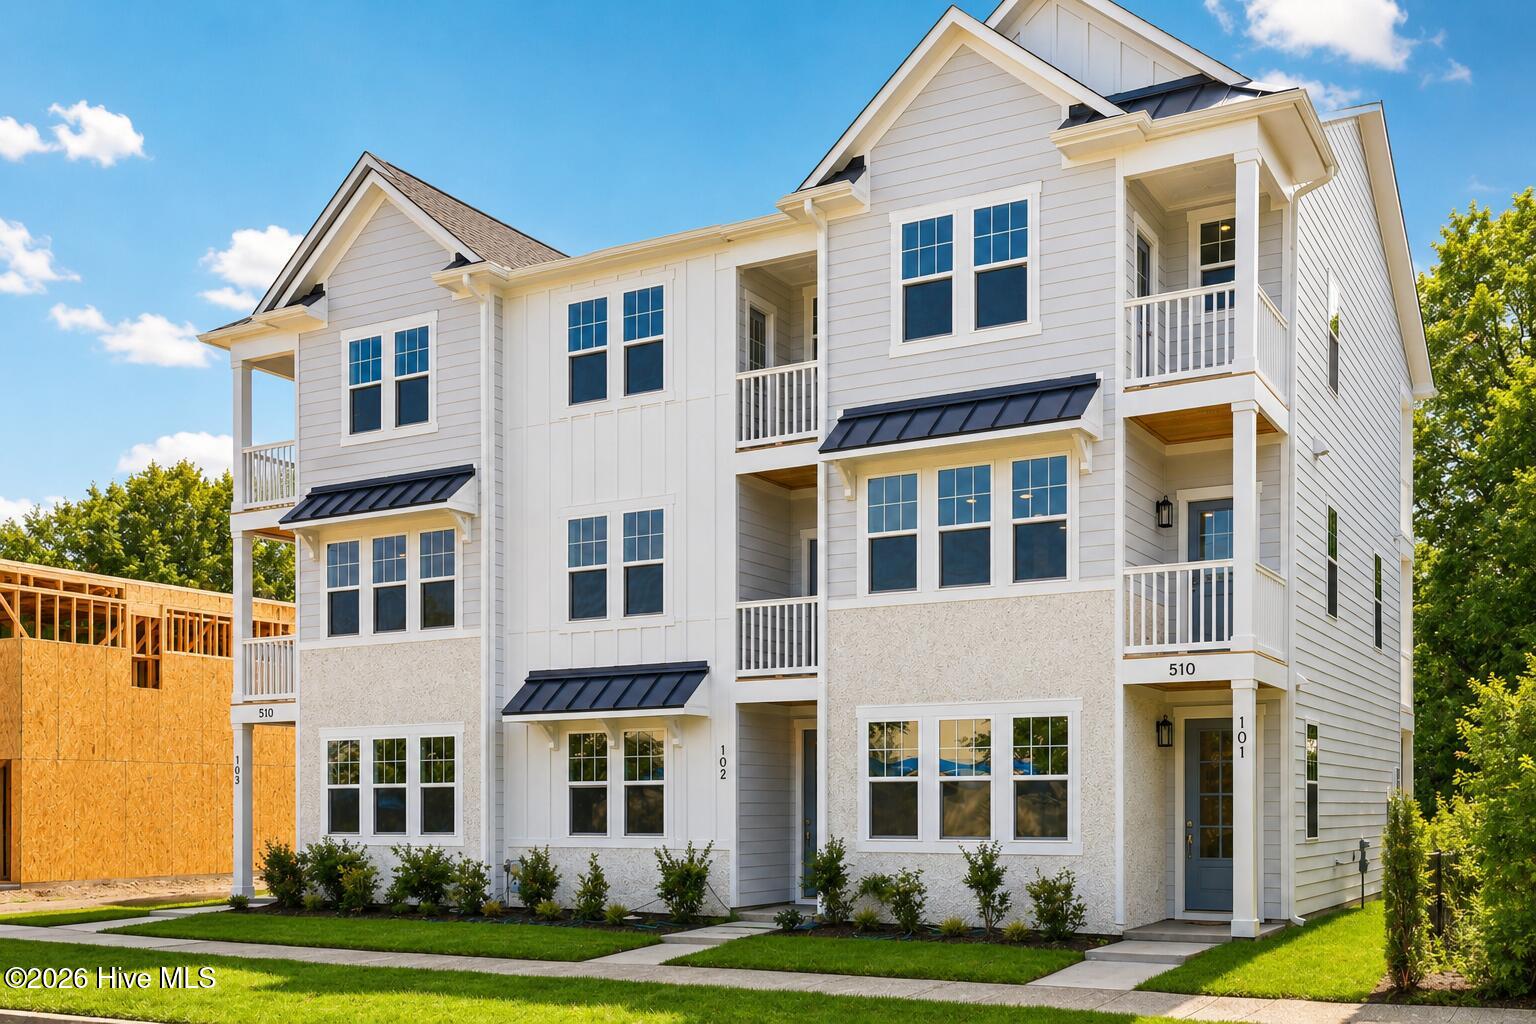
MOVE IN READY | NEW PRICING + WHOLE HOUSE BLINDS INCLUDED. Welcome to the Lofton plan in the Downtown Wilmington Collective by builder Robuck Homes, a thoughtfully designed new construction townhome offering modern style and low-maintenance living in a vibrant urban setting. This end unit multi-level home features an open-concept layout with 9' ceilings and abundant natural light, creating a bright and inviting atmosphere throughout. The kitchen is beautifully appointed with stainless steel appliances, quartz countertops, soft-close cabinetry, and a spacious island--perfect for everyday living and entertaining. The first floor includes an oversized one-car garage with additional storage, along with a private guest bedroom and full bath. Upstairs, the second floor serves as the heart of the home, featuring a seamless open-concept kitchen and living area designed for comfort and connection. The third floor offers a private retreat with the primary suite, complete with a walk-in closet, along with an additional bedroom and full bath. Located in the heart of downtown Wilmington, this home offers a walkable lifestyle near the Soda Pop District and Brooklyn Arts District, with dining, shopping, and entertainment just moments away.
Built by Robuck Homes, a trusted North Carolina builder since 1926, this is a rare opportunity to own new construction in one of downtown Wilmington's fastest growing locations.
Amenities
- Gas Oven
- Gas Cooktop
- Dishwasher
- Tankless Water Heater
Additional Features
- Association Amenities: Maintenance Common Areas,Maintenance Grounds,Management,Master Insure,Termite Bond
- County: New Hanover
- Days on Market: 176
- Exterior: None
- Pool: Yes
- Pool Features: None
- Tax Number: R04813-023-035-000
- Waterfront Features: None
- Water/Sewer: Cable Available, Natural Gas Connected, Sewer Available, Water Connected
- Year Built: 2026
- Property Type: Residential
- Property Sub Type: Townhouse
- Tax Year: 2026
- HOA Fees: $3,036.00
- Unit Type: 3 Bedroom
Financial
- Short Sale: Standard
Interior Features
- Cool System: Central Air
- Floors: Concrete, Laminate
- Heat System: Electric, Heat Pump
- Interior: Walk-in Closet(s), Entrance Foyer, Kitchen Island, Ceiling Fan(s), Pantry, Walk-in Shower, Walk-In Closet(s)
- Room Type: Bedroom 3, Living Room, Dining Area, Dining Room, Master Bedroom, Bedroom 2, Laundry
- Total Rooms: 7
- Levels: Three Or More
- Heating Fuel: Electric
- Association Amenities: Maintenance Common Areas,Maintenance Grounds,Management,Master Insure,Termite Bond
- Full Baths: 3
- 1/2 Baths: 1
- Furnished: Unfurnished
- Laundry: Dryer Hookup,Washer Hookup,Laundry Room
- Water Heater: Natural Gas
- Attic Description: Pull-Down Stairs
- Basement Description: None
Exterior Features
- Exterior: None
- Fuel Tanks: None
- Parking: Garage Faces Rear, Additional Parking, Garage Door Opener, Garage
- Pool: None
- Roof: Architectural Shingle
- Siding: Fiber Cement
- Waterfront Feature: None
- Is New Construction: Yes
- Construction: Fiber Cement,Wood Frame
- Foundation: Slab
- Water Source: Public
- Septic or Sewer: Public Sewer,Cape Fear Public Utility Authority
- Water Provider: Cape Fear Public Utility Authority
- Utilities: Cable Available,Natural Gas Connected,Sewer Available,Water Connected
- Garage Spaces: 1
- Parking Spaces: 2
- Fencing: Metal/Ornamental,Wood
- Exterior: Fiber Cement
- Patio/Deck Description: Covered,Porch,Balcony
- Is Horse Property: No
- Zoning: R-3
- Building Total Area (Sq.Ft): 1844
- Road Description: Paved
- Road Improvements: See Remarks
- View Description: See Remarks
Location
- Directions: From Market Street heading toward downtown Wilmington, continue south on Market St. Turn left onto N 3rd Street, then right onto McRae Street. The Downtown Wilmington Collective will be ahead on your right.
- Street Number: 510
- County: New Hanover
- Latitude: 34.24227
- Longitude: -77.939397
- Subdivision: Rankin Place North
- Marketing City: Wilmington
Listed by: Megan L Ingram from Fonville Morisey & Barefoot.