
Location
Agent Comments
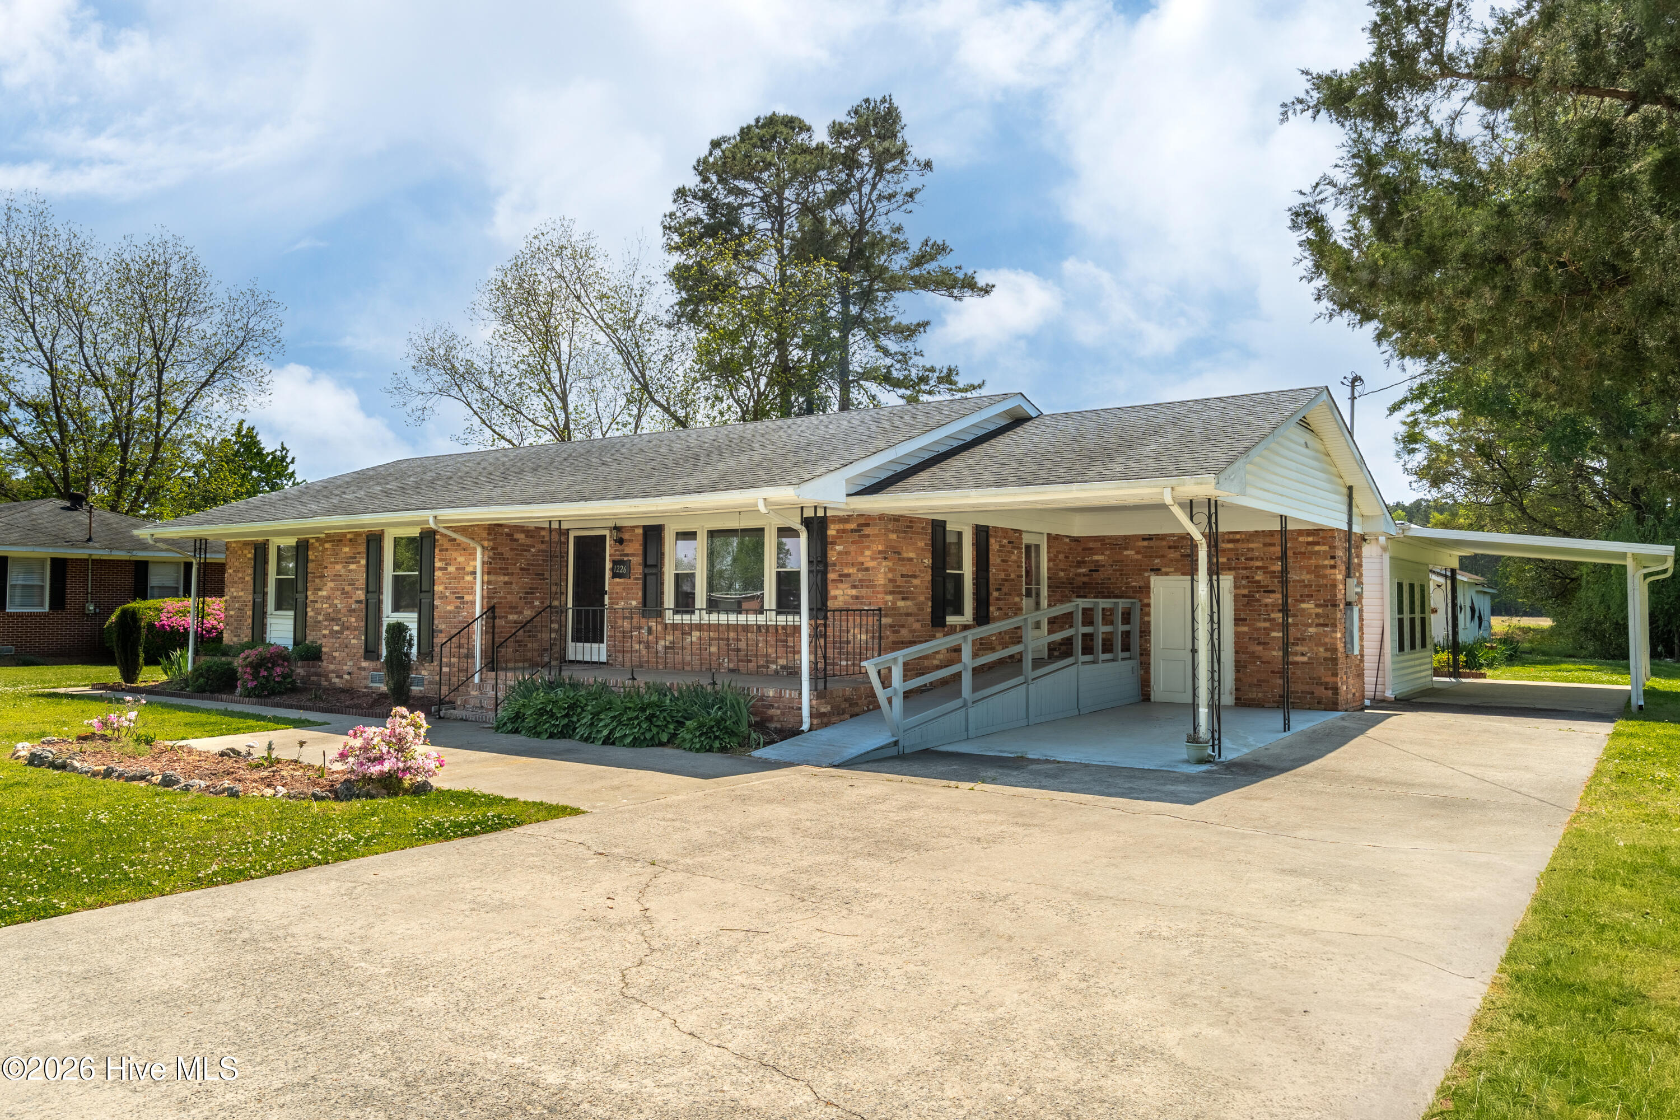
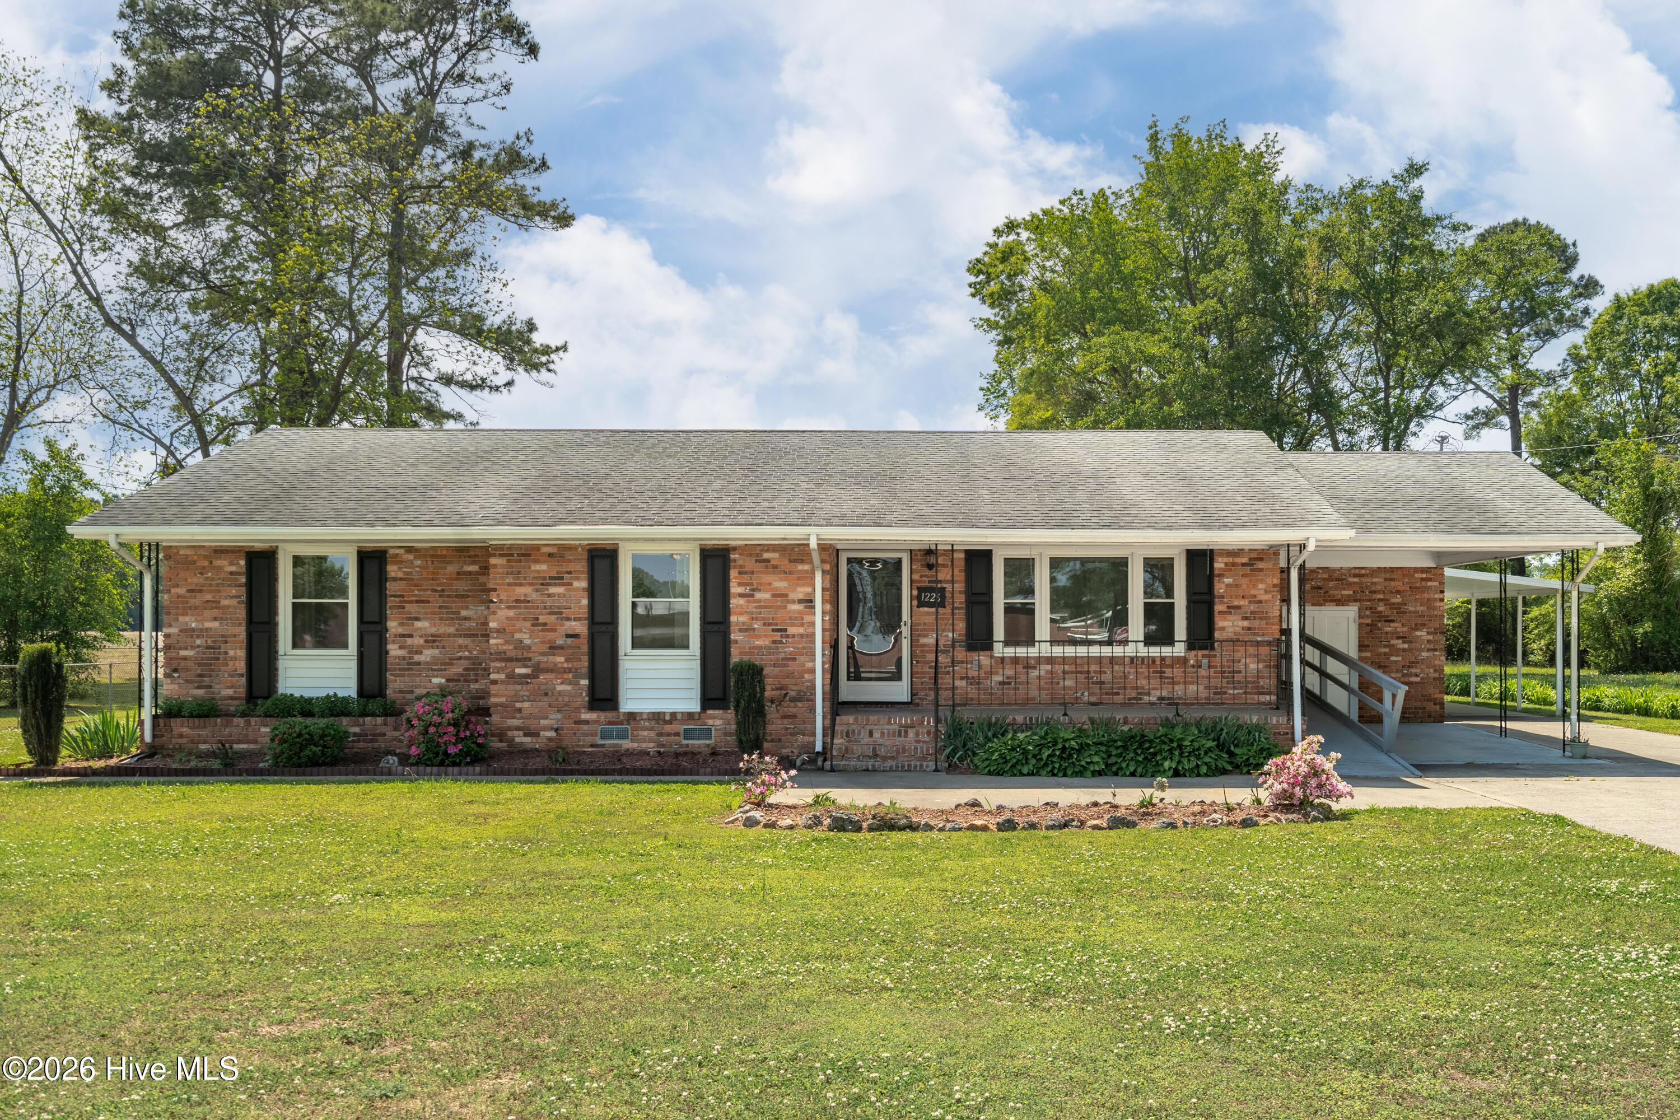
Welcome to peaceful country living! This spacious 4-bedroom, 2.5-bath home offers the perfect blend of comfort, flexibility, and rural charm.
An expansive addition enhances the home's layout, featuring a second living room, a private additional primary suite, and a bright sunroom--ideal for relaxing, entertaining, or multi-generational living. The thoughtful floor plan provides plenty of space to spread out while still feeling warm and inviting.
Step outside to enjoy the quiet surroundings from the back patio, perfect for morning coffee or evening gatherings. The property also includes a shed for extra storage and two carports for covered parking and convenience.
Nestled in a serene rural setting, this home offers the privacy you've been looking for while still being just a short drive to town amenities.
Don't miss your opportunity to own this versatile home with room to grow--schedule your showing today!
Amenities
- Electric Oven
- Built-In Microwave
- Refrigerator
- Dishwasher
- Electric Range
Additional Features
- County: Lenoir
- Days on Market: 177
- Exterior: Storm Doors
- Pool: Yes
- Pool Features: None
- Tax Number: 2147483647
- Waterfront Features: None
- Water/Sewer: Water Connected
- Year Built: 1965
- Property Type: Residential
- Property Sub Type: Single Family Residence
- Tax Year: 2025
- Unit Type: 4 Bedroom Or More
Financial
- Short Sale: Standard
Interior Features
- Cool System: Central Air, Wall/Window Unit(s), Ceiling Fan(s)
- Floors: Carpet, Laminate
- Fireplaces: 1
- Heat System: Electric, Heat Pump
- Interior: Ceiling Fan(s)
- Room Type: Living Room, Dining Area, Master Bedroom, Bedroom 1, Bedroom 2, Bedroom 3, Family Room
- Total Rooms: 7
- Levels: One
- Heating Fuel: Electric
- Full Baths: 2
- 1/2 Baths: 1
- Furnished: Unfurnished
- Laundry: Dryer Hookup,Washer Hookup,Laundry Room
- Water Heater: Electric
- Attic Description: Pull-Down Stairs
- Basement Description: None
Exterior Features
- Exterior: Storm Doors
- Fuel Tanks: None
- Parking: Covered, Paved
- Pool: None
- Roof: Architectural Shingle
- Siding: Brick
- Waterfront Feature: None
- Is New Construction: No
- Construction: Brick,Wood Frame
- Foundation: Crawl Space
- Water Source: Community Water
- Septic or Sewer: Septic Tank
- Water Provider: City of Deep Run
- Utilities: Water Connected
- Garage Spaces: 0
- Parking Spaces: 0
- Fencing: None
- Exterior: Brick
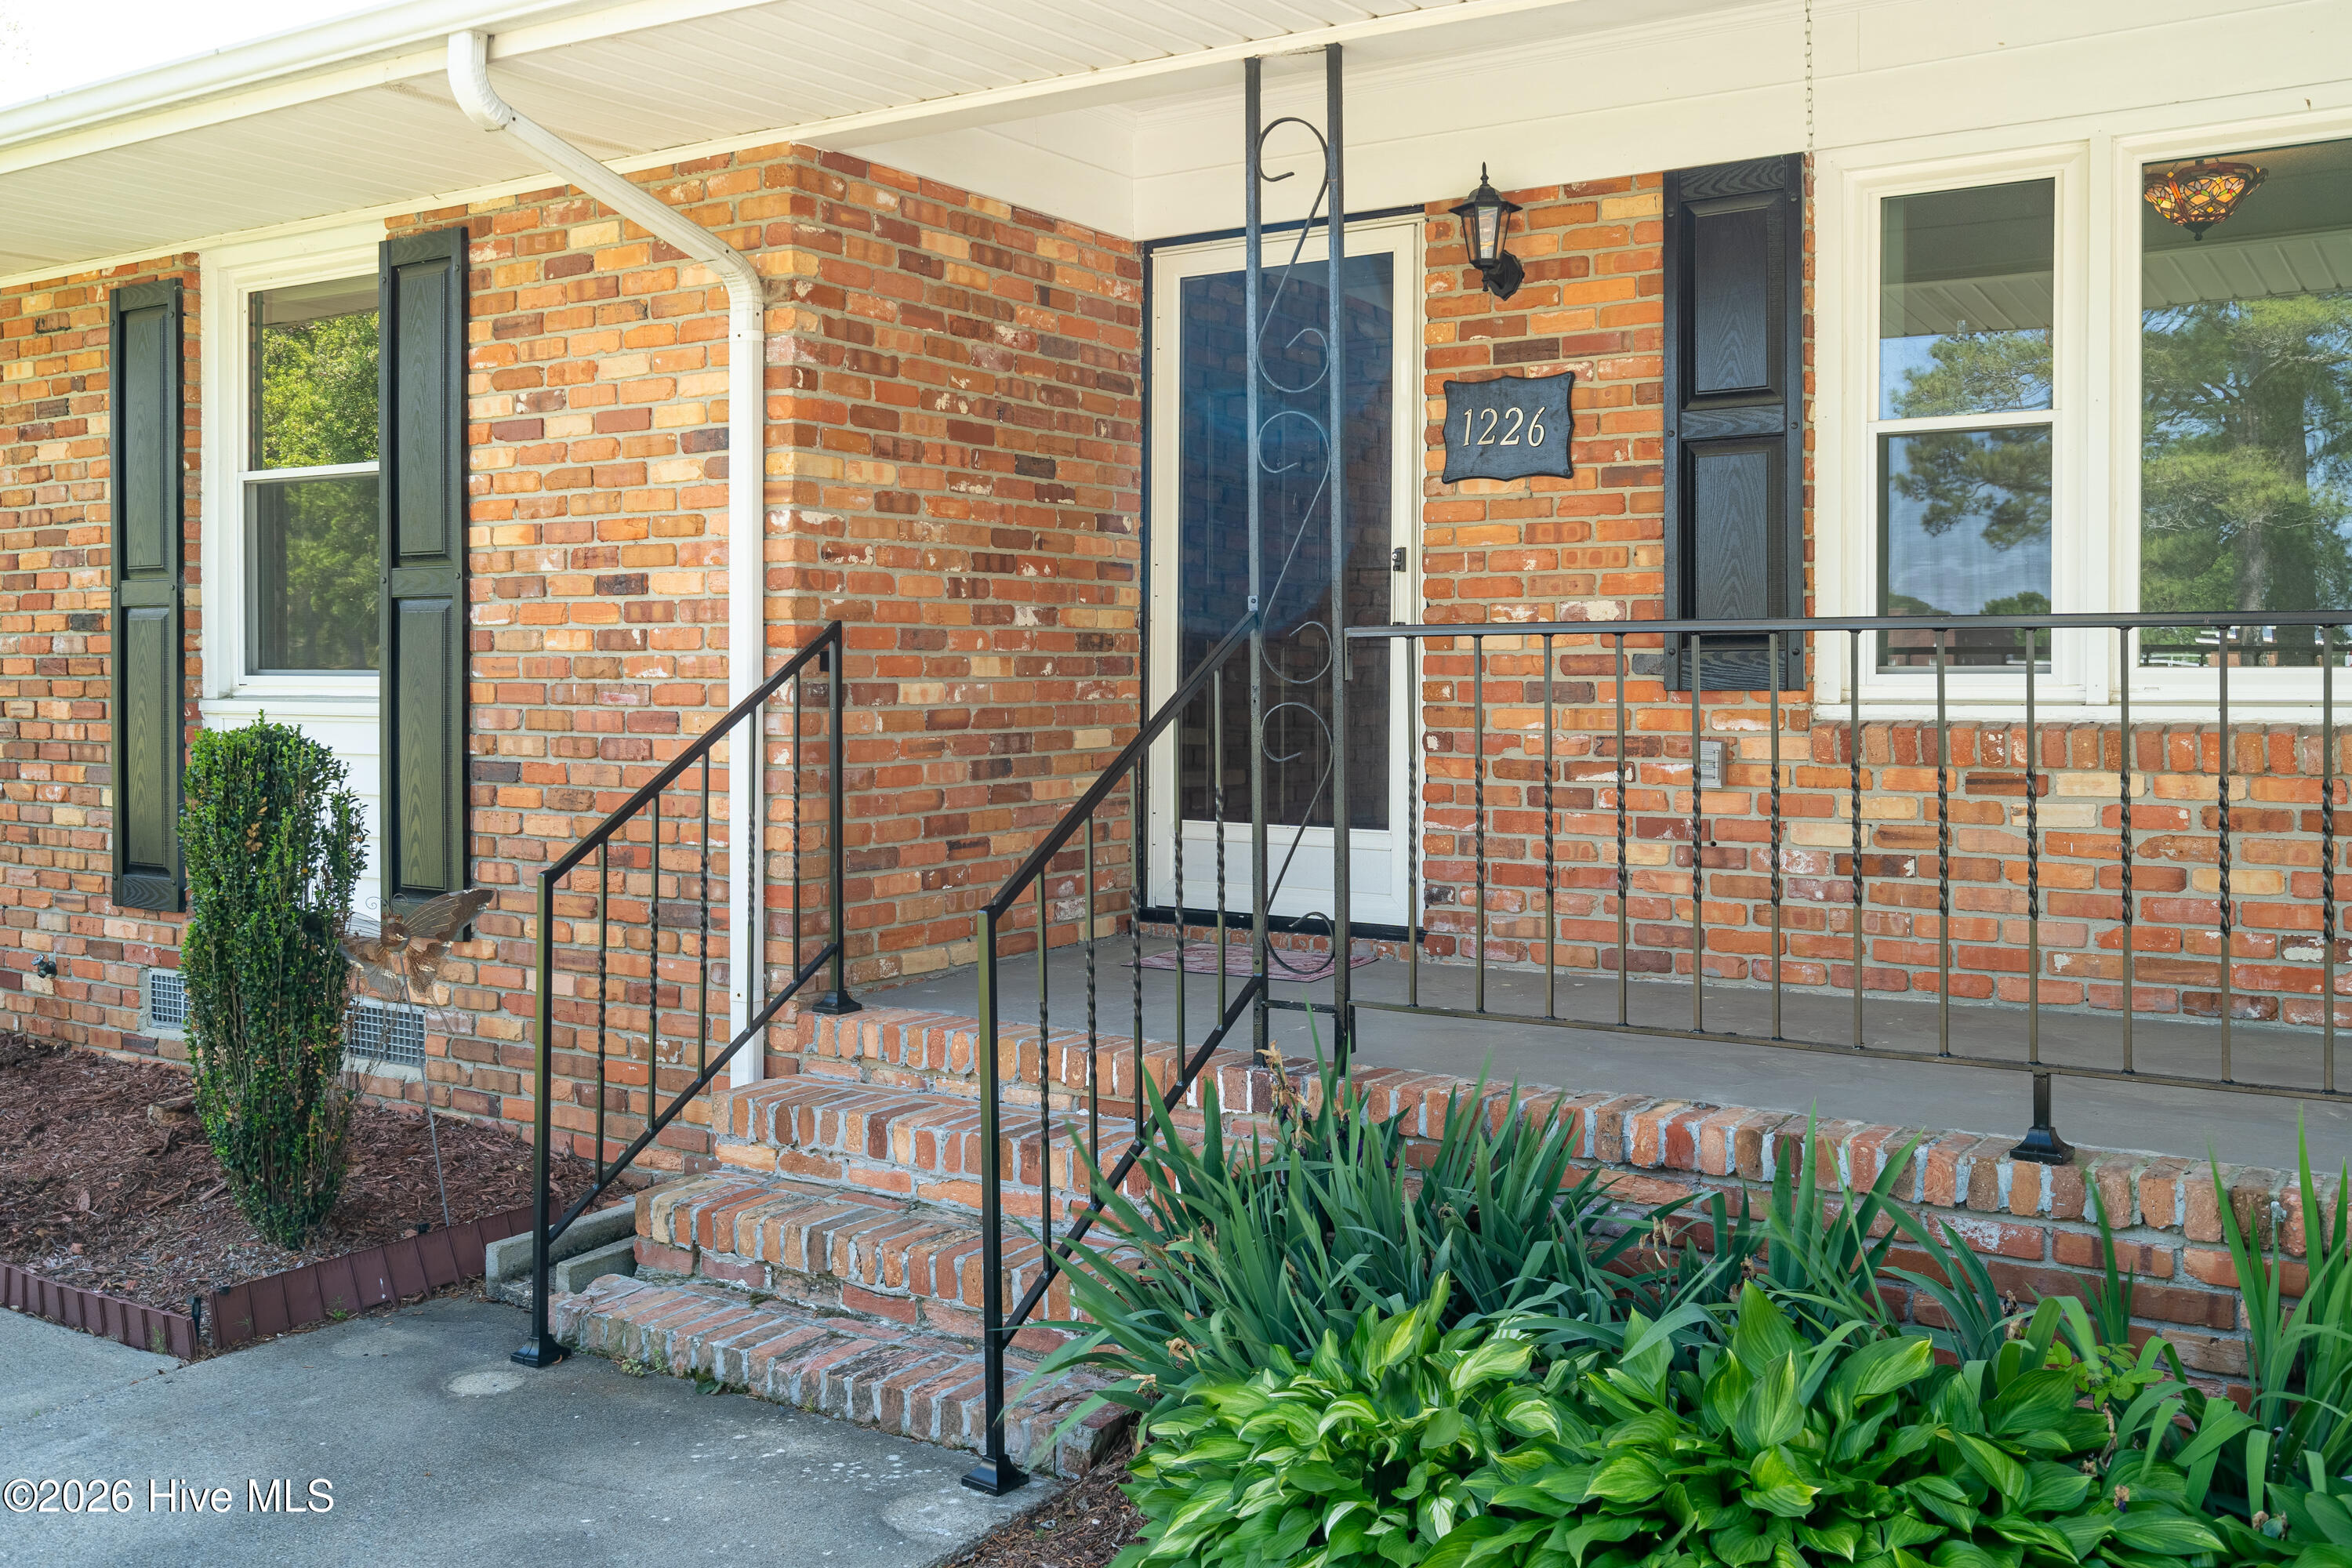
- Patio/Deck Description: Covered,Enclosed,Patio,Porch,Front Porch
- Zoning: Residential
- Building Total Area (Sq.Ft): 1917
- Road Description: City Street,State Road,Paved
- Road Improvements: See Remarks
- View Description: None
Location
- Directions: Turn right onto US-258 BUS S/US-70 BUS E/N Queen St, Use the 2nd from the left lane to turn left onto US-70 W, Slight right, Merge onto NC-58 S, Destination will be on the right
- Street Number: 1226
- County: Lenoir
- Latitude: 35.207447
- Longitude: -77.566348
- Subdivision: Not In Subdivision
- Marketing City: Kinston
Listed by: Robyn Gilmore from 1st Class Real Estate Coastal Choice.