
Location
Agent Comments
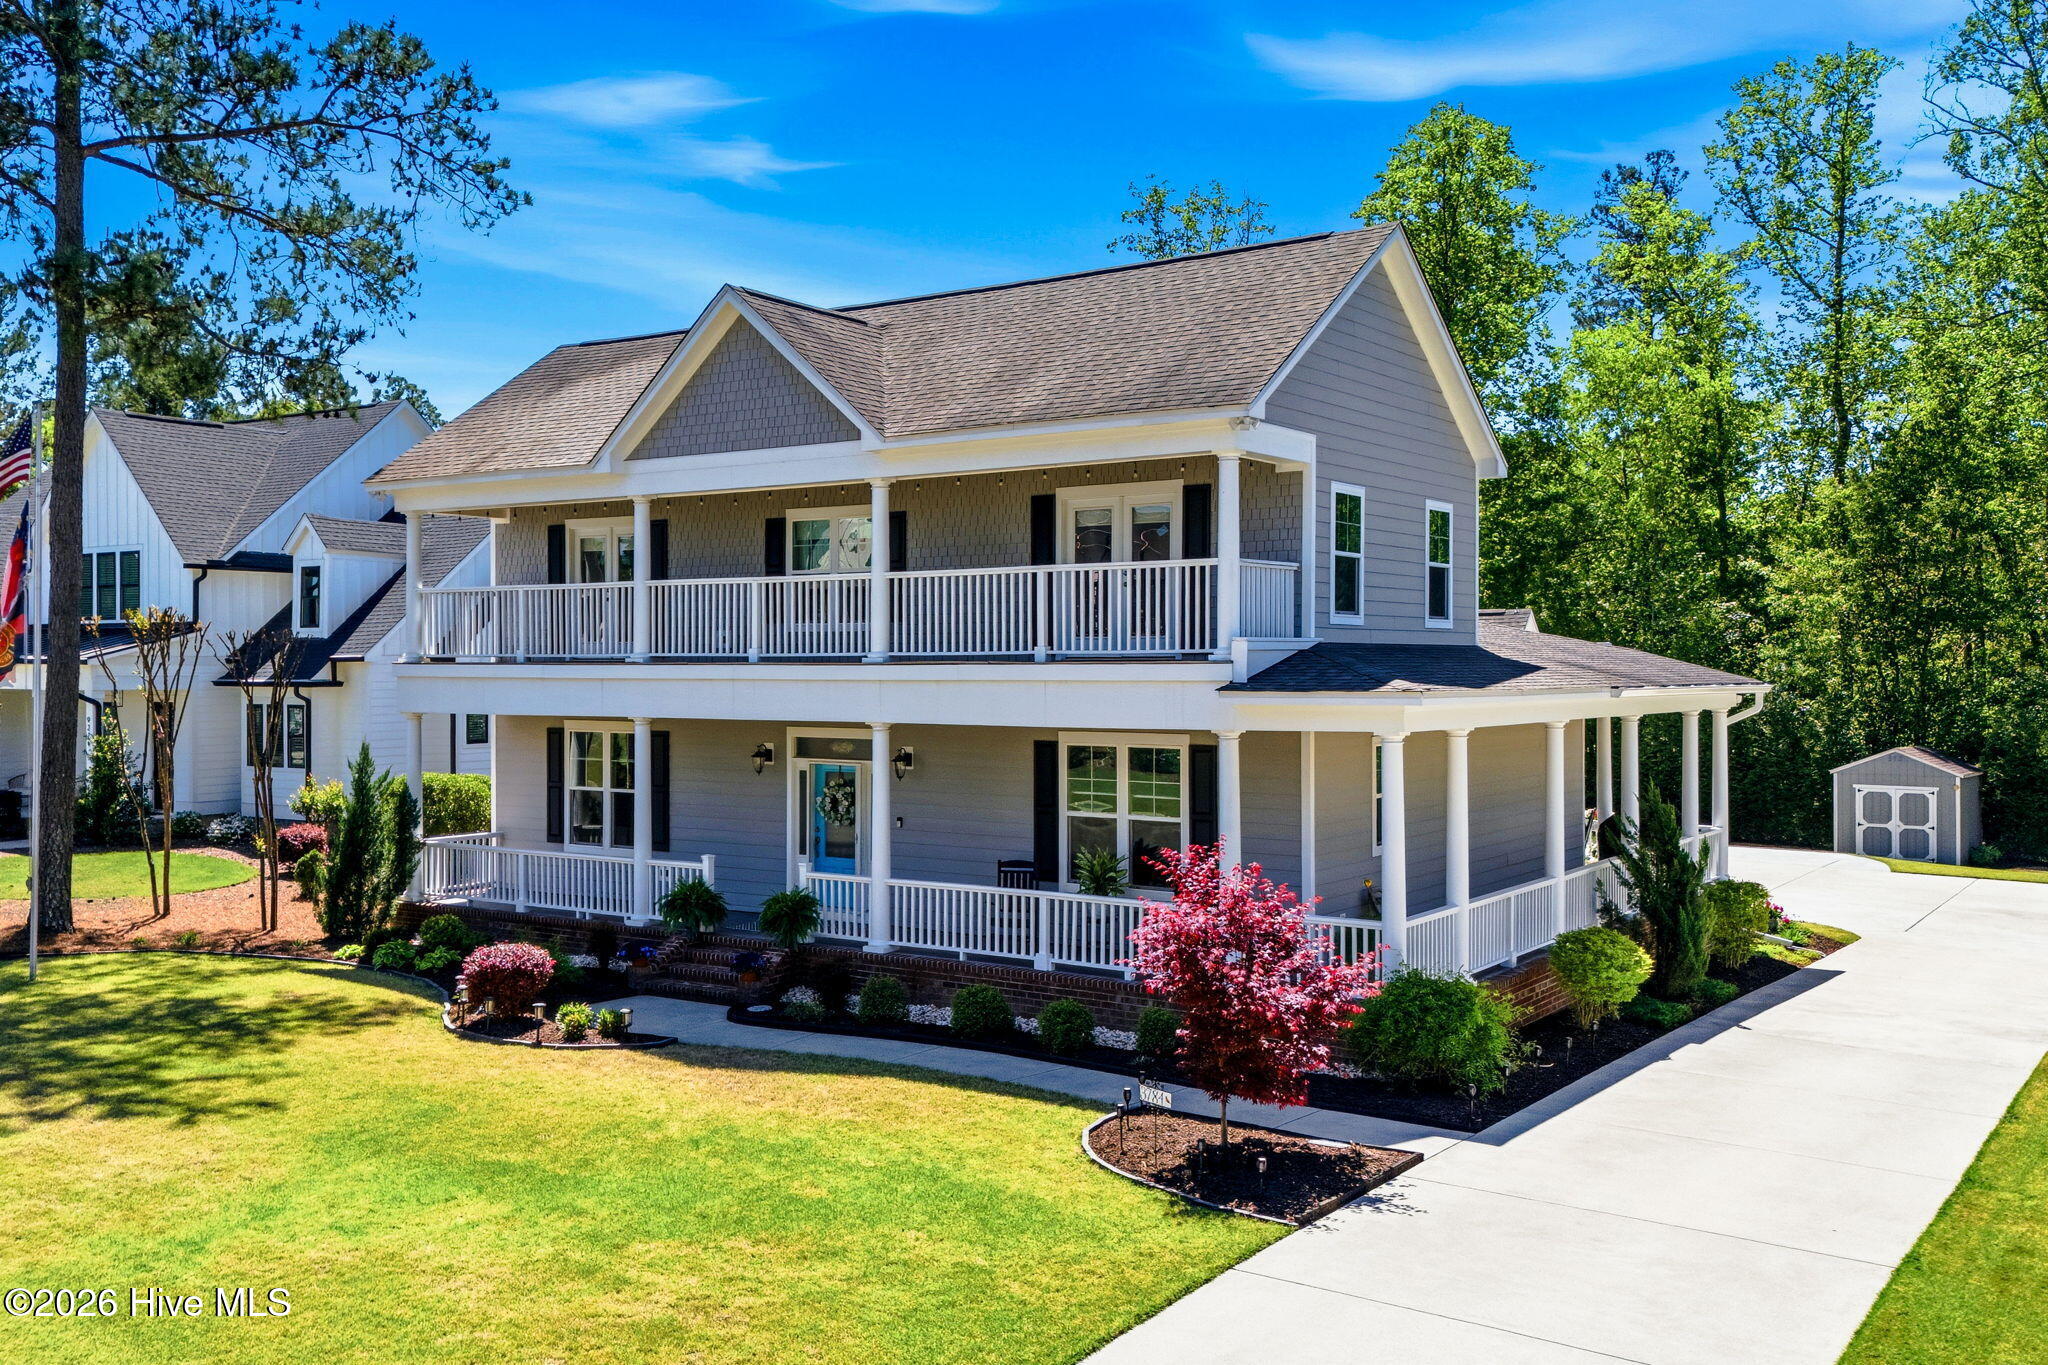
Welcome to an exceptional residence where timeless elegance meets modern comfort, offering an elevated coastal lifestyle in one of the area's most sought-after waterfront communities. Meticulously maintained, this stunning home features 4 spacious bedrooms and 4.5 beautifully appointed baths, thoughtfully designed to provide both privacy and sophistication. An expansive bonus room and a generous walk-in storage area present endless possibilities for additional living space, while easily accessible attic storage adds to the home's effortless functionality.
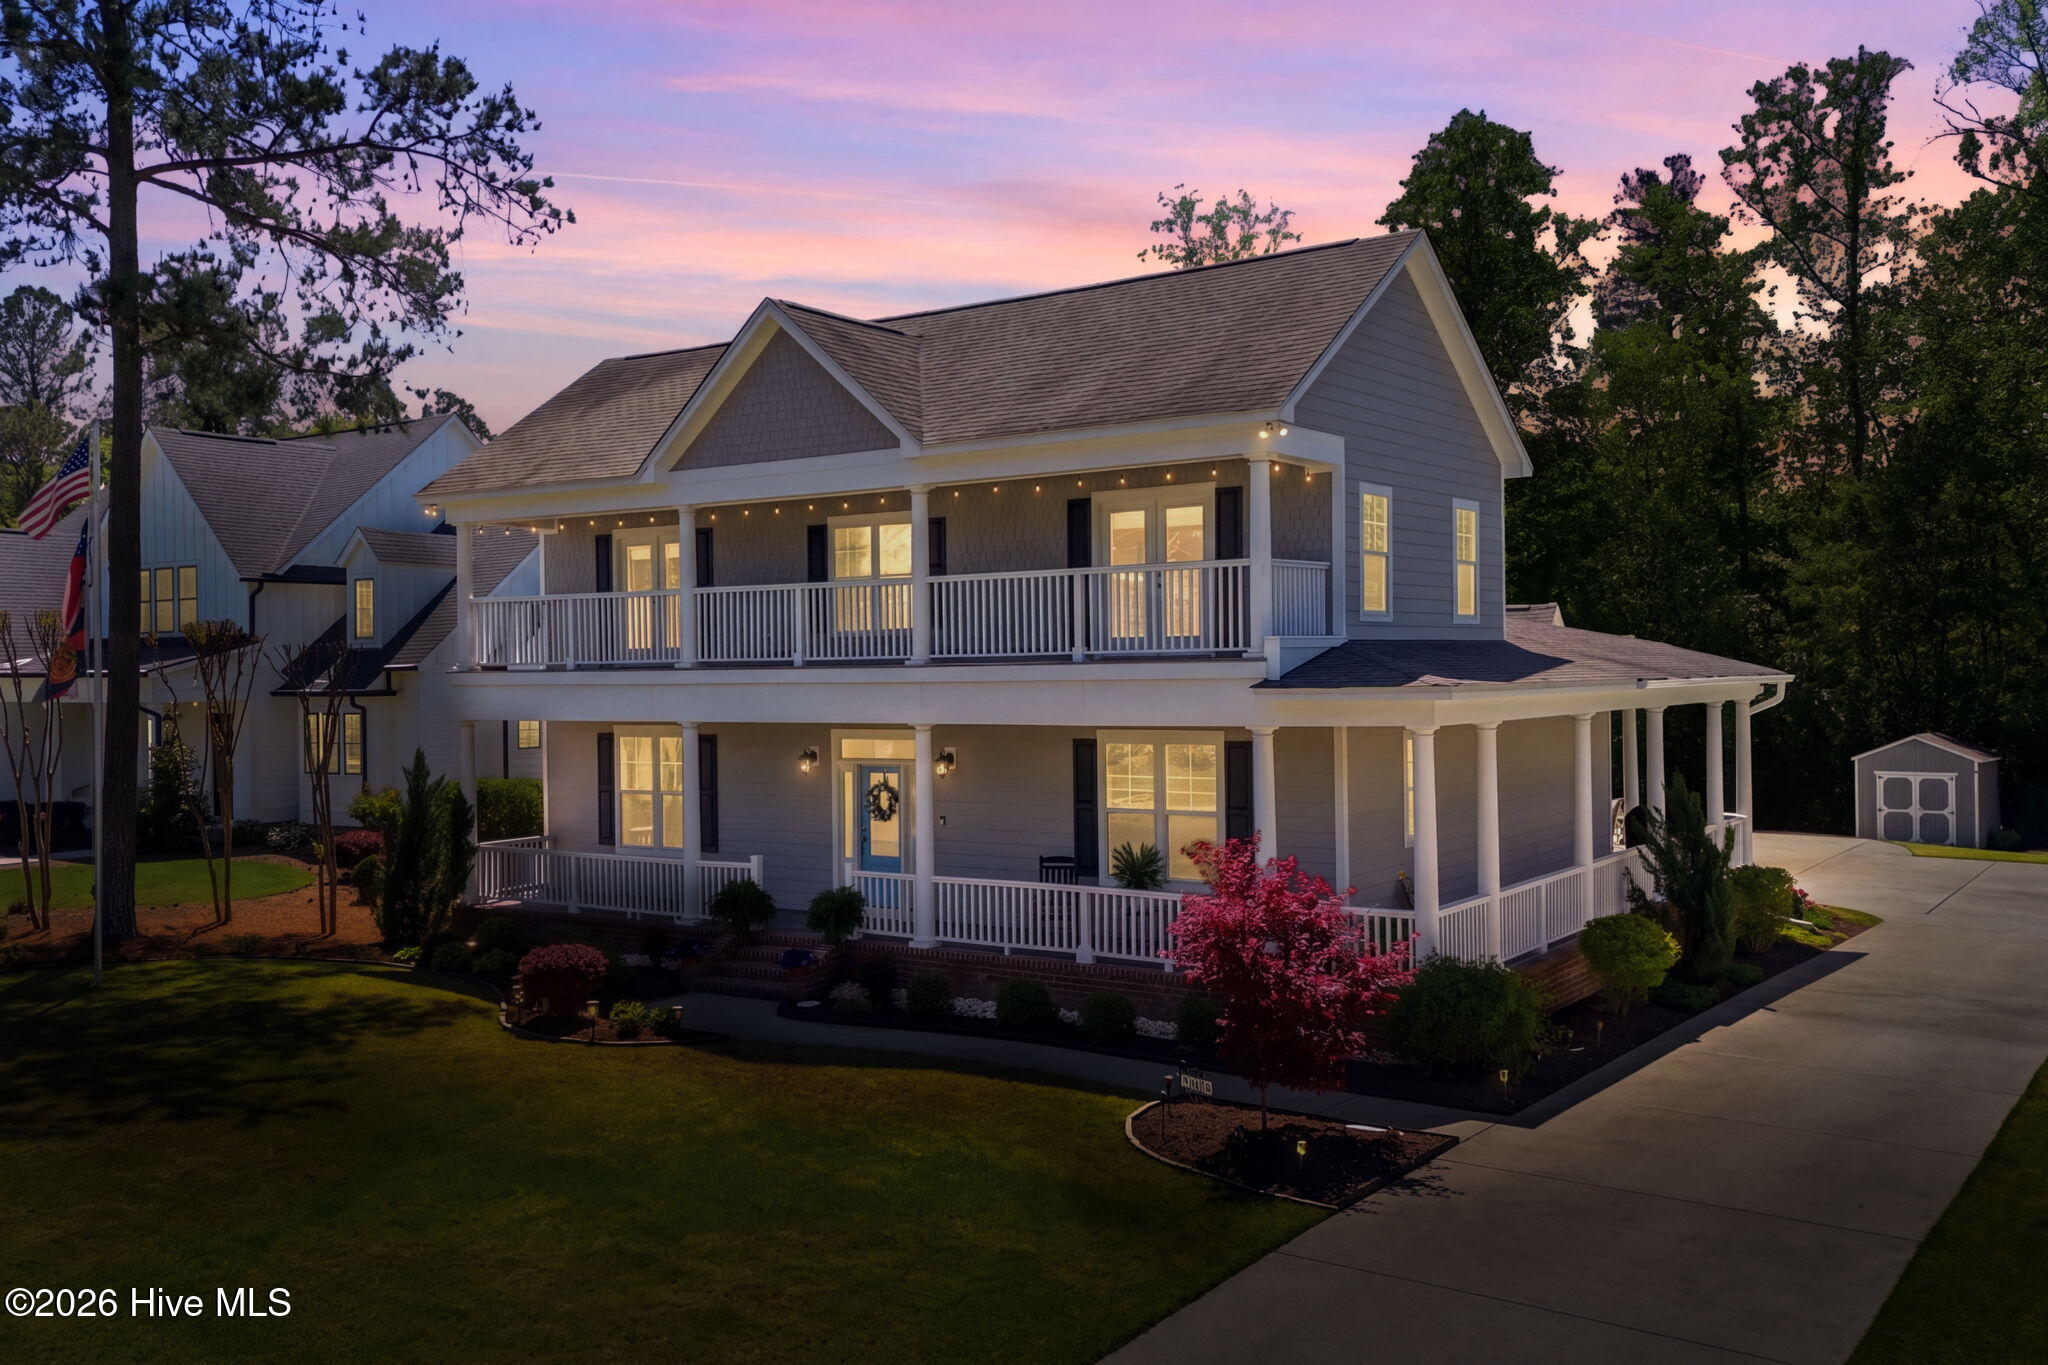
Step outside and experience true indoor-outdoor living. Expansive upper and lower front decks span the full width of the home, creating a serene setting for morning coffee, sunset cocktails, and everything in between--all framed by peaceful, natural surroundings.
Inside, a grand foyer welcomes you into a light-filled, open-concept living space where the kitchen and living room flow seamlessly together--perfectly suited for both intimate gatherings and elegant entertaining. Just beyond, a charming enclosed sunroom offers a tranquil retreat, ideal for unwinding in comfort and style.

For the discerning buyer who values both luxury and practicality, the oversized garage is a standout feature. Complete with its own climate-controlled mini-split system, a full bath, and wiring for a car lift, this space is as versatile as it is impressive. A portable generator, already installed for convenience, ensures peace of mind year-round.
Set within The Bluffs on the Cape Fear, this home offers an unparalleled blend of refined, riverfront living and everyday convenience. Residents enjoy access to an array of premier amenities, including a state-of-the-art clubhouse and an on-site restaurant open for exclusive weekend dining.
The community's private 2-acre riverfront park invites you to embrace the outdoors with a boat and kayak launch, scenic picnic areas, grilling stations, fire pits, and fishing opportunities.
A fully stocked lake, complete with a pier and sandy beach, provides yet another picturesque escape. For boating enthusiasts, the 50-slip marina and scenic boardwalk offer the rare opportunity to secure a private slip.
And for those drawn to the coast, residents enjoy exclusive access to a private beach house on Oak Island--making luxurious seaside living part of your everyday experience.
For information about our preferred lender and the incentives you may qualify for, please ask your agent to review the agent comments for additional details.
Amenities
- Built-In Microwave
- Washer
- Refrigerator
- Dryer
- Dishwasher
- Tankless Water Heater
- Gas Range
Additional Features
- Association Amenities: Waterfront Community,Barbecue,Beach Access,Billiard Room,Boat Dock,Boat Slip - Not Assigned,Clubhouse,Comm Garden,Community Pool,Dog Park,Fitness Center,Gated,Jogging Path,Maintenance Common Areas,Maintenance Grounds,Maintenance Roads,Party Room,Picklebal
- County: Brunswick
- Days on Market: 174
- Exterior: Irrigation System,Gas Grill
- Pool: Yes
- Pool Features: None
- Tax Number: 006na053
- Water/Sewer: Natural Gas Connected, Sewer Connected, Water Connected
- Year Built: 2016
- Property Type: Residential
- Property Sub Type: Single Family Residence
- Tax Year: 2025
- Tax Amount: $3,150.22
- HOA Fees: $1,920.00
- Unit Type: 4 Bedroom Or More
Financial
- Short Sale: Standard
Interior Features
- Cool System: Central Air
- Floors: LVT/LVP, Carpet, Ceramic Tile
- Fireplaces: 1
- Heat System: Electric, Heat Pump
- Interior: Master Downstairs, Walk-in Closet(s), High Ceilings, Entrance Foyer, Mud Room, Solid Surface, Kitchen Island, Ceiling Fan(s), Pantry, Walk-in Shower, Gas Log, Walk-In Closet(s)
- Room Type: Living Room, Dining Area, Dining Room, Master Bedroom, Bedroom 2, Bedroom 3, Bedroom 4, Bonus Room, Sunroom
- Total Rooms: 9
- Levels: Two
- Heating Fuel: Electric
- Association Amenities: Waterfront Community,Barbecue,Beach Access,Billiard Room,Boat Dock,Boat Slip - Not Assigned,Clubhouse,Comm Garden,Community Pool,Dog Park,Fitness Center,Gated,Jogging Path,Maintenance Common Areas,Maintenance Grounds,Maintenance Roads,Party Room,Picklebal
- Full Baths: 4
- 1/2 Baths: 1
- Laundry: Dryer Hookup,Washer Hookup,Laundry Room
- Water Heater: Natural Gas,Tankless
- Attic Description: Floored - Partial,Pull-Down Stairs
- Basement Description: None
Exterior Features
- Exterior: Irrigation System, Gas Grill
- Fuel Tanks: None
- Parking: Concrete, Garage Door Opener, On Site, Paved, Garage
- Pool: None
- Roof: Composition
- Siding: Fiber Cement
- Is New Construction: No
- Construction: Fiber Cement,Wood Frame
- Foundation: Block
- Water Source: Public
- Septic or Sewer: Municipal Sewer,Brunswick County Public Utilities
- Water Provider: Brunswick County Public Utilities
- Utilities: Natural Gas Connected,Sewer Connected,Water Connected
- Garage Spaces: 3
- Parking Spaces: 6
- Fencing: None
- Exterior: Fiber Cement
- Patio/Deck Description: Covered,Deck,Porch,Wrap Around,Front Porch,Side Porch
- Zoning: Co-R-7500
- Building Total Area (Sq.Ft): 3325
- Road Description: Private Road,Maintained,Paved
- Road Improvements: See Remarks
- View Description: See Remarks
Location
- Directions: From south of Leland, Hwy 17 North. Exit I140 to Mt Misery Rd. Left on Mt Misery. Right onto Dogwood Rd. Right on Strawberry Hill Dr, Right on Fallen Pear Ln, then left on Crab Catcher Loop. Home on the left.
- Street Number: 3784
- County: Brunswick
- Latitude: 34.33629
- Longitude: -78.067677
- Marketing City: Leland
Listed by: The Andrews Team from Coldwell Banker Sea Coast Advantage.