
Location
Agent Comments
Great value for the money!
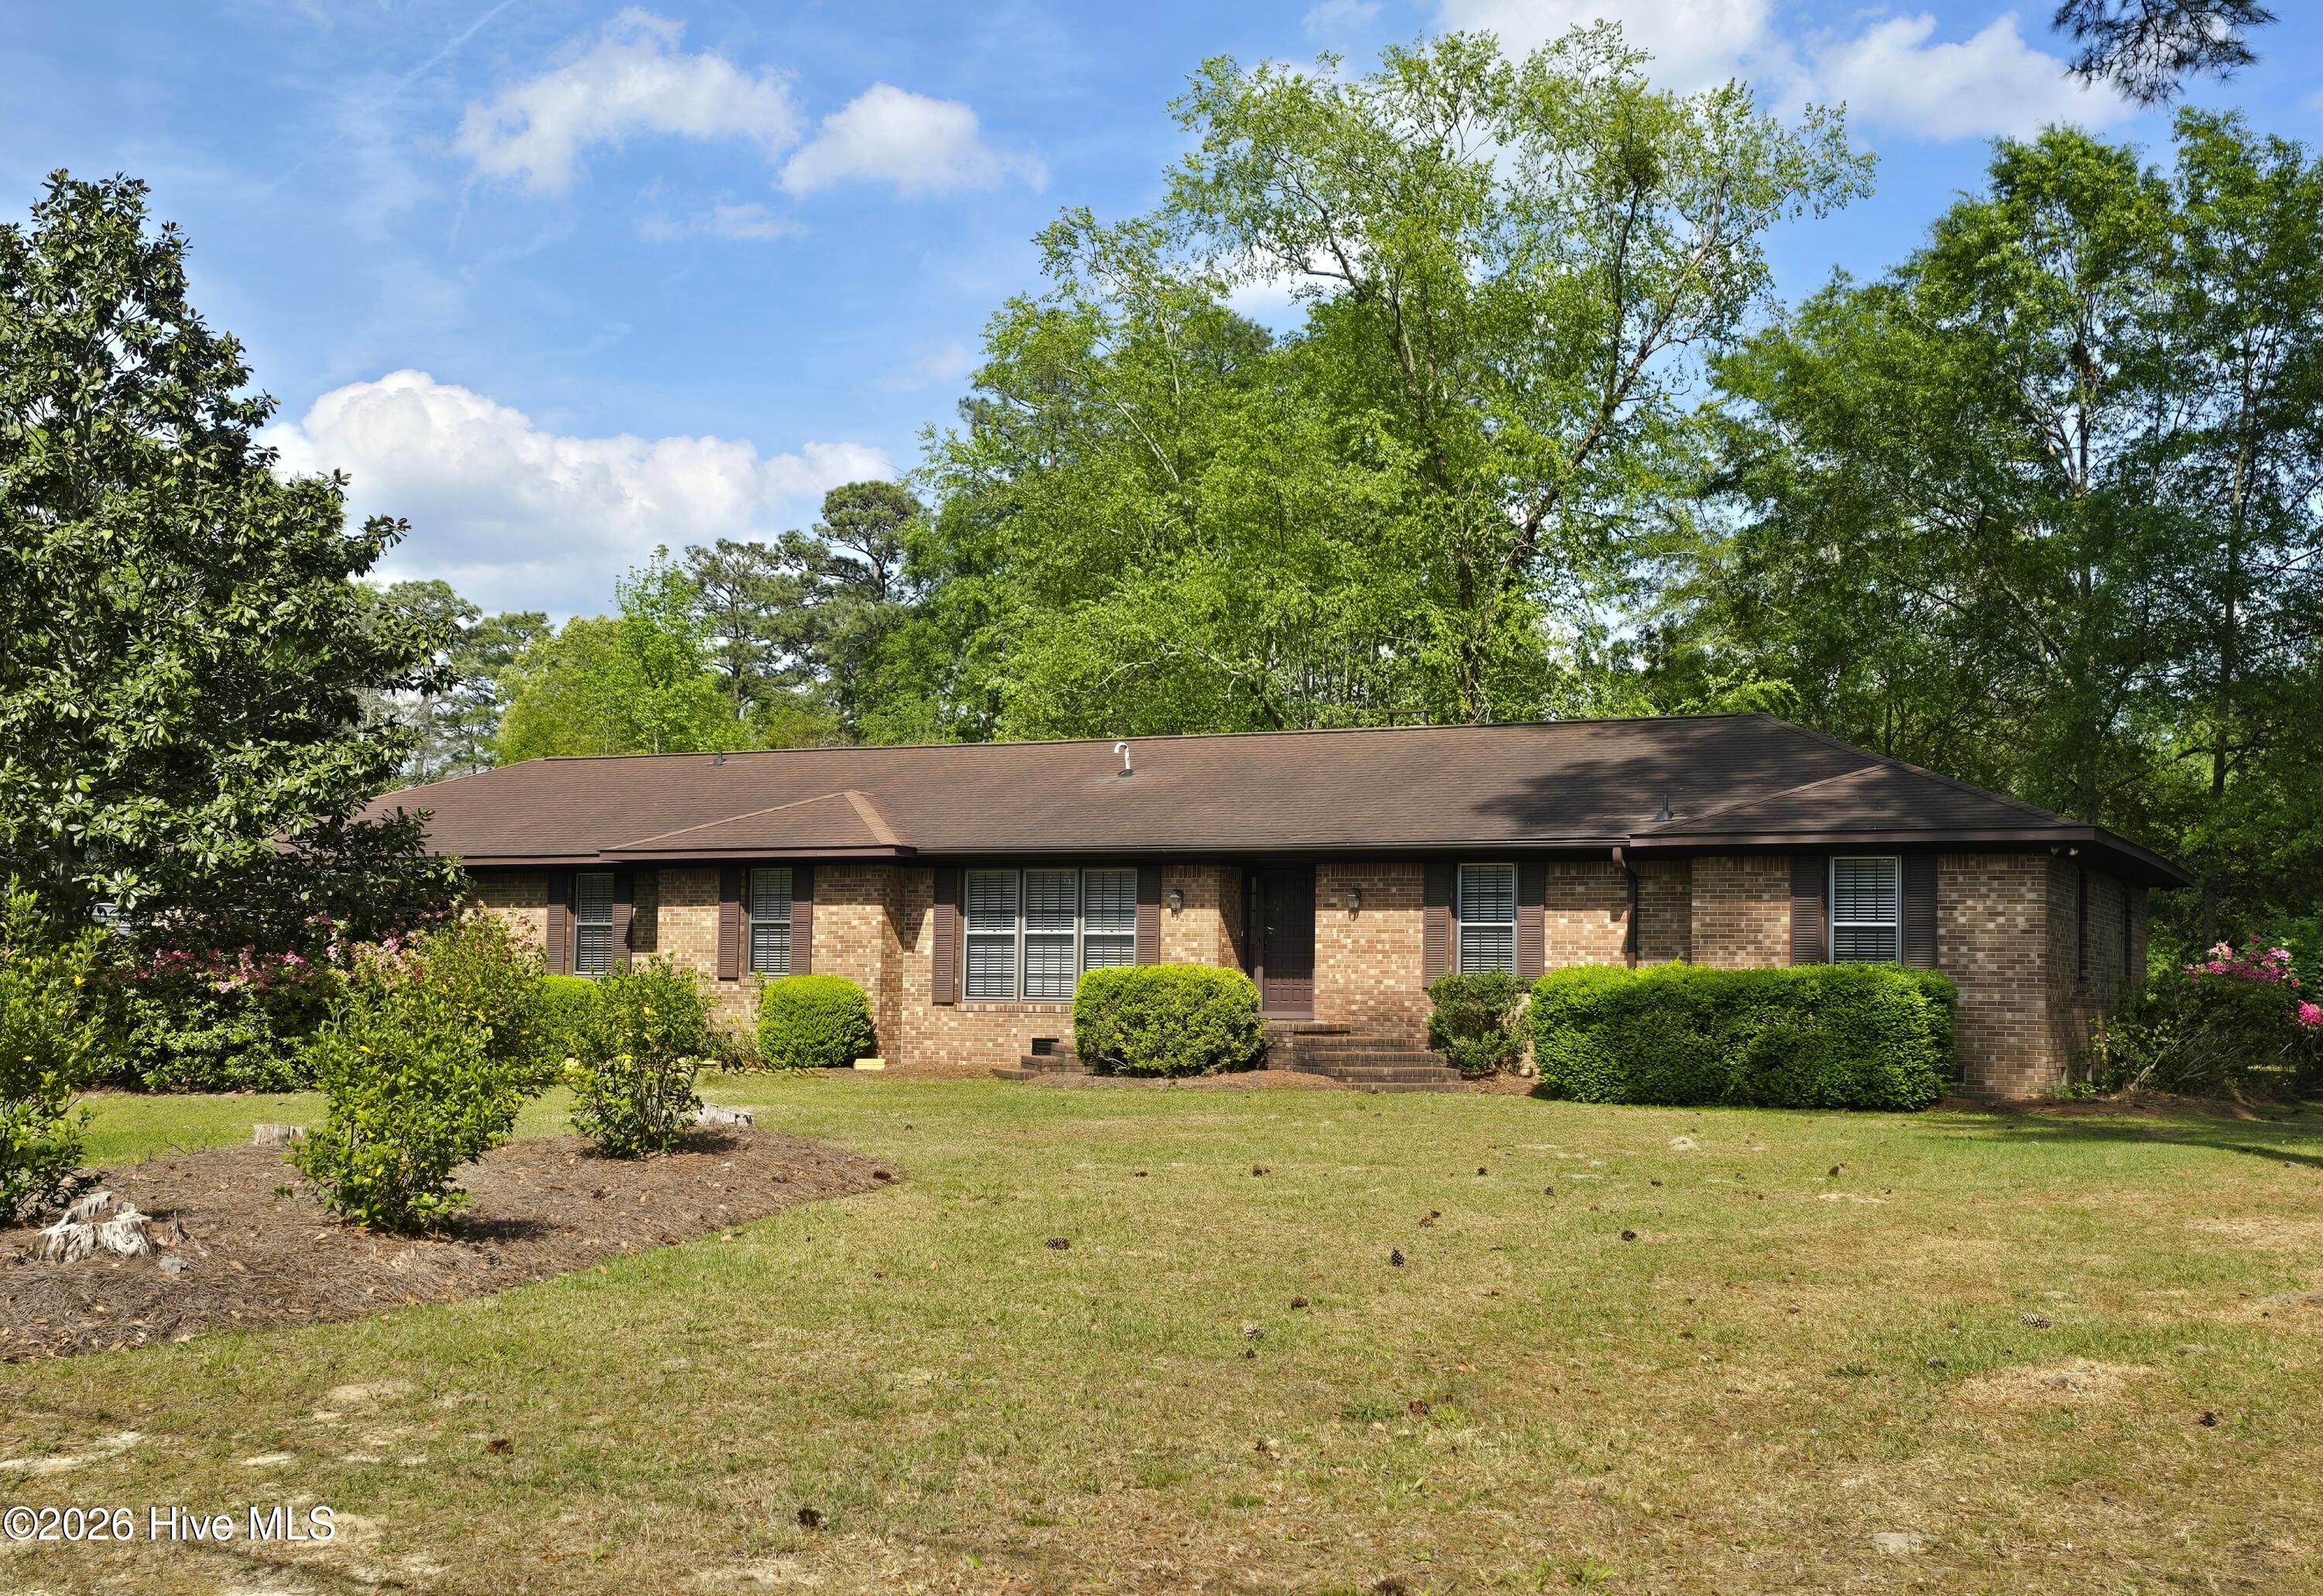
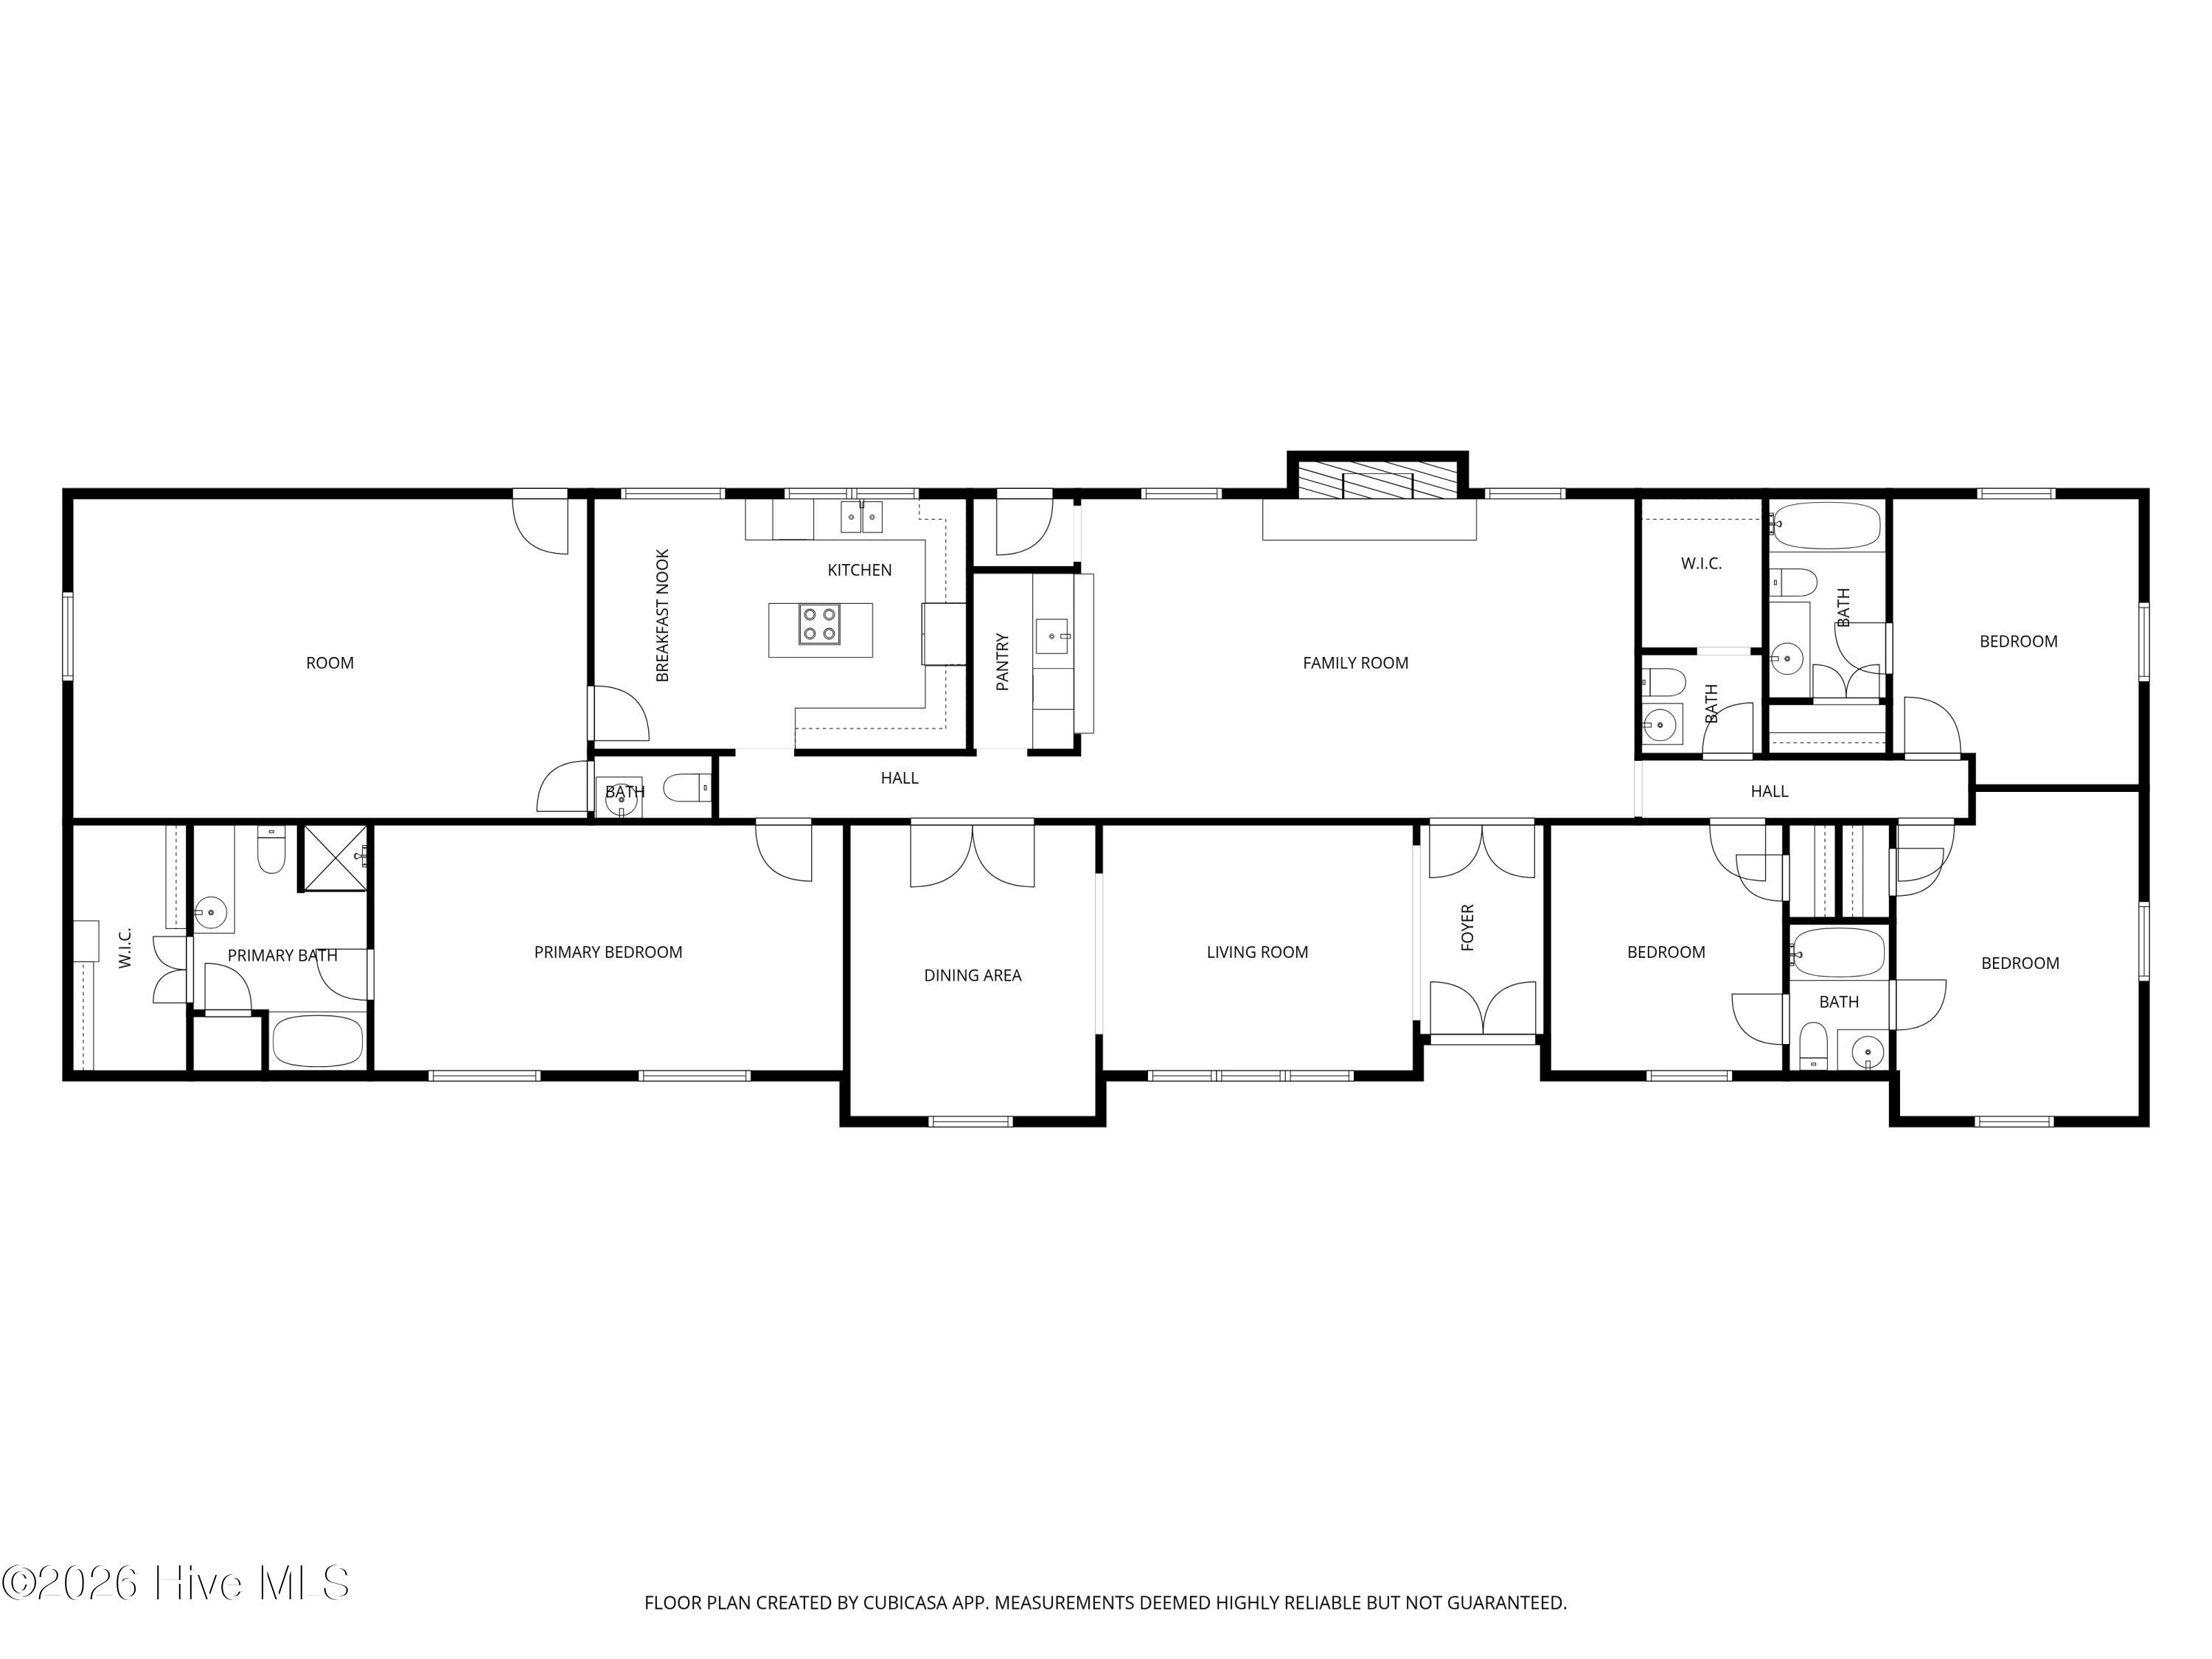
If you've been searching for the kind of space you simply don't find in newer homes, this one delivers. Designed with room to spread out, this expansive home sits on a level one-acre lot and offers 4 bedrooms, 3 full baths, and 2 half baths--including two ensuites, perfect for a large household or shared living.
Inside, you'll find an abundance of living space with three separate spacious living rooms--something rarely seen today--along with an eat-in kitchen plus a dining room with beautiful chandelier, a wet bar in family room with impressive fireplace, and a layout that gives everyone room to breathe. Outside, enjoy a large, shaded patio, a long driveway, a 2-car garage, and a 384 sq. ft. detached workshop or craft studio.
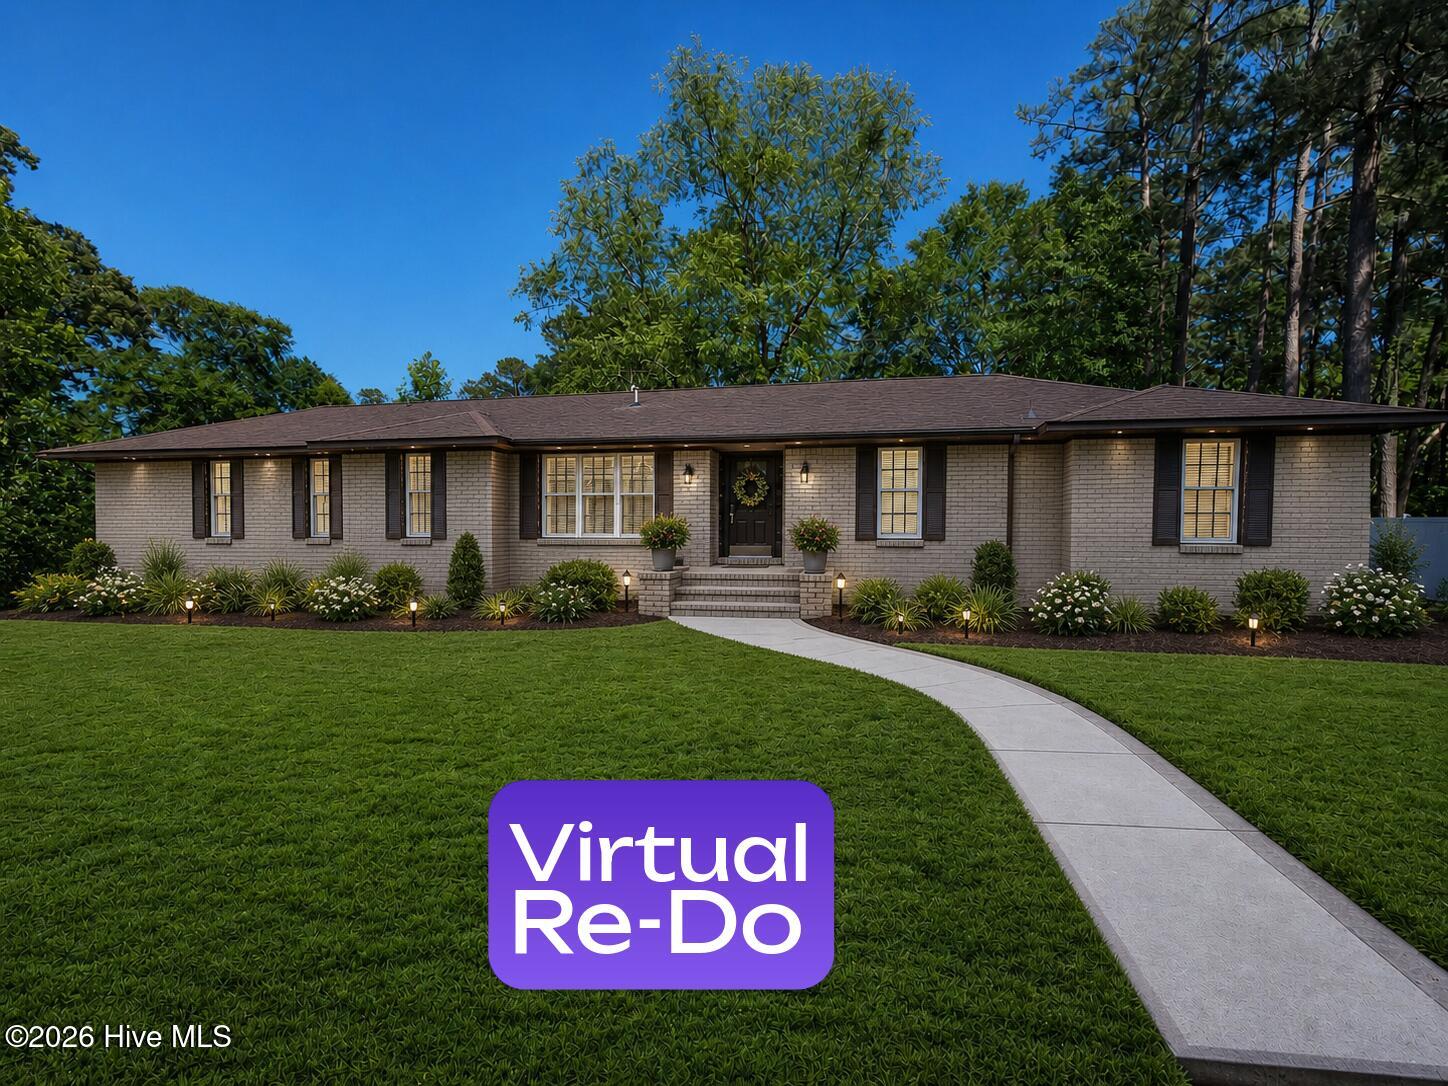
Solidly built with all-brick construction, this home offers the square footage, flexibility, and character that's hard to replicate. Crawlspace repairs are completed, so it's ready for your updates and personal touch.
For information about our preferred lender and the incentives you may qualify for, please ask your agent to review the agent comments for additional details.
Amenities
- Down Draft
- Refrigerator
- Electric Range
Additional Features
- County: Beaufort
- Days on Market: 156
- Exterior: Storm Doors
- Pool: Yes
- Pool Features: None
- Tax Number: 20127
- Water/Sewer: Sewer Available
- Year Built: 1972
- Property Type: Residential
- Property Sub Type: Single Family Residence
- Tax Year: 2025
- Tax Amount: $1,985.16
- Unit Type: 4 Bedroom Or More
Financial
- Short Sale: Standard
Interior Features
- Cool System: Central Air, Multi Units
- Floors: Carpet, Tile
- Fireplaces: 1
- Heat System: Propane, Forced Air, Zoned
- Interior: Walk-in Closet(s), Entrance Foyer, Kitchen Island, Ceiling Fan(s), Walk-in Shower, Wet Bar, Blinds/Shades, Eat-in Kitchen, Walk-In Closet(s)
- Room Type: Den, Dining Area, Family Room, Bedroom 4, Bedroom 3, Bedroom 2, Master Bedroom, Dining Room, Living Room, Other, Laundry
- Total Rooms: 10
- Levels: One
- Heating Fuel: Propane
- Full Baths: 3
- 1/2 Baths: 2
- Furnished: Unfurnished
- Laundry: Dryer Hookup,Washer Hookup,Laundry Room
- Water Heater: Electric
- Attic Description: Floored - Partial,Pull-Down Stairs
- Basement Description: None
Exterior Features
- Exterior: Storm Doors
- Fuel Tanks: None
- Parking: Workshop in Garage, Gravel, Asphalt, Garage Door Opener, Lighted, Garage
- Pool: None
- Roof: Architectural Shingle
- Siding: Brick Veneer
- Is New Construction: No
- Construction: Brick Veneer,Wood Frame
- Foundation: Brick/Mortar,Block,Other,Crawl Space,Pilings
- Water Source: County Water
- Septic or Sewer: Septic Tank
- Water Provider: Beaufort County
- Utilities: Sewer Available
- Garage Spaces: 0
- Parking Spaces: 5
- Fencing: None
- Exterior: Brick Veneer
- Patio/Deck Description: Patio
- Is Horse Property: No
- Zoning: R
- Building Total Area (Sq.Ft): 2932
- Road Description: Private Road,Gravel
- Road Improvements: See Remarks
- View Description: See Remarks
Location
- Directions: From Washington head east on River Road. Continue right past Y at Exxon station. Turn right at Swan Point Road. Turn Right at Sunnyside Drive. Turn onto Haven Way S at gravel road. House is on left.
- Street Number: 202
- County: Beaufort
- Latitude: 35.487467
- Longitude: -76.97803
- Marketing City: Washington
Listed by: Beth Black Byrd from Coldwell Banker Sea Coast Advantage - Washington.