
Location
Agent Comments
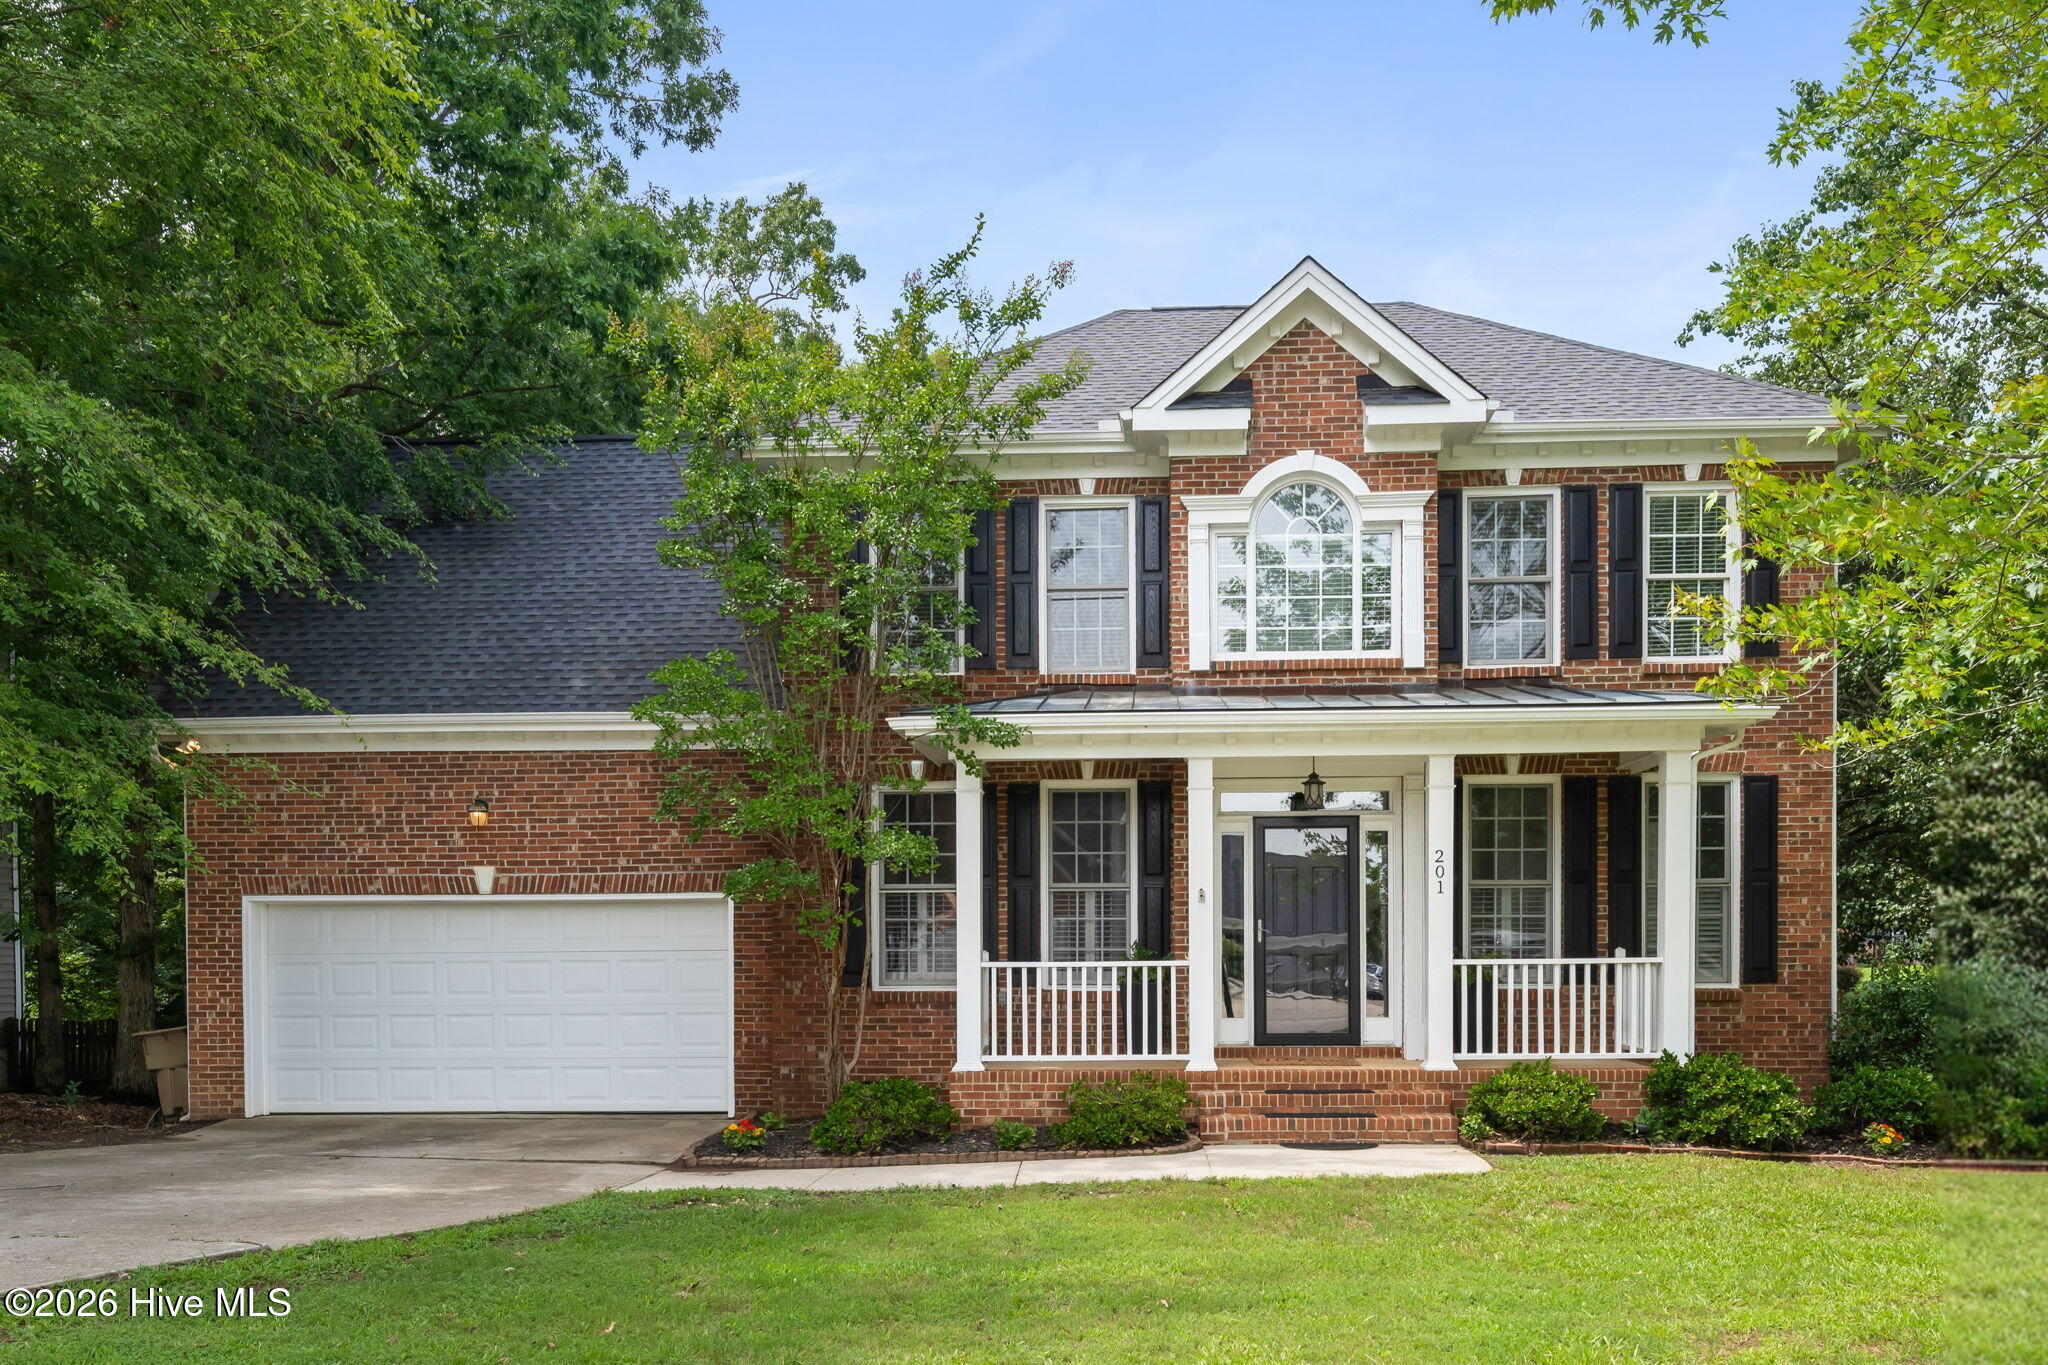
NEW PRICE POINT! Welcome to a home that blends comfort, updates, and community living at its best. Nestled in a sought-after neighborhood, you'll enjoy access to scenic walking trails, on-site schools, local dining, coffee spots, and a premier fitness center, all just moments from your front door.
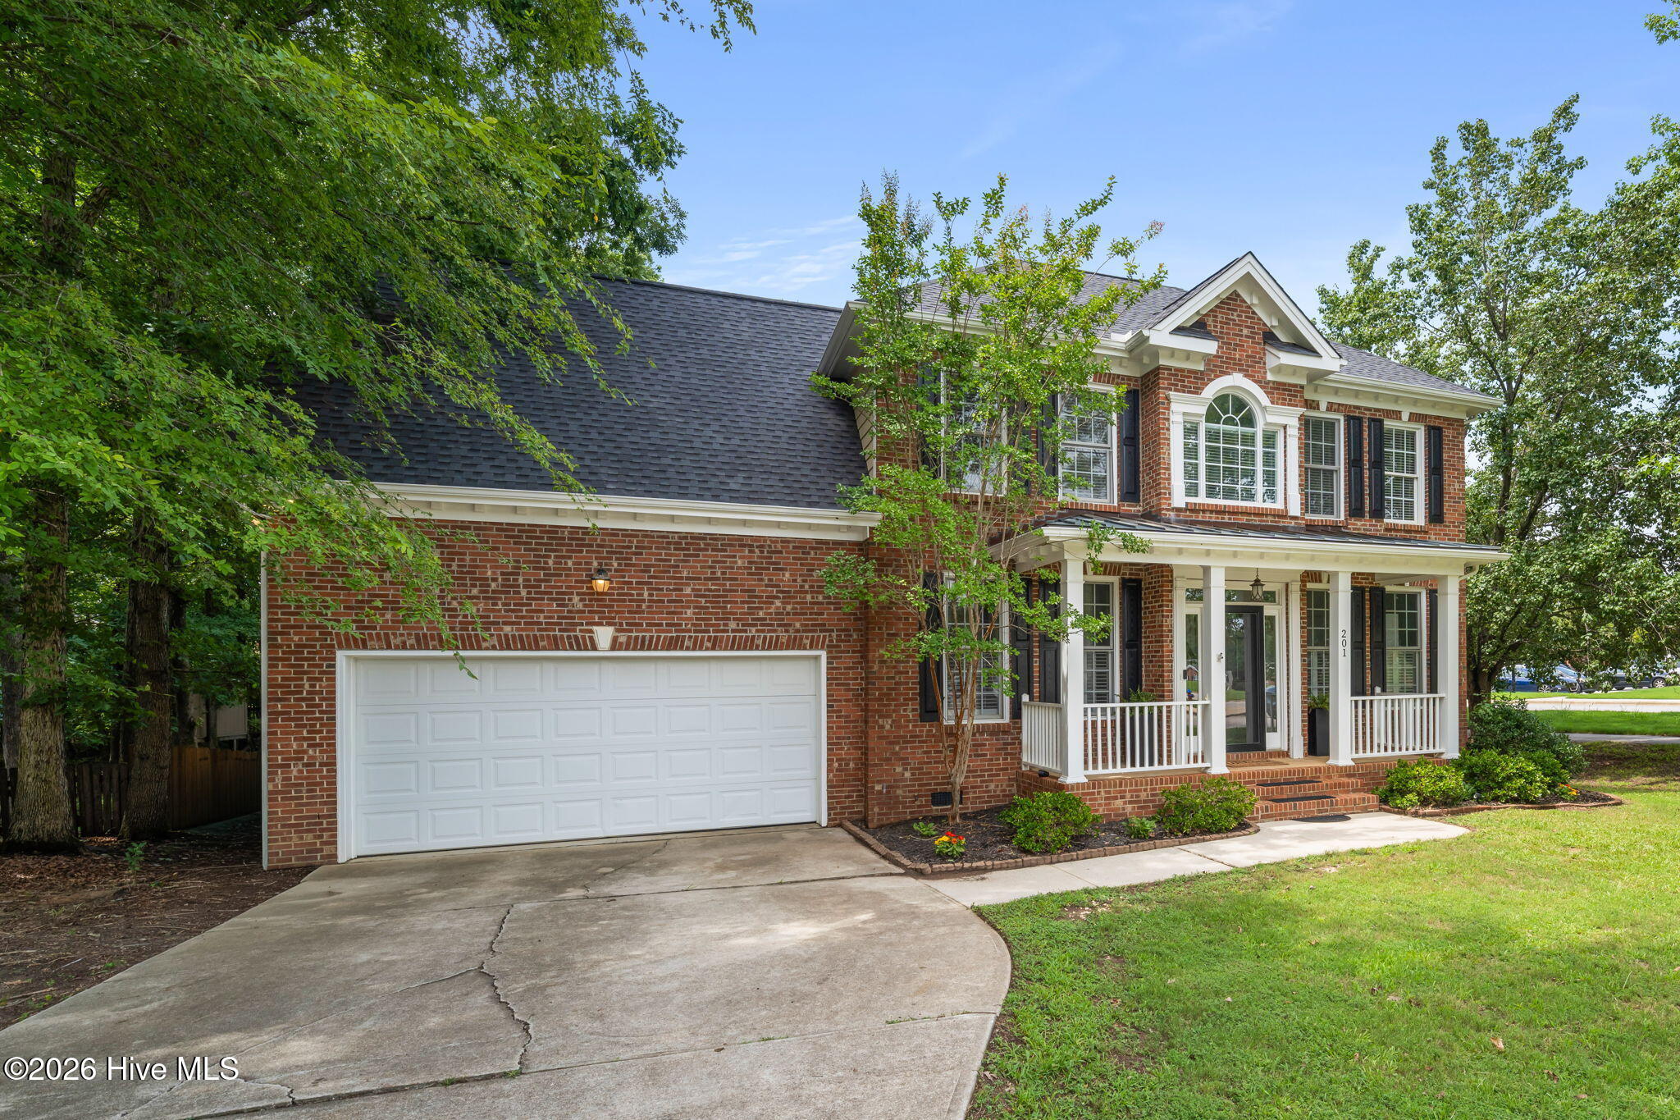
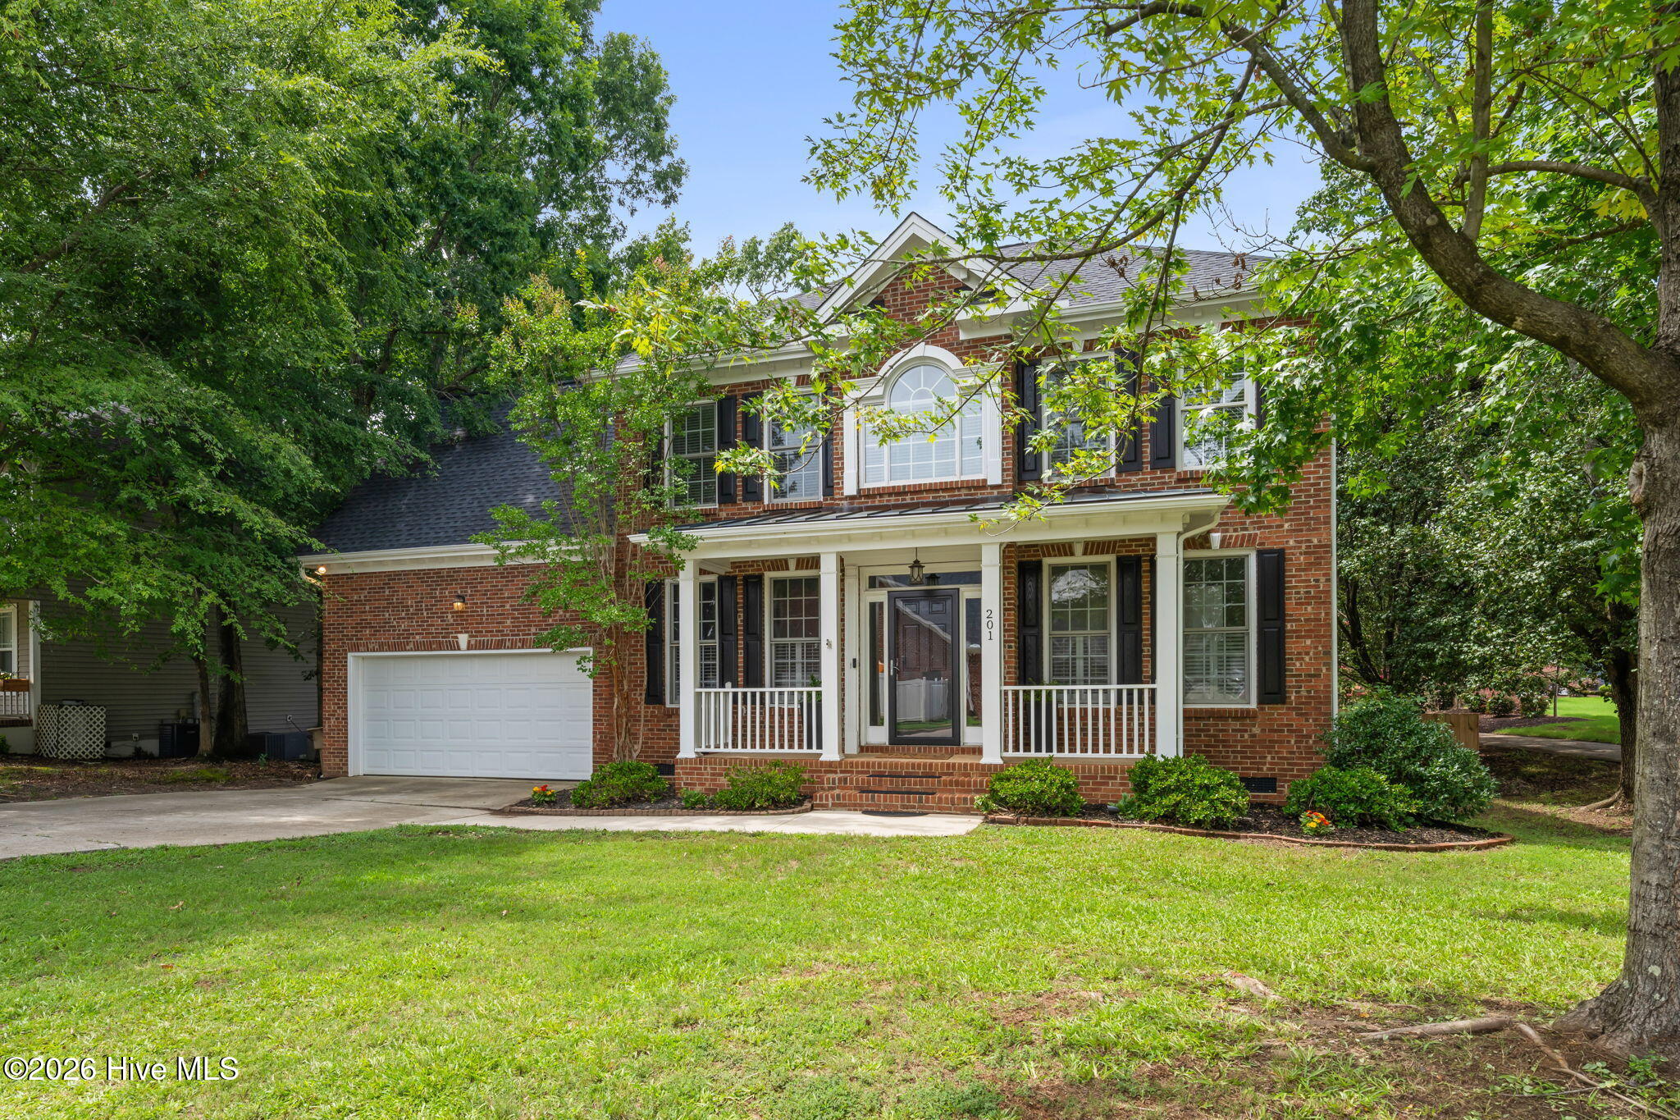
This home is move-in ready with major updates already completed, including a brand-new roof, dual HVAC systems, and a newly installed fence. Inside, the main level offers a seamless flow with durable tile flooring and LVP in the living room. Fresh, crisp white paint throughout provides a bright and modern feel, ready for your personal touch. The formal dining room is enhanced with newly added built-in cabinetry.
Upstairs, you'll find three generously sized bedrooms and a versatile bonus room, perfect for a media room, home gym, or additional bedroom. The spacious primary suite features a private sitting area, walk in closet.
Enjoy outdoor living with a screened-in porch, a deck for entertaining, and a fenced backyard.
Schedule your private tour today and experience everything this home and community have to offer.
Amenities
- Electric Cooktop
- Built-In Microwave
- Dishwasher
Additional Features
- Association Amenities: Community Pool,Fitness Center,Golf Course,Indoor Pool,Jogging Path,Maintenance Common Areas,Management,Master Insure,Park,Playground,Restaurant,Sidewalks,Street Lights,Trail(s)
- County: Johnston
- Days on Market: 177
- Pool: No
- Tax Number: 16i02017v
- Water/Sewer: Sewer Connected, Water Connected
- Year Built: 2001
- Property Type: Residential
- Property Sub Type: Single Family Residence
- Tax Year: 2025
- Tax Amount: $3,760.23
- HOA Fees: $996.00
Financial
- Short Sale: Standard
Interior Features
- Cool System: Central Air
- Floors: LVT/LVP, Carpet, Tile, Vinyl
- Fireplaces: 1
- Heat System: Electric, Heat Pump
- Interior: Walk-in Closet(s), Bookcases, Kitchen Island, Ceiling Fan(s), Blinds/Shades, Gas Log, Walk-In Closet(s)
- Room Type: Master Bedroom, Bedroom 2, Bedroom 3, Dining Area, Laundry, Dining Room, Living Room, Other
- Total Rooms: 8
- Levels: Two
- Heating Fuel: Electric
- Association Amenities: Community Pool,Fitness Center,Golf Course,Indoor Pool,Jogging Path,Maintenance Common Areas,Management,Master Insure,Park,Playground,Restaurant,Sidewalks,Street Lights,Trail(s)
- Full Baths: 2
- 1/2 Baths: 1
- Laundry: Laundry Room
- Water Heater: Electric
- Attic Description: Scuttle
- Basement Description: None
Exterior Features
- Fuel Tanks: None
- Parking: Garage Faces Front, Attached
- Roof: Shingle
- Siding: Brick, Vinyl Siding
- Is New Construction: No
- Construction: See Remarks,Brick,Vinyl Siding
- Foundation: Permanent
- Water Source: County Water
- Septic or Sewer: County Sewer
- Utilities: Sewer Connected,Water Connected
- Garage Spaces: 2
- Parking Spaces: 2
- Fencing: Back Yard,Wood
- Exterior: Brick,Vinyl Siding
- Patio/Deck Description: Covered,Deck,Porch,Screened
- Is Horse Property: No
- Zoning: RES
- Building Total Area (Sq.Ft): 2120
- Road Description: City Street,State Road
- Road Improvements: See Remarks
- View Description: See Remarks
Location
- Directions: 264 to Smithfield Rd exit. Right off exit. Go approximately 6 miles, turn right into Riverwood Athletic Club. Go to circle and take first right onto Charleston Dr, 1st left on Sarazen. Home is on your right.
- Street Number: 201
- County: Johnston
- Latitude: 35.69024
- Longitude: -78.42896
- Subdivision: Riverwood Athletic Club
- Marketing City: Clayton
Listed by: Diana May from HomeTowne Realty.