
Location
Agent Comments
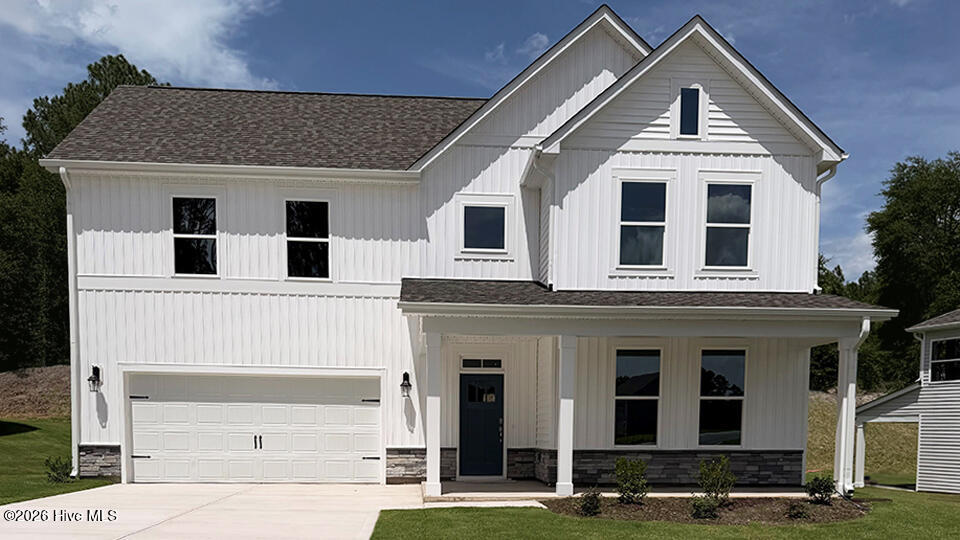
Welcome to 1025 Martin Farms Boulevard in Martin Farms, located in Aberdeen, NC!
The Hartwell is one of our brand new two-story floorplans offering 5 bedrooms, 4 bathrooms, 3,112 sq. ft. of living space, and a 2-car garage.
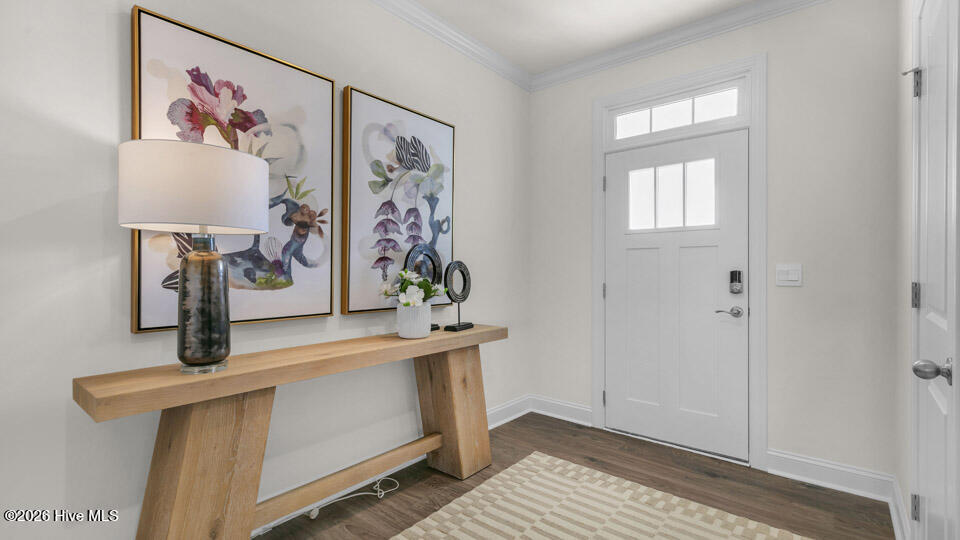
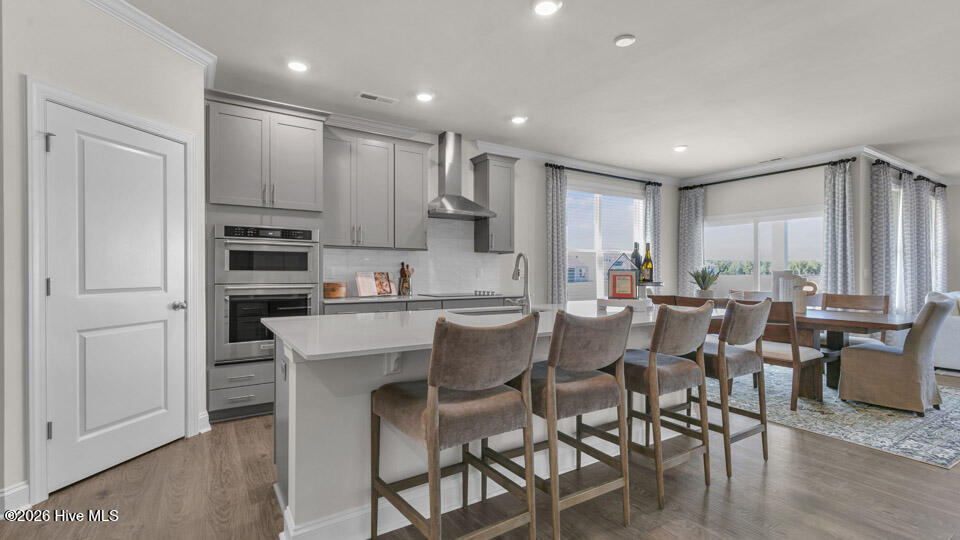
Upon entering through the front door, the inviting foyer leads you past a bedroom and full bathroom on your left, then into the kitchen that overlooks the large family room. The open-concept kitchen features a corner walk-in closet, spacious kitchen island, quartz countertops, soft-close shaker-style cabinets with crown molding, and stainless steel appliances. In the back left corner of the home is the covered back patio perfect for entertaining guests or relaxing after a long day. Directly to the right of the family room is the primary bedroom that sits across from the laundry room. The primary bathroom features a tub and walk-in shower, dual vanity sinks, spacious walk-in closet, and a water closet for ultimate privacy.
On the second floor is where you'll find a loft, three additional bedrooms and a full bathroom. Off the loft is a large storage closet, plus the additional bedrooms feature their own walk-in closet. The loft offers a flexible space that can be used as a media room, playroom, or a fitness area/home gym.
With its thoughtful design, spacious layout, and modern conveniences, the Hartwell is the perfect new home for you at The Manors at Martin Farms.
*Photos are not of the actual home or interior features and are representative of floor plan only*
Amenities
- Built-In Microwave
- Dishwasher
- Electric Range
Additional Features
- Association Amenities: Maintenance Common Areas,Maintenance Grounds,Picnic Area,Sidewalks,Trail(s)
- County: Moore
- Days on Market: 156
- Pool: Yes
- Pool Features: None
- Tax Number: Tbd1025mfb
- Waterfront Features: None
- Water/Sewer: Sewer Available, Sewer Connected, Water Available, Water Connected
- Year Built: 2026
- Property Type: Residential
- Property Sub Type: Single Family Residence
- Tax Year: 2026
- HOA Fees: $840.00
- Unit Type: 4 Bedroom Or More
Financial
- Short Sale: Standard
Interior Features
- Cool System: Central Air, Zoned
- Floors: Carpet, Laminate, Tile
- Heat System: Electric, Zoned
- Interior: Master Downstairs, Walk-in Closet(s), High Ceilings, Kitchen Island, Pantry, Walk-in Shower, Eat-in Kitchen, Walk-In Closet(s)
- Room Type: Family Room, Bedroom 1, Bedroom 2, Dining Area, Bedroom 3, Bedroom 4, Bedroom 5, Loft, Dining Room
- Total Rooms: 8
- Levels: Two
- Heating Fuel: Electric
- Association Amenities: Maintenance Common Areas,Maintenance Grounds,Picnic Area,Sidewalks,Trail(s)
- Full Baths: 4
- 1/2 Baths: 0
- Furnished: Unfurnished
- Laundry: Dryer Hookup,Washer Hookup,Laundry Room
- Water Heater: Electric
- Basement Description: None
Exterior Features
- Fuel Tanks: None
- Parking: Garage Faces Front, Attached, Concrete, Garage Door Opener, Garage
- Pool: None
- Roof: Architectural Shingle
- Siding: Brick Veneer, Stone Veneer, Vinyl Siding, Shake Siding
- Waterfront Feature: None
- Is New Construction: Yes
- Construction: Shake Siding,Brick Veneer,Vinyl Siding,Wood Frame
- Foundation: Slab
- Water Source: Public
- Water Provider: Moore County Public Works
- Utilities: Sewer Available,Sewer Connected,Water Available,Water Connected
- Garage Spaces: 2
- Parking Spaces: 4
- Fencing: None
- Exterior: Brick Veneer,Stone Veneer,Vinyl Siding,Shake Siding
- Patio/Deck Description: Patio,Porch
- Is Horse Property: No
- Zoning: R
- Building Total Area (Sq.Ft): 3112
- Road Description: Maintained,City Street,State Road,Paved
- Road Improvements: See Remarks
- View Description: None
Location
- Directions: Take US-1 S/US-64 W to Apex/Sanford/Asheboro and continue to follow US-1 S for about 40 miles. Keep left at the 501/US-1 split and continue on US-1 S into Aberdeen. Turn right onto NC-5 N/W South St and continue on NC-5 N for 2 miles. Turn left onto Farrell Pkwy. Turn right on Bluestem Dr. The Sales Center will be on your right at 708 Wilder Bloom Path.
- Street Number: 1025
- County: Moore
- Latitude: 35.142465
- Longitude: -79.457764
- Subdivision: Martin Farms
- Marketing City: Aberdeen
Listed by: Kenneth Ward Jr. from D.R. Horton, Inc..