
Location
Agent Comments
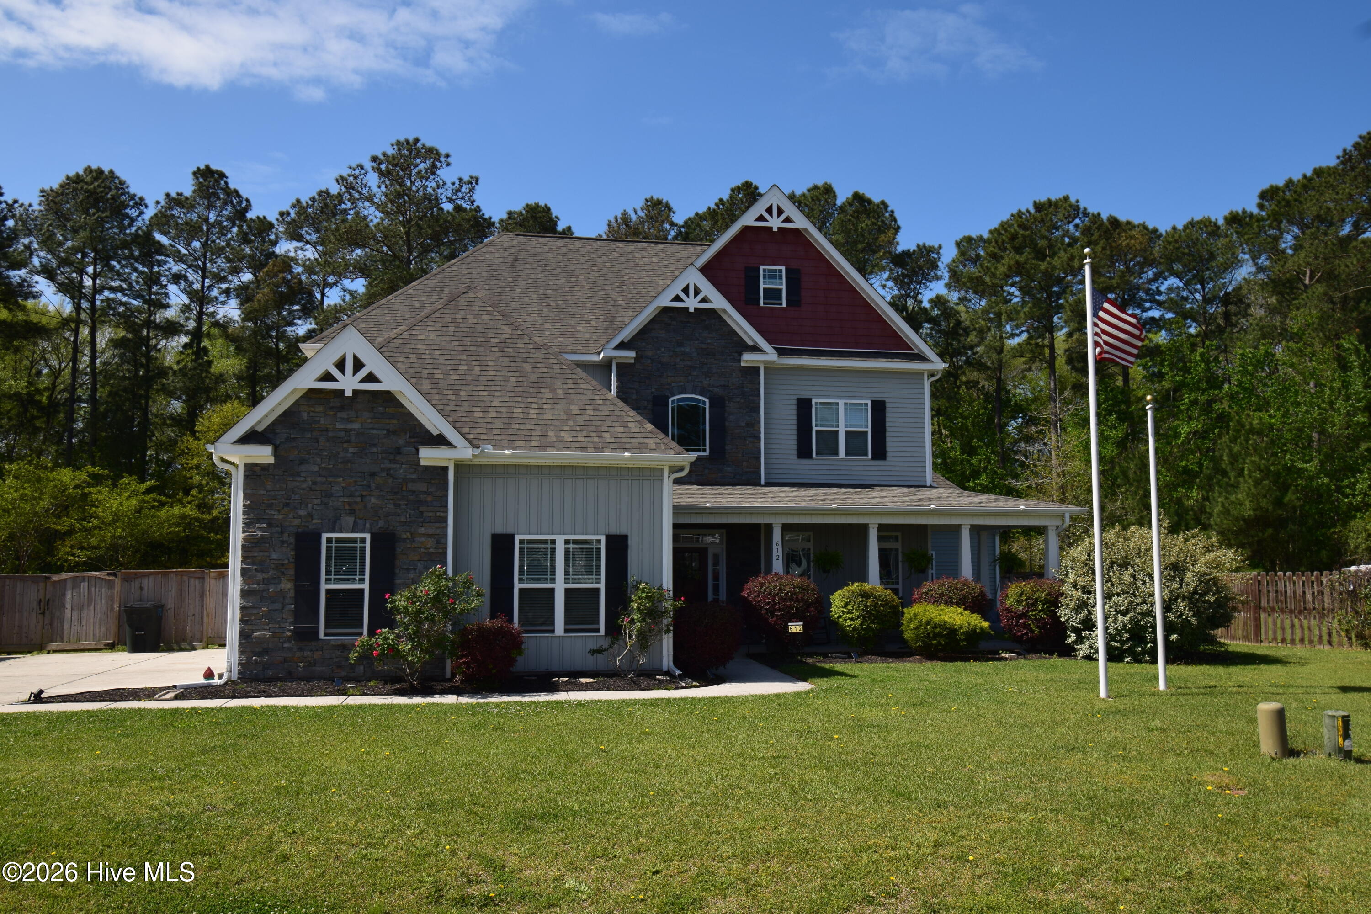
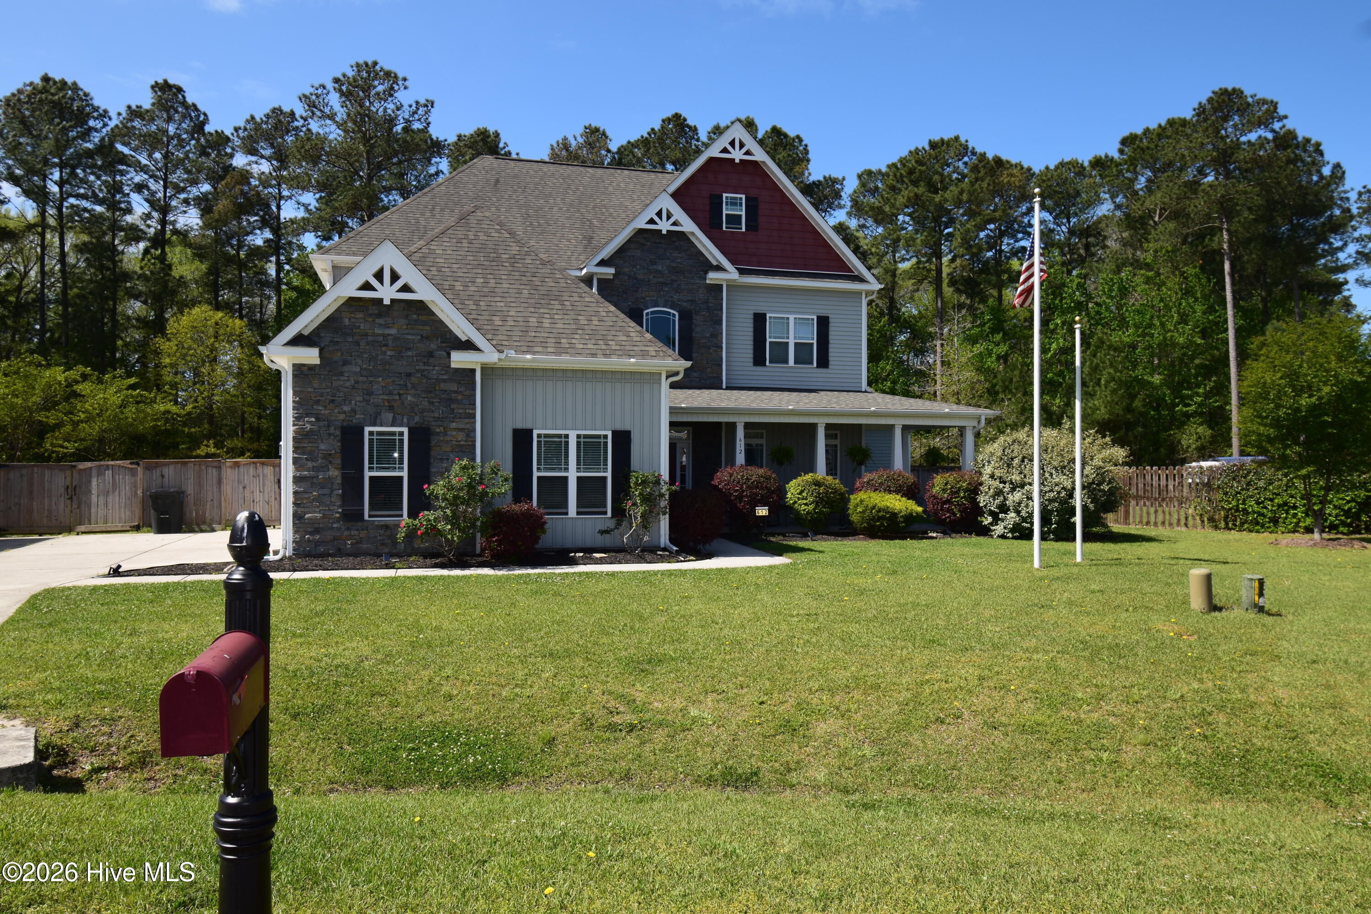
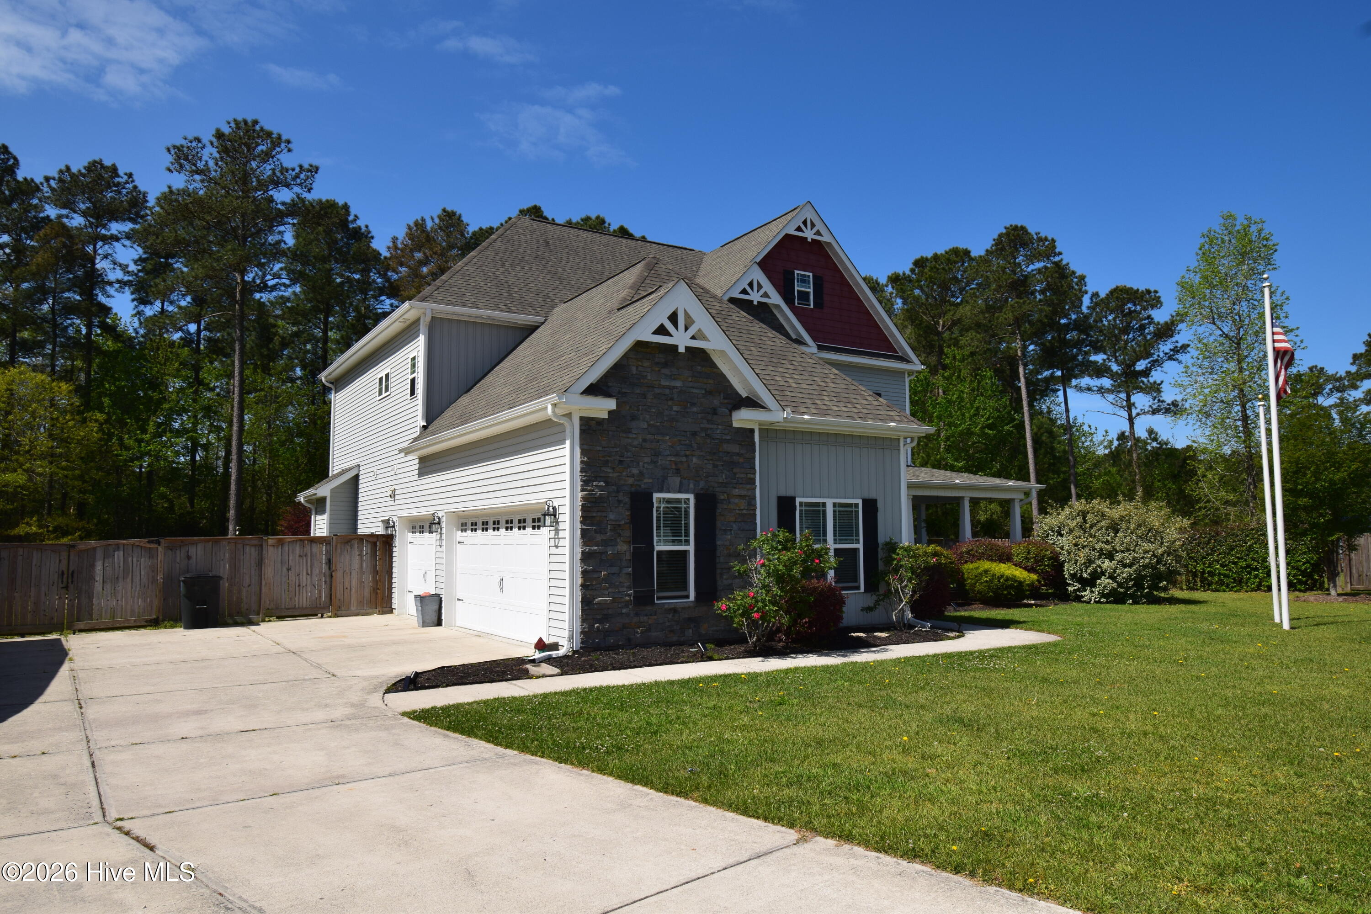
This house is over 4200 square feet that offers 4 bedrooms plus a bonus room with closet, 4.5 bathrooms and a huge 3rd floor bonus room. There are engineered hardwoods throughout the 1st floor which has both formal and casual dining and living areas and two fireplaces. The kitchen has upgraded appliances, granite counter tops and plenty of cabinet space. The home features two master suites one on the 1st floor and the primary on the 2nd floor. The primary master suite has a large sleeping area, a generous well appointed bath and a 25ft long closet. The back yard features a huge screened in porch, 10x12 shed and huge privacy fenced area. There are just too many upgrades and features in this home to list them all, it must be seen to be fully appreciated. Tenant occupied through the end of May. Closing must be after 1 June.
Amenities
- Electric Oven
- Built-In Microwave
- Refrigerator
- Dishwasher
Additional Features
- Association Amenities: Maintenance Common Areas
- County: Onslow
- Days on Market: 177
- Exterior: Thermal Doors
- Pool: No
- Tax Number: 0
- Water/Sewer: Water Connected
- Year Built: 2013
- Property Type: Residential
- Property Sub Type: Single Family Residence
- Tax Year: 2025
- Tax Amount: $2,347.57
- HOA Fees: $311.00
Financial
- Short Sale: Standard
Interior Features
- Cool System: Heat Pump
- Floors: Carpet, Tile, Wood
- Fireplaces: 2
- Heat System: Heat Pump, Fireplace(s), Electric
- Interior: Master Downstairs, Walk-in Closet(s), Tray Ceiling(s), Entrance Foyer, Solid Surface, Kitchen Island, Ceiling Fan(s), Pantry, Walk-in Shower, Blinds/Shades, Gas Log, Walk-In Closet(s)
- Room Type: Master Bedroom, Bedroom 3, Bedroom 4, Bonus Room, Dining Room, Living Room, Dining Area, Laundry, Breakfast Nook, Den, Other
- Total Rooms: 12
- Levels: Three Or More
- Heating Fuel: Electric
- Association Amenities: Maintenance Common Areas
- Full Baths: 4
- 1/2 Baths: 1
- Furnished: Unfurnished
- Laundry: Laundry Room
- Water Heater: Electric
- Attic Description: Walk-In
- Basement Description: None
Exterior Features
- Exterior: Thermal Doors
- Fuel Tanks: None
- Parking: Garage Faces Side, Concrete, Garage Door Opener, Off Street, Paved
- Roof: Architectural Shingle
- Siding: Stone, Vinyl Siding
- Is New Construction: No
- Construction: Stone,Vinyl Siding,Wood Frame
- Foundation: Slab
- Water Source: Public
- Septic or Sewer: Septic Tank
- Water Provider: Onslow Water Authority
- Utilities: Water Connected
- Garage Spaces: 3
- Parking Spaces: 3
- Fencing: Privacy,Back Yard,Wood
- Exterior: Stone,Vinyl Siding
- Patio/Deck Description: Covered,Enclosed,Screened,Front Porch,Rear Porch
- Is Horse Property: No
- Zoning: RA
- Building Total Area (Sq.Ft): 4215
- Road Description: Maintained,City Street,State Road,Paved
- Road Improvements: See Remarks
- View Description: None
Location
- Directions: Take Highway 24 towards Hubert. Turn LEFT onto Pittman Rd Turn LEFT onto Peyton's Ridge Dr. Turn LEFT onto Dezi Ln. House is all the way back on the cul-de-sac
- Street Number: 612
- County: Onslow
- Latitude: 34.727031
- Longitude: -77.191659
- Marketing City: Hubert
Listed by: Wylie M Barnett from Carolina Modern Realty.