
Location
Agent Comments
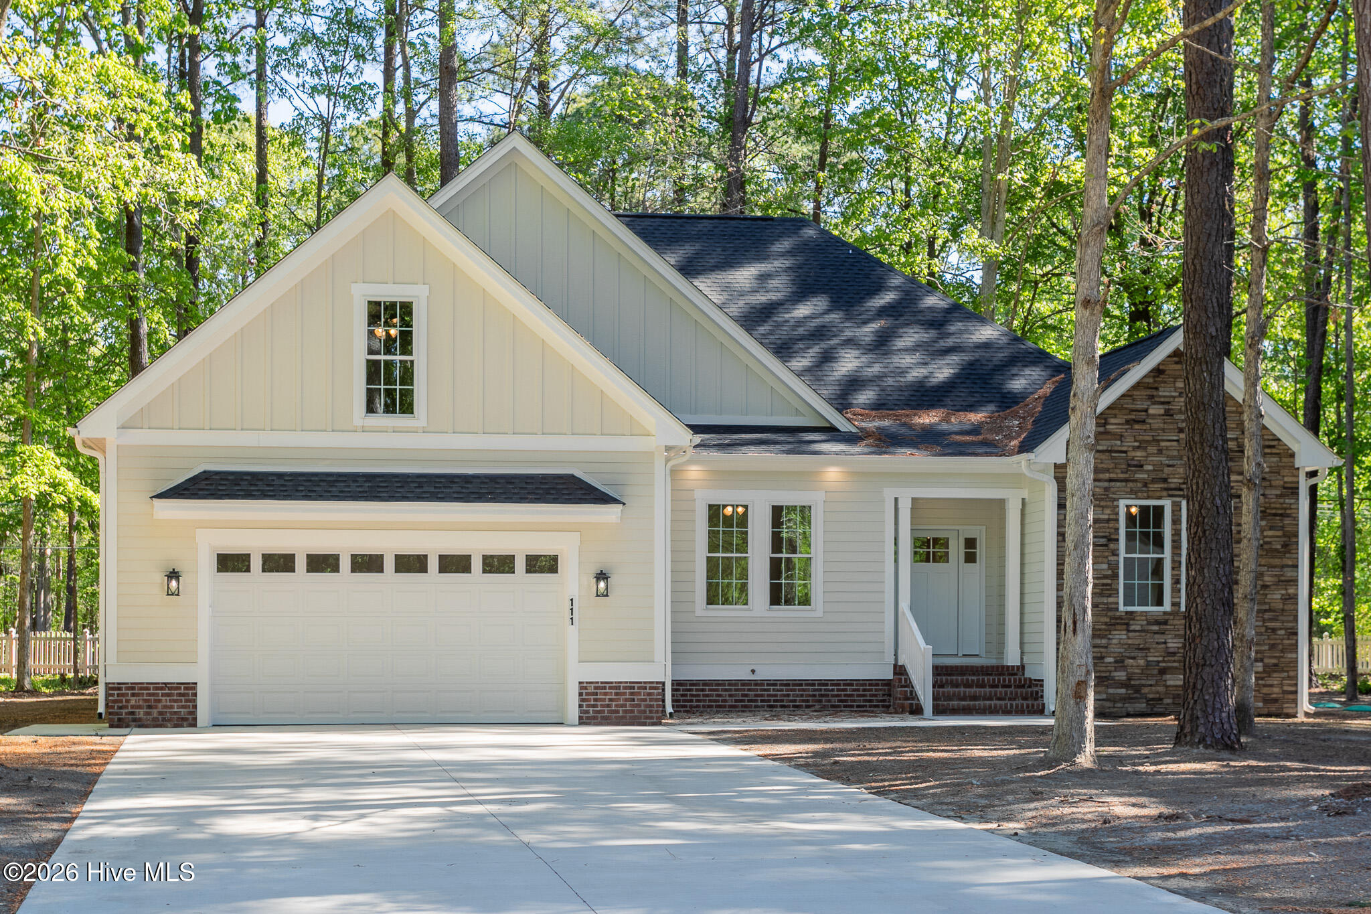
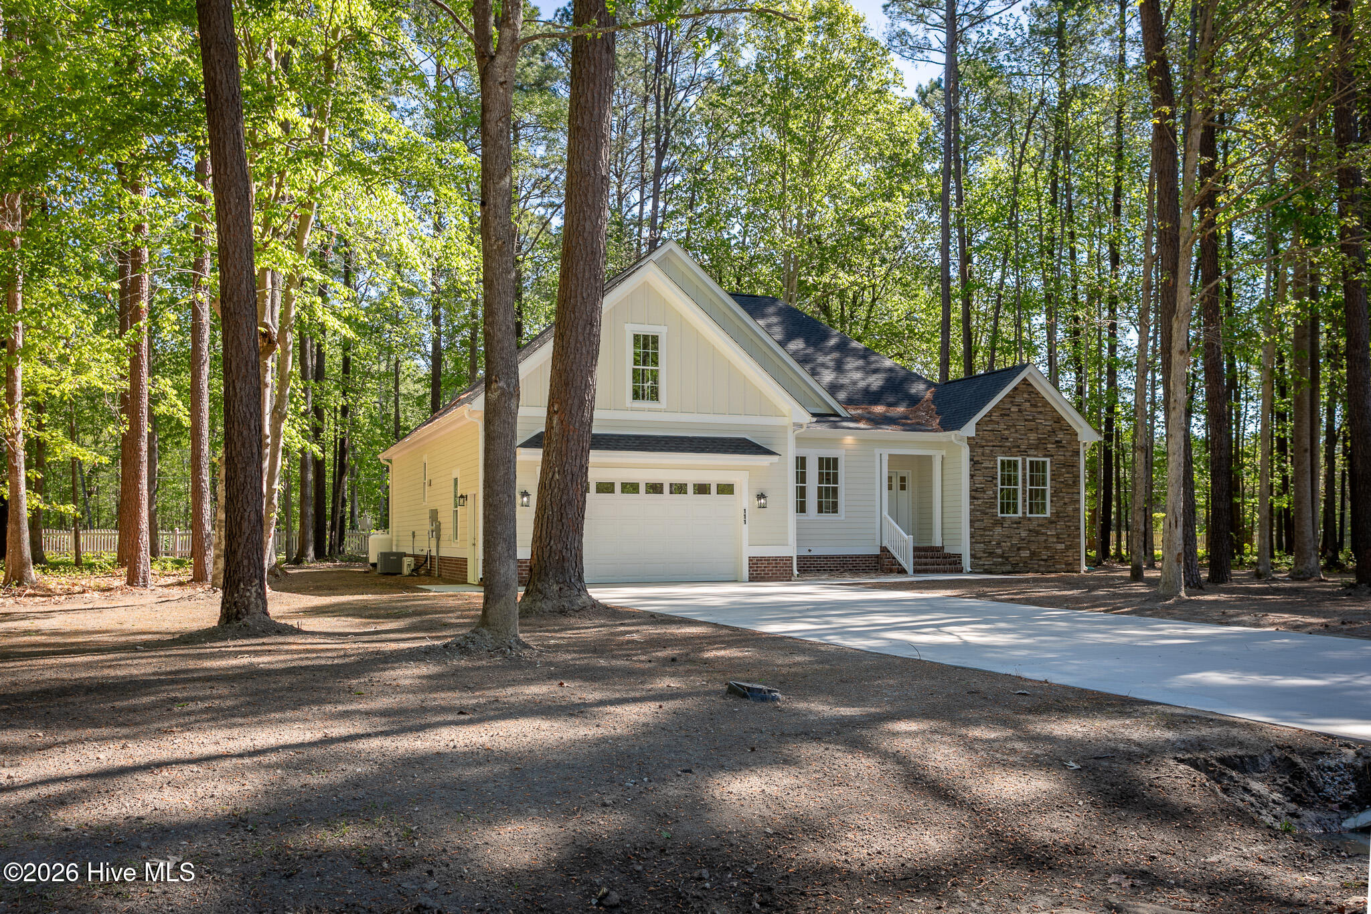
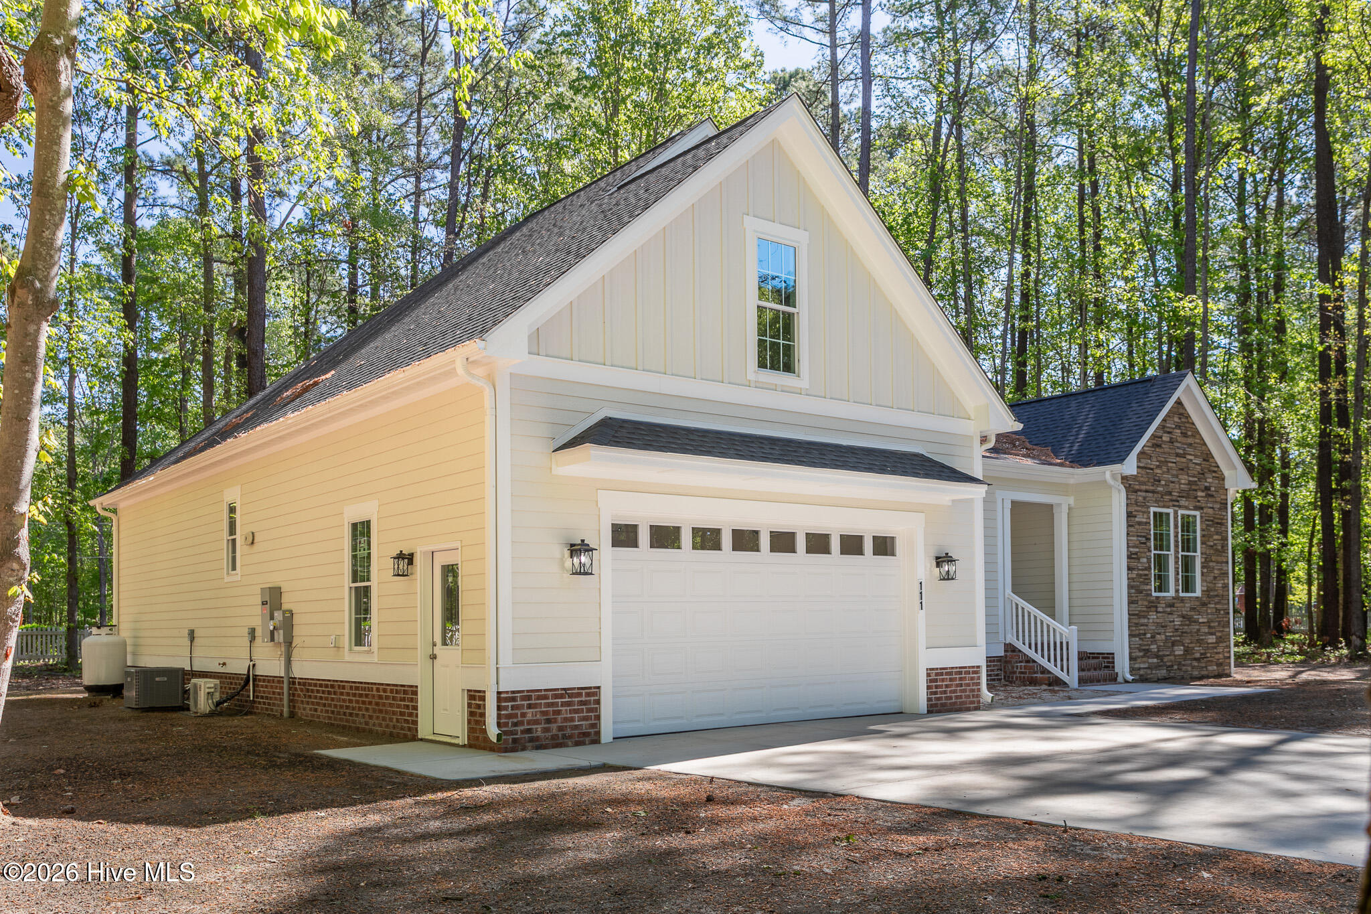
Beautiful, new custom-built home in the desirable, gated community of Albemarle Plantation. This well thought out home plan was built by Tri-B builders with open concept living, low maintenance detail and the perfect amount of space to accommodate family and friends. Tri-B's attention to detail and quality workmanship created a home that you will be proud to call yours for many years to come. The home features a large area with open living room with a beautifully crafted fireplace, a chef's dream kitchen design with granite countertops, quality cabinetry and a large bar area for casual dining and entertaining. Beautiful luxury vinyl is throughout the open area. Additionally, there is large area to accommodate friends and family dining. Sellers are offering a $3,000 allowance to allow you the opportunity to choose kitchen appliances. As you enter the home there are two secondary bedrooms and a full bath off of the spacious entry. The huge primary bedroom, spa like bath and oversized custom closet is located on a separate hall next to the laundry room and garage entrance area for added convenience and privacy, Up the wide staircase you go to the finished room over the garage with it's own split unit for heat and air, a full bath and custom closet. Perfect for an entertainment area, office or a fourth bedroom. Also, in the FROG is an entrance to a floored storage area the size of many smaller homes. There you will see more of the quality build that Tri-B is known for. The two-car oversized garage allows for plenty of space for your vehicles, golfcart, tools and toys. You will love the large, screened porch, perfect for enjoying the beautiful, private wooded yard and the natural Carolina wildlife and yes, glorious weather. This property and home at just over 2,500 sq' would the perfect choice for your full-time residence or the new and low maintenance weekend and summer get away. In addition to all the home offers, you will have all that the Albemarle Plantation community boasts such as the 18-hole Dan Maples designed golf course, 160 Slip deep water marina, community pool, tennis, bocce and pickleball court, two on-site restaurants and the wonderful social environment, just to name a few. Give us a call today to see this incredible home and learn more about all the wonderful things happening at Albemarle Plantation.
Amenities
- None
Additional Features
- Association Amenities: Waterfront Community,Boat Dock,Clubhouse,Comm Garden,Community Pool,Dog Park,Exercise Course,Fitness Center,Gated,Golf Course,Maintenance Common Areas,Maintenance Grounds,Maintenance Roads,Management,Marina,Master Insure,Meeting Room,Park,Pickleball,Picni
- County: Perquimans
- Days on Market: 179
- Pool: Yes
- Pool Features: None
- Tax Number: 2-D082-D026-Ap
- Waterfront Features: Water Access Comm
- Water/Sewer: Sewer Connected, Water Connected
- Year Built: 2026
- Property Type: Residential
- Property Sub Type: Single Family Residence
- Tax Year: 2022
- Tax Amount: $183.00
- HOA Fees: $6,586.80
Financial
- Short Sale: Standard
Interior Features
- Cool System: Other, Central Air, Ceiling Fan(s), Heat Pump
- Floors: LVT/LVP, Carpet, Ceramic Tile
- Fireplaces: 1
- Heat System: Propane, Other, Heat Pump, Fireplace(s), Electric, Forced Air
- Interior: Walk-in Closet(s), Vaulted Ceiling(s), Tray Ceiling(s), High Ceilings, Solid Surface, Ceiling Fan(s), Pantry, Walk-in Shower, Gas Log, Walk-In Closet(s)
- Room Type: Living Room, Dining Room, Dining Area, Laundry, Master Bedroom, Bedroom 2, Bedroom 3, Fnshd Room over Garage
- Total Rooms: 8
- Levels: One and One Half
- Heating Fuel: Electric,Propane
- Association Amenities: Waterfront Community,Boat Dock,Clubhouse,Comm Garden,Community Pool,Dog Park,Exercise Course,Fitness Center,Gated,Golf Course,Maintenance Common Areas,Maintenance Grounds,Maintenance Roads,Management,Marina,Master Insure,Meeting Room,Park,Pickleball,Picni
- Full Baths: 3
- 1/2 Baths: 0
- Furnished: Unfurnished
- Laundry: Dryer Hookup,Washer Hookup,Laundry Room
- Water Heater: Electric
- Attic Description: Floored,Walk-In
- Basement Description: None
Exterior Features
- Fuel Tanks: None
- Parking: Garage Faces Front, Concrete, Garage Door Opener, Lighted, Off Street, Garage
- Pool: None
- Roof: Architectural Shingle
- Siding: Fiber Cement, Stone
- Waterfront Feature: Water Access Comm
- Is New Construction: Yes
- Construction: Stone,Fiber Cement,Wood Frame
- Foundation: Crawl Space
- Water Source: County Water
- Septic or Sewer: Community Sewer,Holding Tank
- Water Provider: Perquimans County
- Utilities: Sewer Connected,Water Connected
- Garage Spaces: 2
- Parking Spaces: 2
- Fencing: None
- Exterior: Fiber Cement,Stone
- Patio/Deck Description: Screened,Front Porch,Rear Porch
- Is Horse Property: No
- Zoning: R-25
- Building Total Area (Sq.Ft): 2488
- Road Description: Private Road,Maintained,Paved
- Road Improvements: See Remarks
- View Description: See Remarks
Location
- Directions: 17S from Elizabeth City, left at the light on Harvey Point Rd, right on Burgess Rd, left on Holiday Island Road. Right into Albemarle Plantation, once through the security gate take the first right onto Pasquotank Blvd, first right on French Broad and right on to Chatooga Court E. The home is on the left as you enter the cul-de-sak.
- Street Number: 111
- County: Perquimans
- Latitude: 36.099506
- Longitude: -76.397673
- Marketing City: Hertford
Listed by: Karen Walker from AP Realty Company, LLC.