
Location
Agent Comments
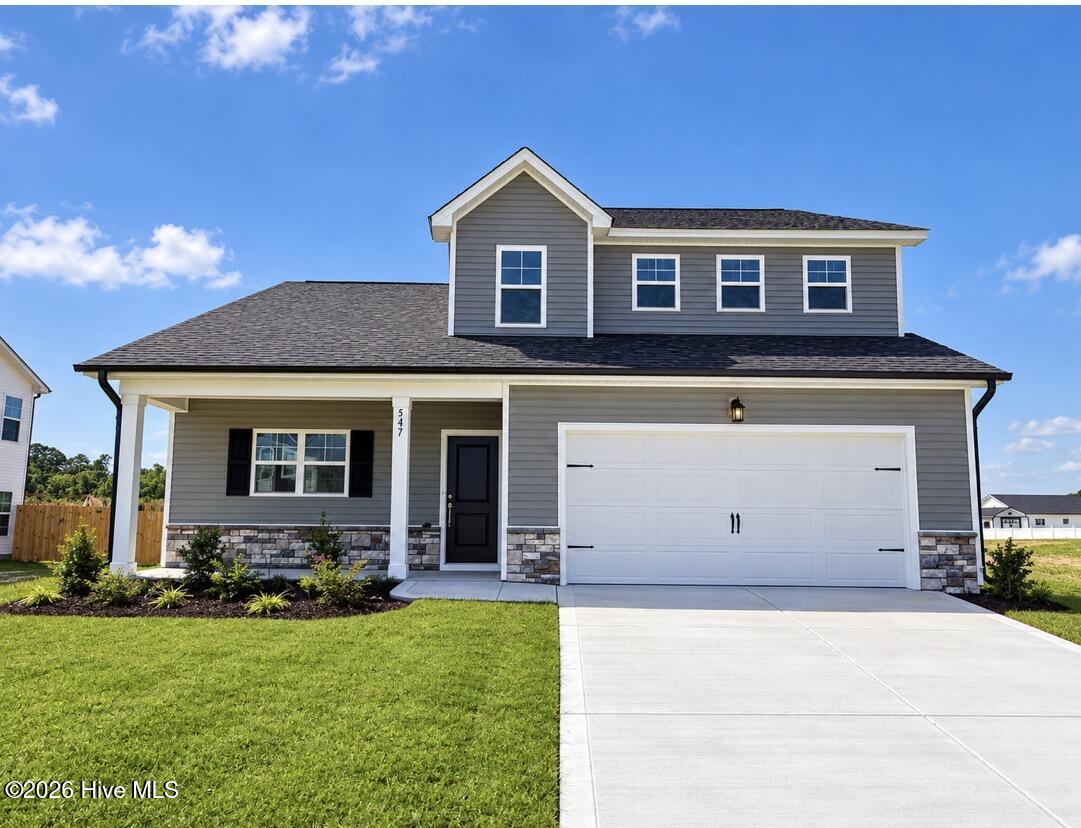
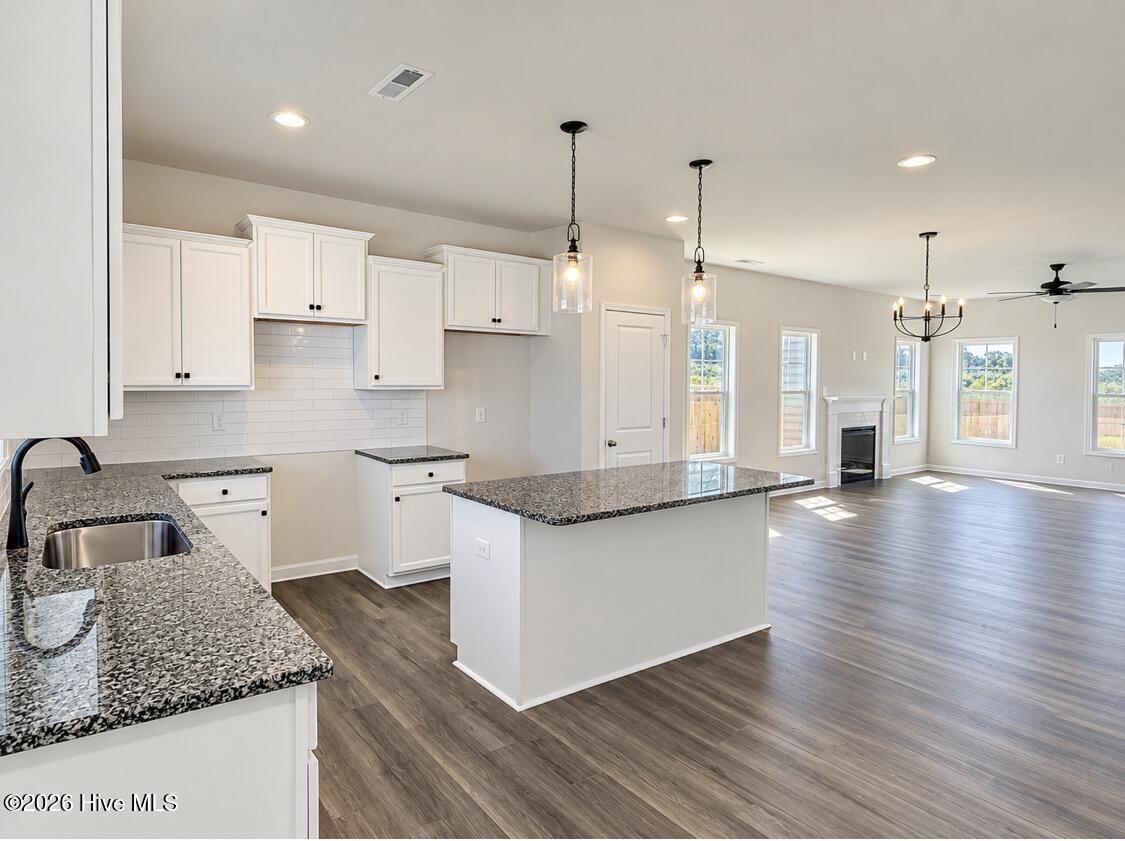
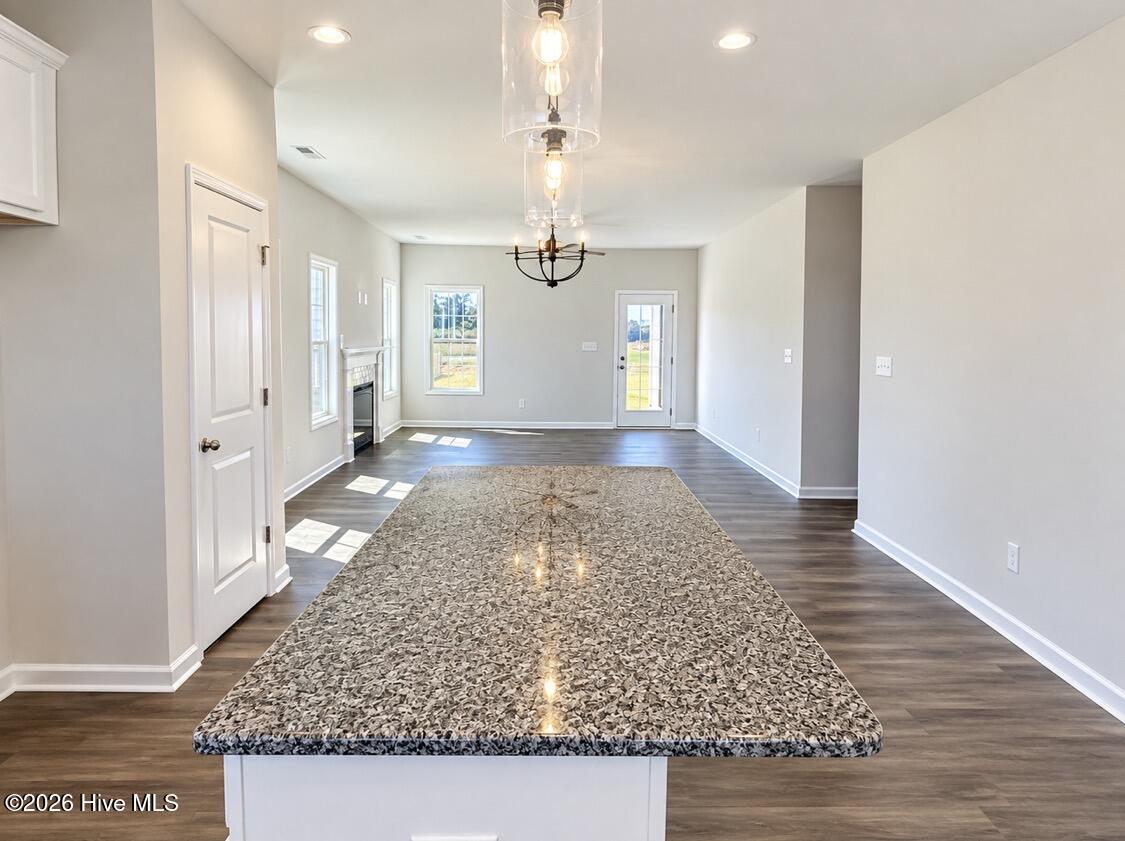
Builder A&G Residential presents the Phoenix plan. The open floor plan invites you in with an effortless flow between the kitchen, dining, and living areas, all finished with beautiful luxury vinyl plank flooring that is as durable as it is stunning. The chef-inspired kitchen is sure to impress, showcasing granite countertops, a classic subway tile backsplash, and a large center island ideal for meal prep, casual dining, or entertaining guests. Cozy up by the fireplace in the living room on cool evenings, or head out back to your covered porch to enjoy the outdoors in comfort and shade.
The main floor is also home to a private and spacious primary suite, offering a true retreat at the end of the day. The en-suite bathroom features a double vanity, a sleek walk-in shower, and easy access to a generous walk-in closet. A guest half bath on the main level adds everyday convenience without sacrificing style.
Head upstairs to discover even more space to spread out -- three additional bedrooms, each with plush carpet for added comfort, a full bathroom, and a versatile loft area perfect for a home office, playroom, media room, or flex space.
Located in the sought-after new subdivision of Ashley Heights, this home puts you just minutes from the lively downtowns of Aberdeen and Southern Pines. Enjoy weekends exploring local breweries, dining at fantastic restaurants, browsing boutique shops, or indulging at nearby salons and spas. The perfect location to live, explore, and unwind.
The builder is offering a $10,000 use as you choose incentive when using their preferred lender. Call for more details!
Amenities
- Built-In Microwave
- Range
- Dishwasher
Additional Features
- Association Amenities: Maintenance Common Areas,Management
- County: Hoke
- Days on Market: 179
- Pool: No
- Tax Number: 2147483647
- Water/Sewer: Cable Available, Water Connected
- Year Built: 2026
- Property Type: Residential
- Property Sub Type: Single Family Residence
- Tax Year: 2026
- HOA Fees: $300.00
Financial
- Short Sale: Standard
Interior Features
- Cool System: Heat Pump
- Floors: LVT/LVP, Carpet
- Fireplaces: 1
- Heat System: Heat Pump, Electric
- Interior: Master Downstairs, Walk-in Closet(s), Kitchen Island, Walk-in Shower, Walk-In Closet(s)
- Room Type: Dining Area, Dining Room, Living Room, Master Bedroom, Bedroom 2, Bedroom 3, Bedroom 4, Loft
- Total Rooms: 8
- Levels: Two
- Heating Fuel: Electric
- Association Amenities: Maintenance Common Areas,Management
- Full Baths: 2
- 1/2 Baths: 1
- Laundry: Laundry Room
- Water Heater: Electric
- Attic Description: Access Only,Pull-Down Stairs
- Basement Description: None
Exterior Features
- Fuel Tanks: None
- Parking: Concrete, Garage Door Opener, Garage
- Roof: Architectural Shingle
- Siding: Vinyl Siding
- Is New Construction: Yes
- Construction: Vinyl Siding,Wood Frame
- Foundation: Slab
- Water Source: County Water
- Septic or Sewer: Septic Tank
- Water Provider: County
- Utilities: Cable Available,Water Connected
- Garage Spaces: 2
- Parking Spaces: 2
- Fencing: None
- Exterior: Vinyl Siding
- Patio/Deck Description: Covered,Rear Porch
- Zoning: RA-20
- Building Total Area (Sq.Ft): 2168
- Road Description: City Street,State Road,Asphalt
- Road Improvements: See Remarks
- View Description: None
Location
- Directions: Traveling 211 East from downtown Aberdeen turn left onto Seaford Lane. Turn right onto Ashley Heights Drive. Lot 18 will be on your right. Option 2: Turn left onto Reservation Road. Left onto Hardister Way. Left onto Ashley Heights Drive. Lot 18 will be on your left. Traveling 211 West from Raeford turn right onto Seaford Lane. Turn Right onto Ashley Heights Drive. Lot 18 will be on your right.
- Street Number: 547
- County: Hoke
- Latitude: 35.094138
- Longitude: -79.367923
- Marketing City: Aberdeen
Listed by: Maria Shahvari from Coldwell Banker Advantage-Southern Pines.