
Location
Agent Comments
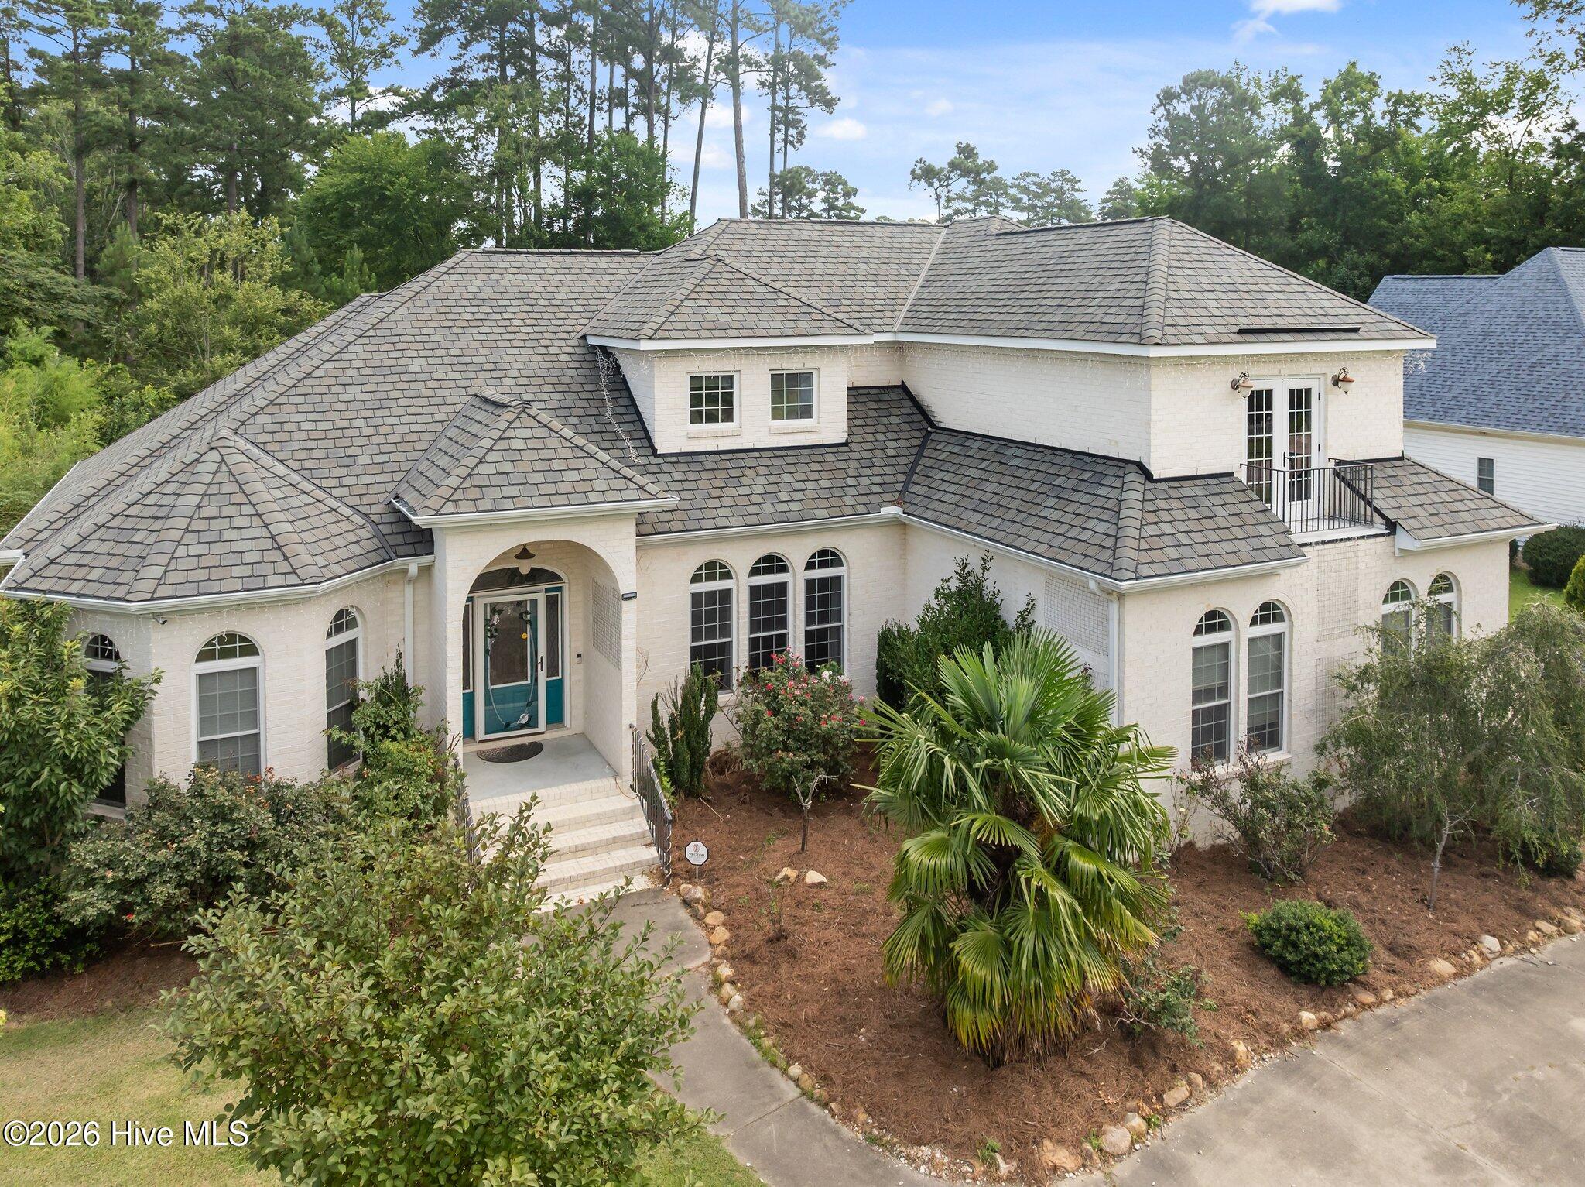
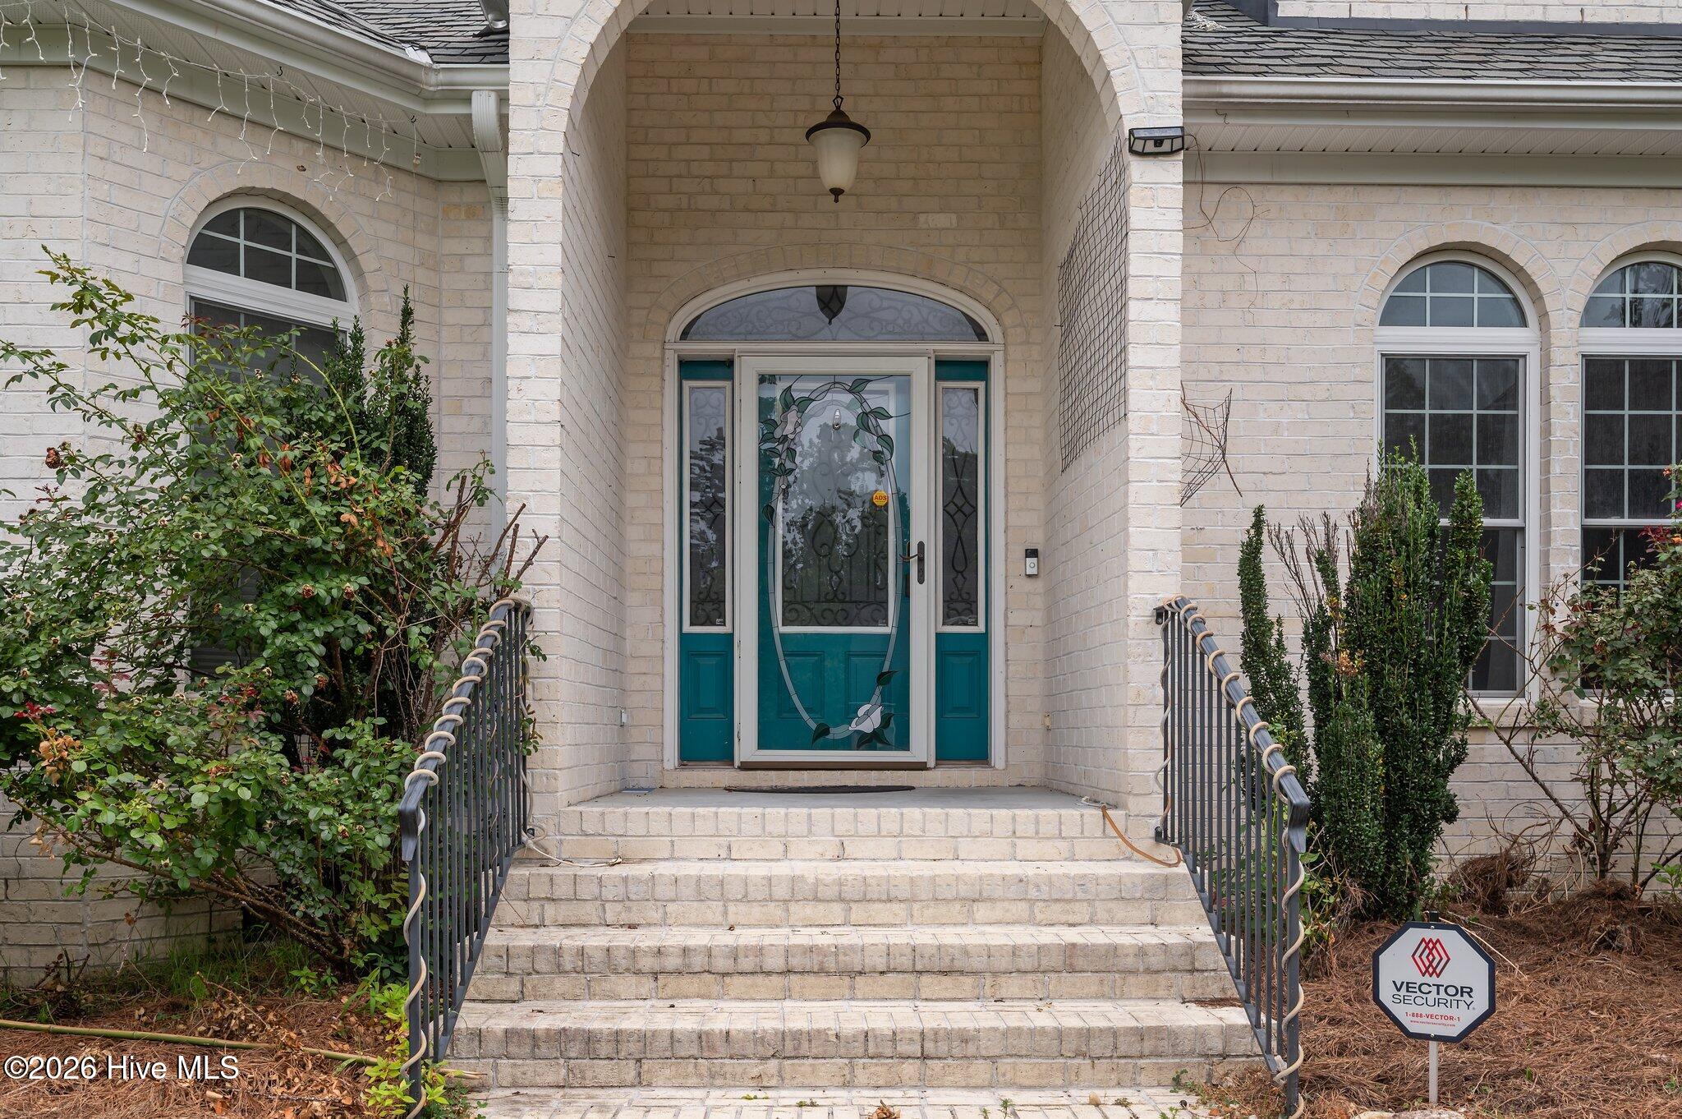
Welcome to 414 Crown Drive, a spacious custom-built home offering comfort, versatility, and exceptional outdoor living. Conveniently located just minutes from shopping, dining, and everyday amenities, this property presents a fantastic opportunity to add your personal updates and vision while building equity.
Step inside to a thoughtfully designed open layout featuring a main-level primary suite with a walk-in closet and French doors that lead to a beautifully landscaped, fully fenced backyard. The outdoor space is truly a private retreat, complete with an in-ground pool, screened porch, gazebo, koi pond, and a covered outdoor kitchen with built-in oven--ideal for entertaining or relaxing at home. A wired pool house/storage building adds additional flexibility and function.
The kitchen offers generous space and is ready for your personal touch, featuring a 6-burner gas range, double convection ovens, soft-close cabinetry, walk-in pantry, center island, and breakfast nook.
Perfect for multigenerational living or extended guests, the private in-law suite includes a separate living area, bedroom, full bath, and two private entrances.
Additional highlights include:
Circular driveway for easy access
Two-car garage
Wired pool house/storage building
Expansive outdoor entertaining areas
Flexible layout with multigenerational potential
This home offers incredible space, unique features, and endless potential for the buyer ready to bring their vision and a little TLC. Schedule your private showing today and explore the possibilities at 414 Crown Drive.
Additional Features
- County: Beaufort
- Days on Market: 180
- Pool: No
- Tax Number: 42823
- Water/Sewer: Natural Gas Available, Sewer Connected, Water Connected
- Year Built: 2012
- Property Type: Residential
- Property Sub Type: Single Family Residence
- Tax Year: 2025
- Tax Amount: $6,383.98
- Unit Type: 4 Bedroom Or More
Financial
- Short Sale: Standard
Interior Features
- Cool System: Central Air
- Fireplaces: 1
- Heat System: Gas Pack, Fireplace(s), Natural Gas
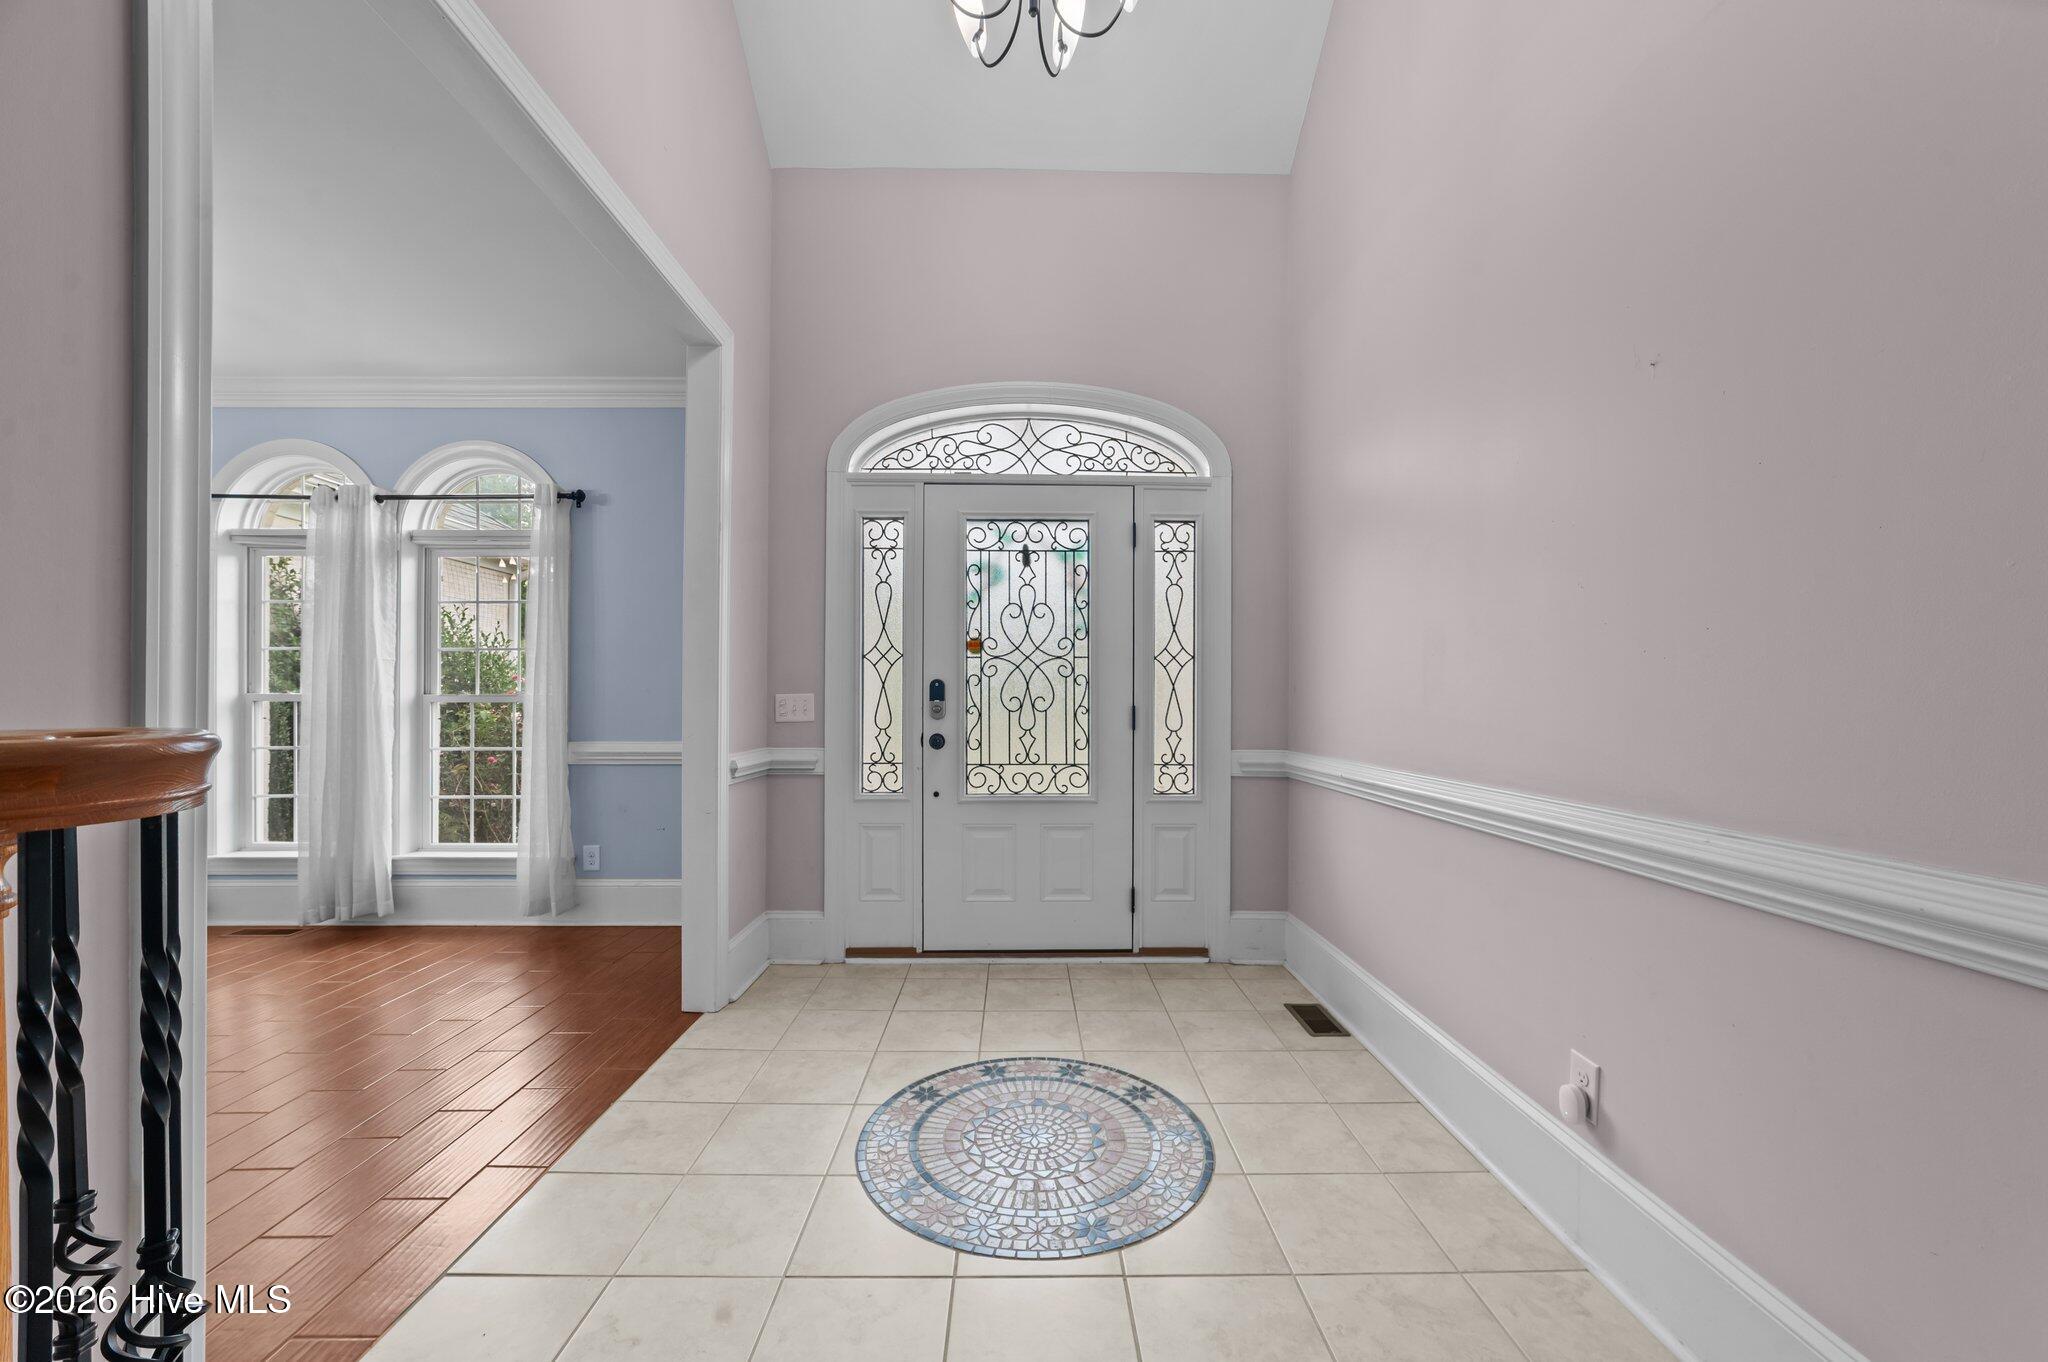
- Interior: Master Downstairs, Walk-in Closet(s), Vaulted Ceiling(s), High Ceilings, Entrance Foyer, Mud Room, Solid Surface, Kitchen Island, Ceiling Fan(s), Pantry, Walk-in Shower, Blinds/Shades, Gas Log, Walk-In Closet(s)
- Room Type: Bedroom 1, Bathroom 1, Bedroom 2, Bathroom 2, Living Room, Dining Room, Dining Area, Laundry, Bedroom 3, Bathroom 3, Bedroom 4, Office, Bedroom 5, Bonus Room
- Total Rooms: 13
- Levels: Two
- Heating Fuel: Natural Gas
- Full Baths: 3
- 1/2 Baths: 1
- Basement Description: None
Exterior Features
- Fuel Tanks: None
- Parking: Circular Driveway, Concrete, Off Street
- Roof: Architectural Shingle
- Siding: Brick Veneer
- Is New Construction: No
- Construction: Brick Veneer,Wood Frame
- Foundation: Crawl Space
- Utilities: Natural Gas Available,Sewer Connected,Water Connected
- Garage Spaces: 2
- Parking Spaces: 2
- Fencing: Back Yard
- Exterior: Brick Veneer
- Patio/Deck Description: Open,Covered,Patio,Porch,Screened,Balcony
- Zoning: r
- Building Total Area (Sq.Ft): 3390
- Road Description: Paved
- Road Improvements: See Remarks
- View Description: None
Location
- Directions: From N Market St, right onto Crown Dr and the home will be down on the left.
- Street Number: 414
- County: Beaufort
- Latitude: 35.559781
- Longitude: -77.034215
- Subdivision: Kingswood
- Marketing City: Washington
Listed by: Kristie Harrison Homes Team from Epique Realty.