
Location
Agent Comments
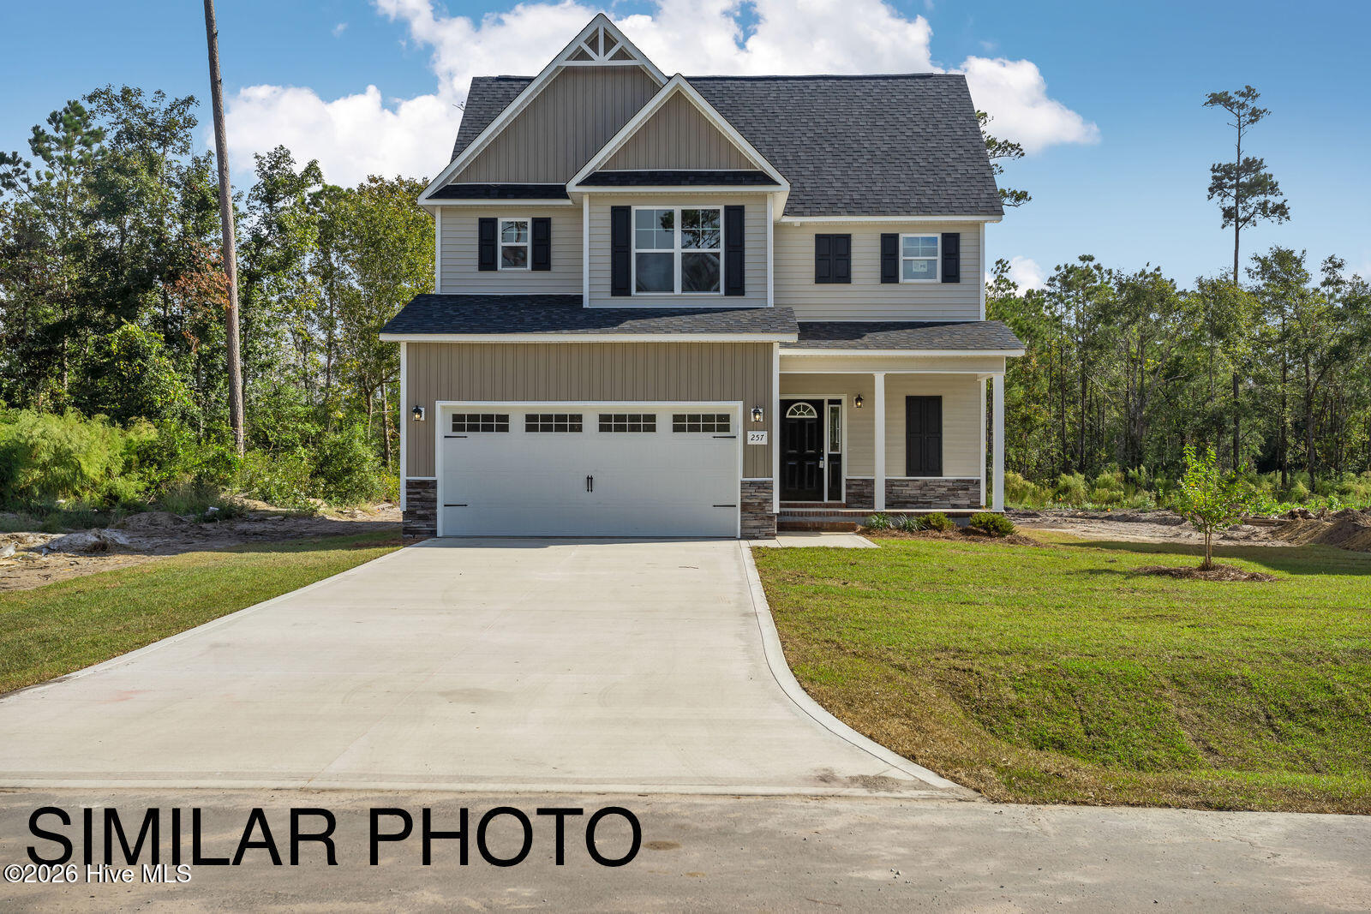
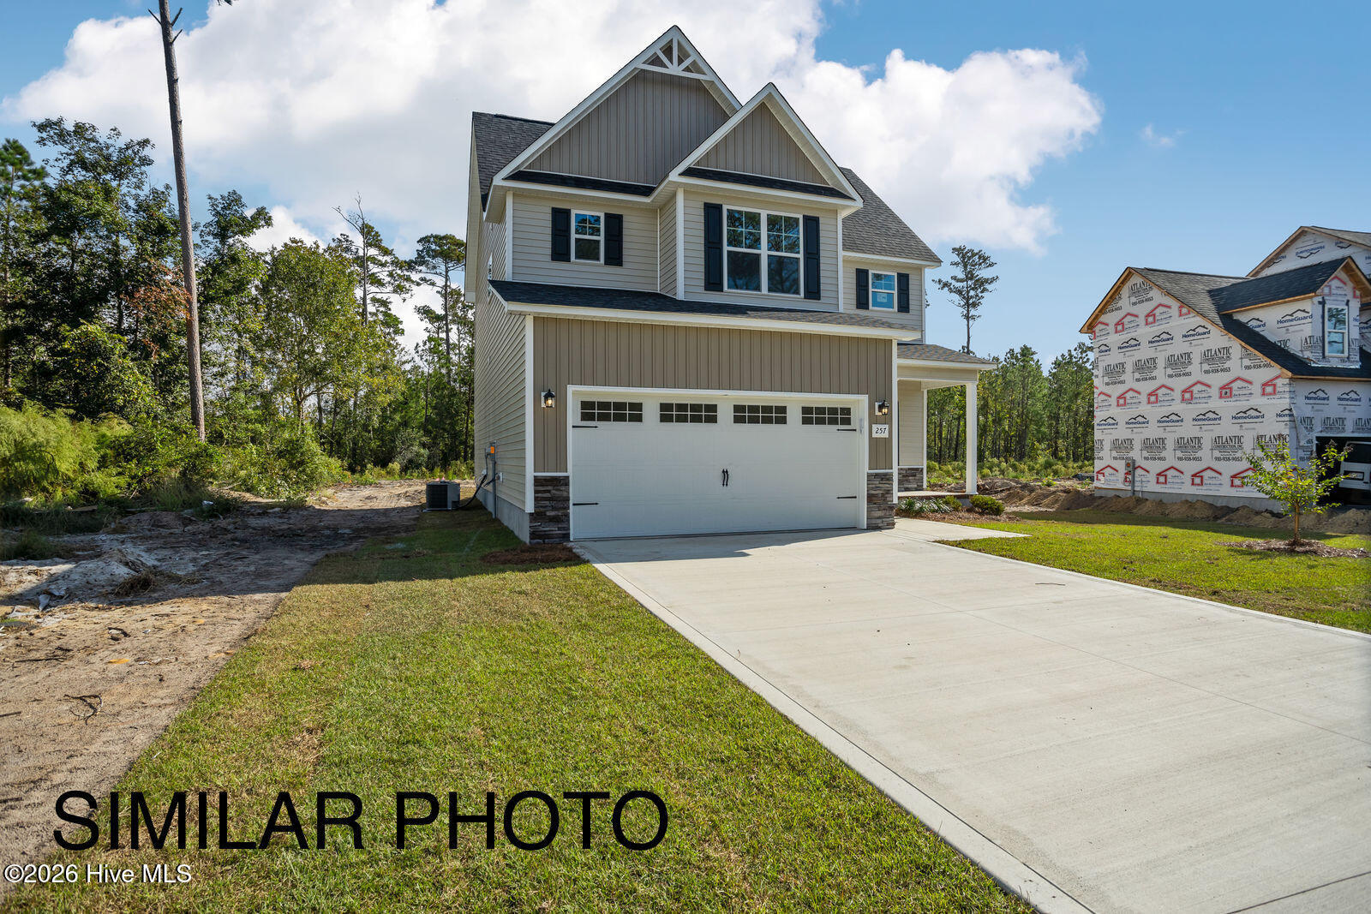
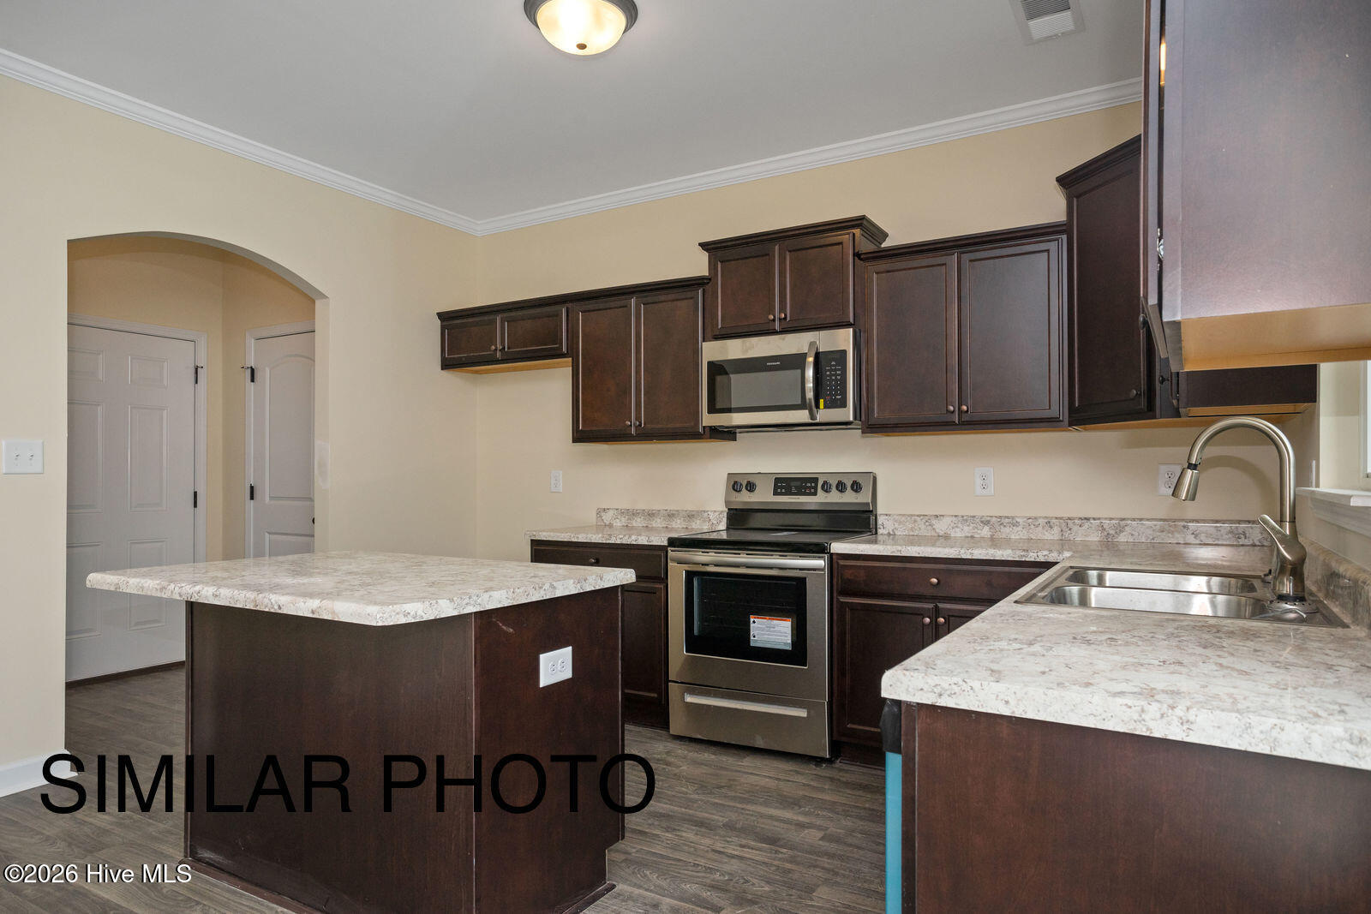
Welcome to The 3 Story Cambridge Floor plan in Tides End! Builder is offering $3,000 use as you chose!! Ready to own your own home? We have a large variety of home plans to choose from with many features and upgrades. The Kitchen includes a smooth top stove, dishwasher, and microwave...making meal prep quick and easy! The master bath includes his and her sinks and a bathtub that is great for a little R&R (bubbles sold separately). Worried about closet/storage space? Don't be! There will be no argument of who's clothes have to go where, we've got you covered. This floor plan is perfect for you. Call today for a private tour! NOTE: No warranties are made or implied by these drawings, as floor plans and actual room sizes/SQFT may vary in final construction.
Amenities
- Electric Oven
- Built-In Microwave
- Dishwasher
Additional Features
- Association Amenities: Maintenance Common Areas,See Remarks
- County: Onslow
- Days on Market: 179
- Exterior: None
- Pool: No
- Tax Number: 761c-62
- Water/Sewer: Water Available
- Year Built: 2026
- Property Type: Residential
- Property Sub Type: Single Family Residence
- Tax Year: 2026
- HOA Fees: $300.00
Financial
- Short Sale: Standard
Interior Features
- Cool System: Central Air
- Fireplaces: 1
- Heat System: Electric, Heat Pump
- Interior: Walk-in Closet(s), Vaulted Ceiling(s), Tray Ceiling(s), Ceiling Fan(s), Pantry, Walk-in Shower, Walk-In Closet(s)
- Room Type: Master Bedroom, Bedroom 1, Bedroom 2, Living Room, Dining Room, Dining Area, Bathroom 1, Bathroom 2
- Total Rooms: 8
- Levels: Three Or More
- Heating Fuel: Electric
- Association Amenities: Maintenance Common Areas,See Remarks
- Full Baths: 2
- 1/2 Baths: 1
- Attic Description: Access Only
- Basement Description: None
Exterior Features
- Exterior: None
- Fuel Tanks: None
- Parking: Paved
- Roof: Architectural Shingle
- Siding: Vinyl Siding
- Is New Construction: Yes
- Construction: Vinyl Siding,Wood Frame
- Foundation: Slab
- Septic or Sewer: Septic Tank
- Utilities: Water Available
- Garage Spaces: 2
- Parking Spaces: 2
- Fencing: None
- Exterior: Vinyl Siding
- Patio/Deck Description: Patio,Porch
- Zoning: Residential
- Building Total Area (Sq.Ft): 2153
- Road Description: Paved
- Road Improvements: See Remarks
- View Description: None
Location
- Directions: Highway 17 South, LT onto Old Folkstone Road, RT onto Tar Landing Road. Community will be on the Right before Tar Landing Road Forks into Holly Ridge Road.
- Street Number: 303
- County: Onslow
- Latitude: 34.50097
- Longitude: -77.471349
- Subdivision: Tides End
- Marketing City: Holly Ridge
Listed by: Scott J Morrison from eXp Realty.