
Location
Agent Comments
LUXURY DESIGN MEETS TOTAL RENOVATION.
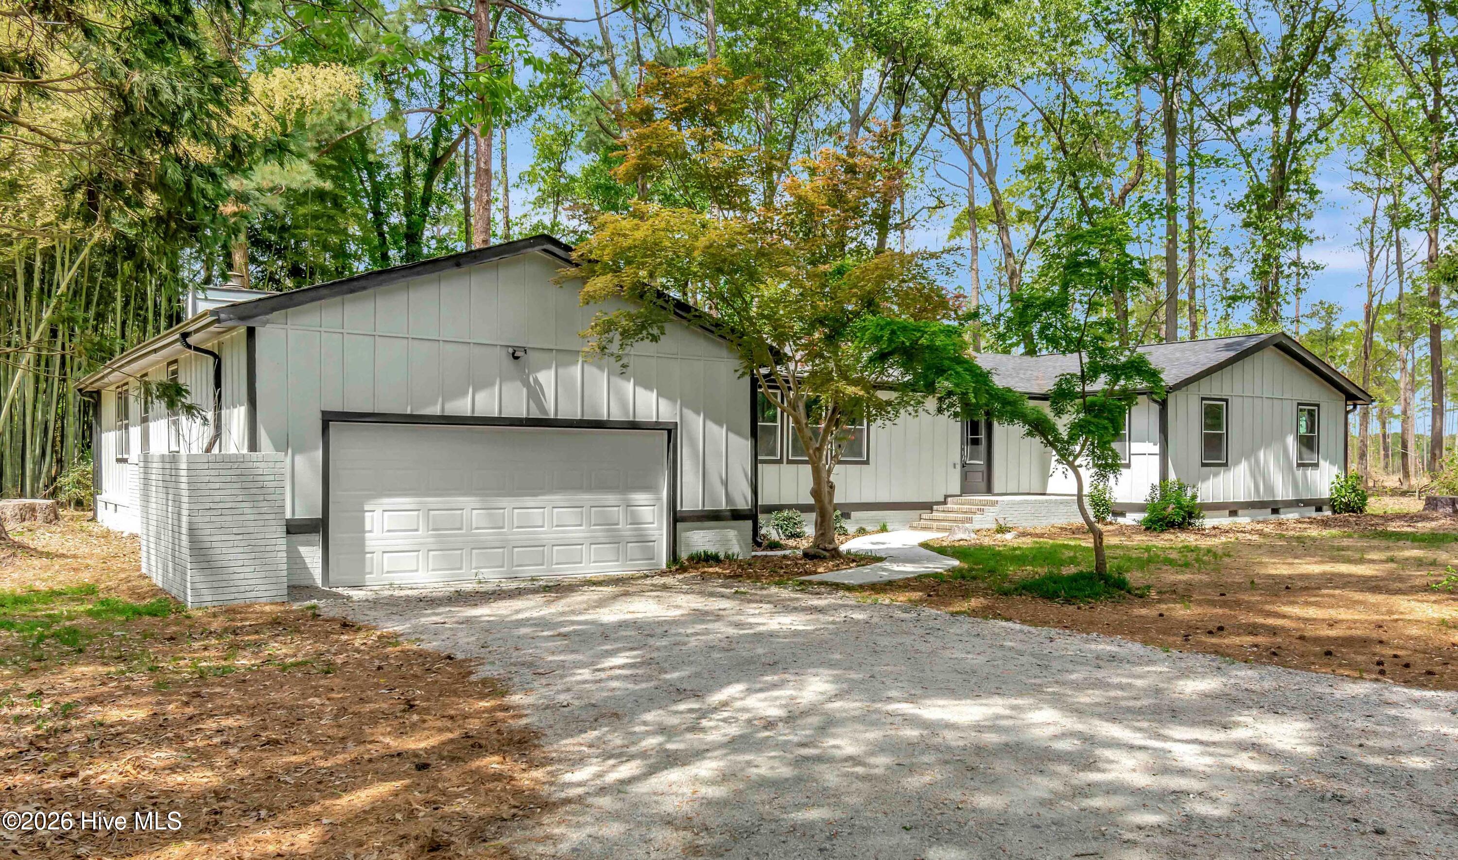
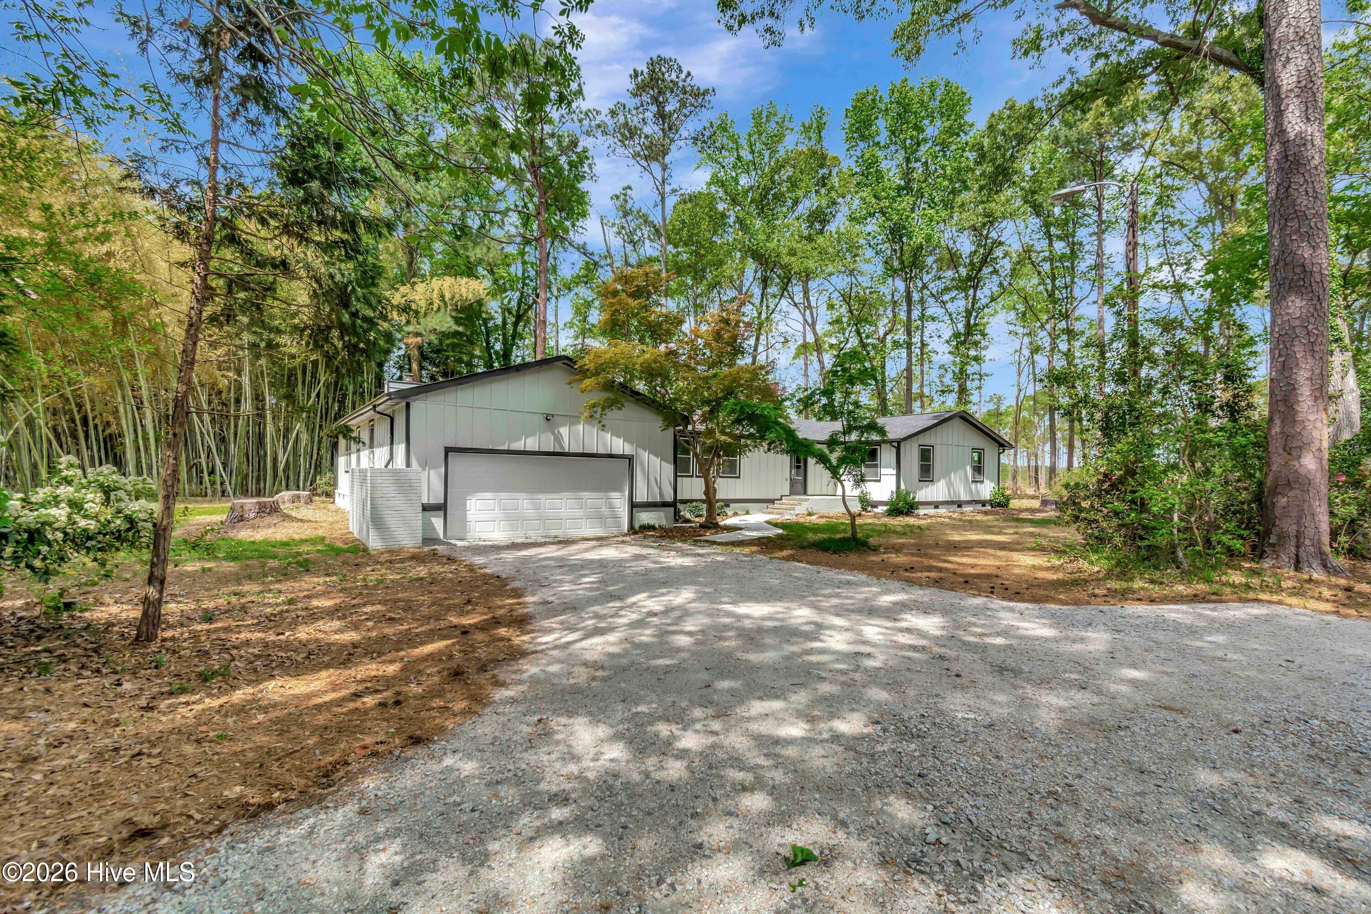
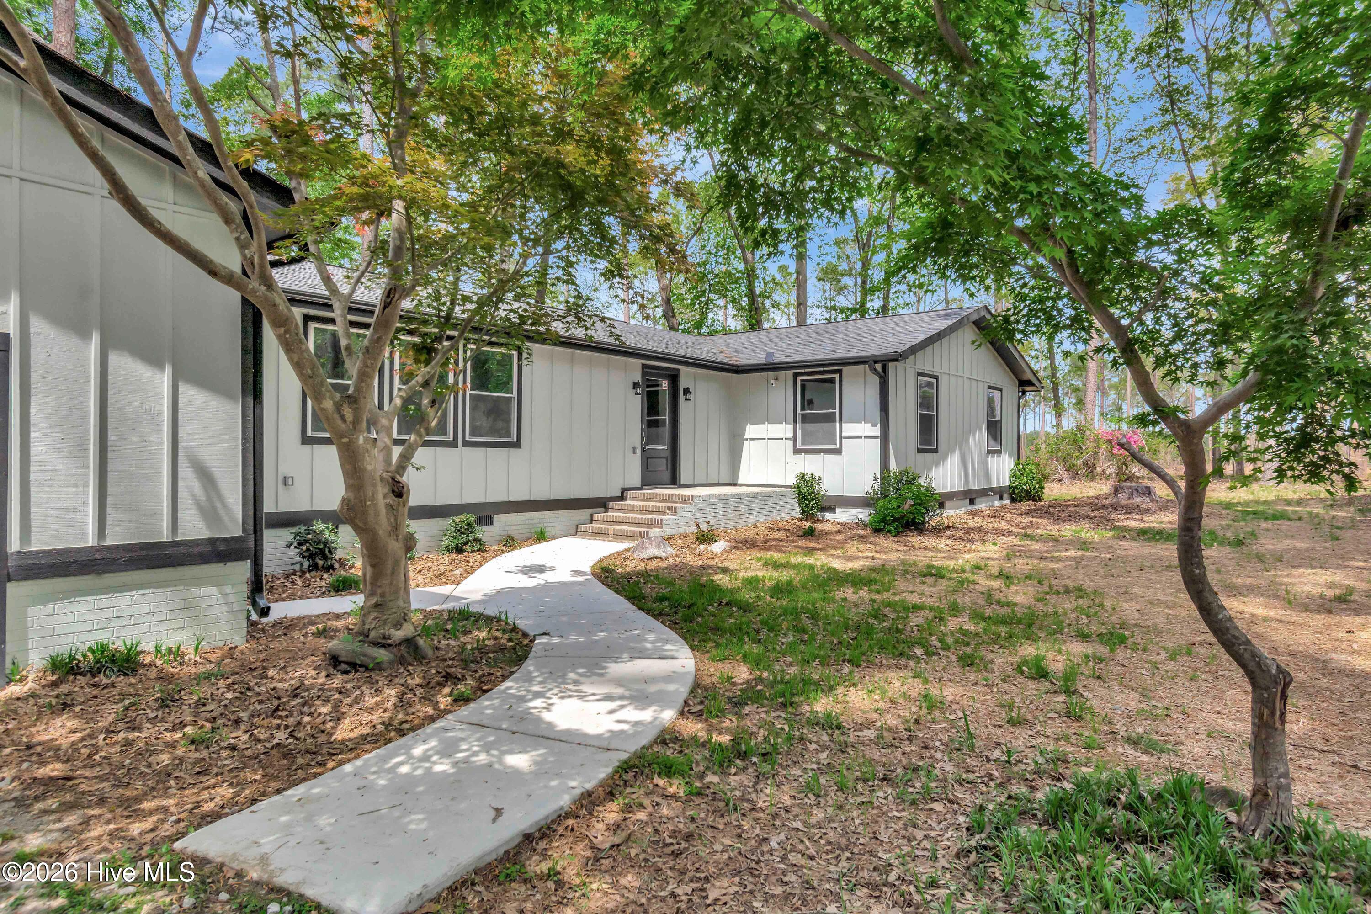
Privacy galore! Tucked away on a quiet dead-end street, this custom, top-to-bottom 2025 renovation offers complete privacy on a generous lot with room for RV parking or an outbuilding. Modern architectural details shine immediately with black trim, black gutters, a curved front walkway, and a classic brick front porch.
INTERIOR HIGHLIGHTS:
OPEN-CONCEPT LIVING: High-end LVP flooring, smooth ceilings, and recessed lighting run seamlessly throughout,
CHEF'S KITCHEN: Features custom Shaker cabinetry, granite countertops, subway tile backsplash, stainless steel appliances (including a water/dispenser fridge ), and bar seating.
GREAT ROOM: Soaring cathedral ceilings centered around a floor-to-ceiling brick fireplace, spacious enough for a pool table and multiple seating areas.
MAIN FLOOR LAYOUT: A 10' x 10' foyer transitions into a bright 21' x 11' living room with triple windows, flowing naturally into the formal dining and breakfast areas.
BEDROOMS & BATHS :
PRIMARY SUITE: Features a walk-in closet, private access to the rear deck, and an ensuite bath with double granite vanity and an oversized step-in shower with a transom window.
GUEST QUARTERS : Two secondary bedrooms with deep double closets, ceiling fans, and large windows. Bedroom three offers a private entrance into the shared hall bath.
UPDATED BATHS: Three full bathrooms feature granite vanities and custom tile tub/shower surrounds.
OUTDOOR LIVING AND UPGRADES :
Step outside to an expansive 600 sq ft rear deck overlooking a fully custom-fenced yard. Fully permitted work includes a brand-new roof, HVAC system, ductwork, electrical, plumbing, windows, doors, water heater, and an attached two-car garage with electric opener. Minutes from downtown, shopping, medical facilities, and schools.
CALL TODAY TO SCHEDULE YOUR TOUR OF THIS OUTSTANDING HOME !
Additional Features
- County: Scotland
- Days on Market: 180
- Pool: No
- Tax Number: 010213 01063
- Water/Sewer: Sewer Connected, Water Connected
- Year Built: 1979
- Property Type: Residential
- Property Sub Type: Single Family Residence
- Tax Year: 2025
- Tax Amount: $4,300.00
Financial
- Short Sale: Standard
Interior Features
- Cool System: Central Air, Heat Pump
- Fireplaces: 1
- Heat System: Heat Pump, Electric
- Interior: Master Downstairs, Walk-in Closet(s), Vaulted Ceiling(s), Entrance Foyer, Ceiling Fan(s), Walk-in Shower, Eat-in Kitchen, Walk-In Closet(s)
- Room Type: Master Bedroom, Bedroom 2, Bedroom 3, Living Room, Dining Room, Bonus Room, Dining Area, Breakfast Nook, Great Room
- Total Rooms: 8
- Levels: One
- Heating Fuel: Electric
- Full Baths: 3
- 1/2 Baths: 0
- Basement Description: None
Exterior Features
- Fuel Tanks: None
- Parking: Additional Parking
- Roof: Architectural Shingle
- Siding: Composition, Wood Siding
- Is New Construction: No
- Construction: Composition,Wood Siding,Wood Frame
- Foundation: Brick/Mortar
- Utilities: Sewer Connected,Water Connected
- Garage Spaces: 2
- Parking Spaces: 2
- Fencing: None
- Exterior: Composition,Wood Siding
- Patio/Deck Description: Deck,Front Porch
- Is Horse Property: No
- Zoning: R15
- Building Total Area (Sq.Ft): 2459
- Road Description: Gravel
- Road Improvements: See Remarks
- View Description: None
Location
- Directions: 401 south, right on Blues Farm, go past traffic light, turn right on Donna. House is at end of the street.
- Street Number: 12680
- County: Scotland
- Latitude: 34.747577
- Longitude: -79.505371
- Subdivision: Ken-Moor
- Marketing City: Laurinburg
Listed by: Vicki B Berry from Weichert, Realtors Associated Group.