
Location
Agent Comments
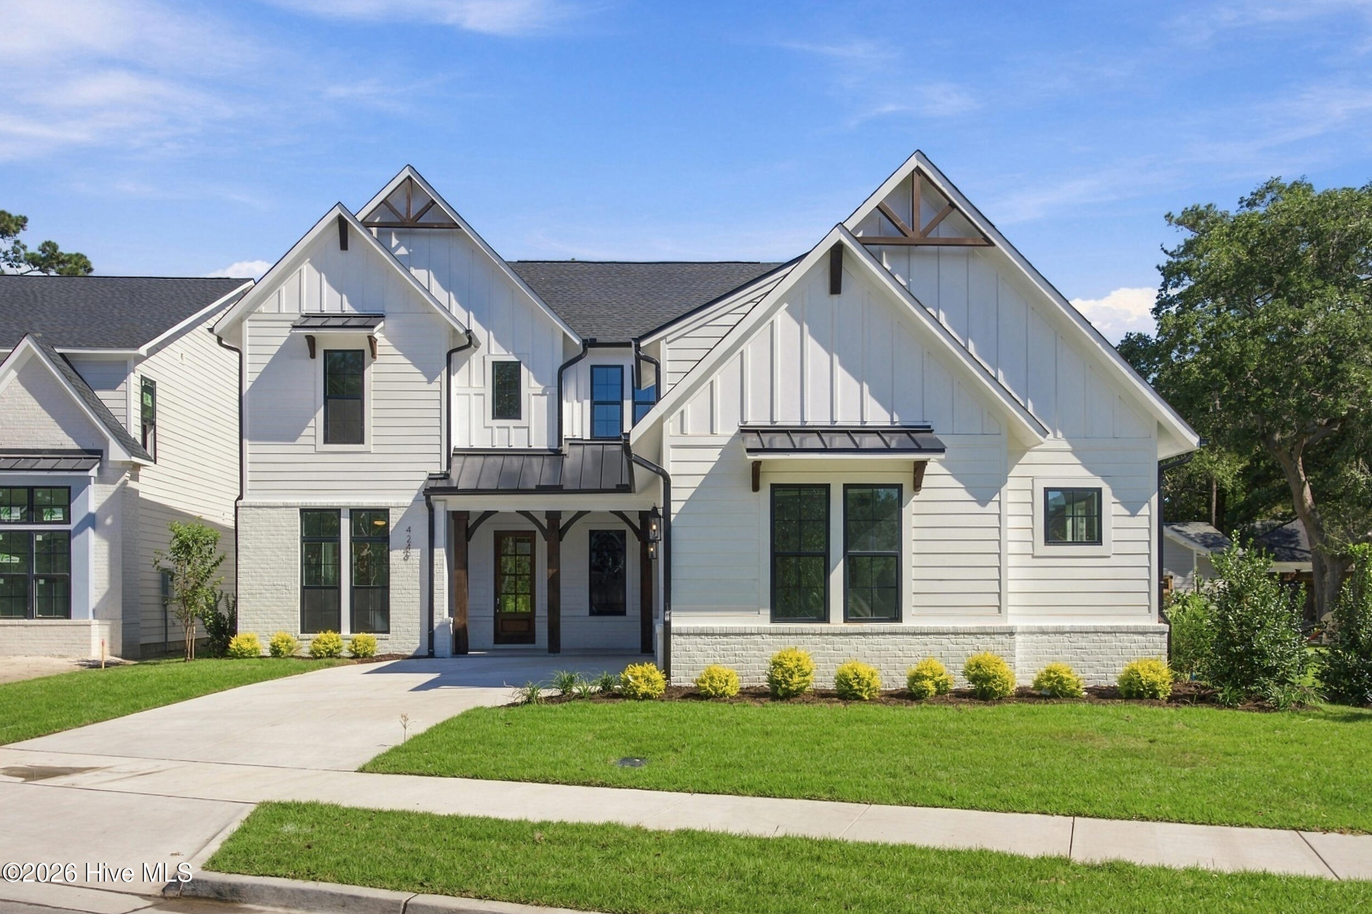
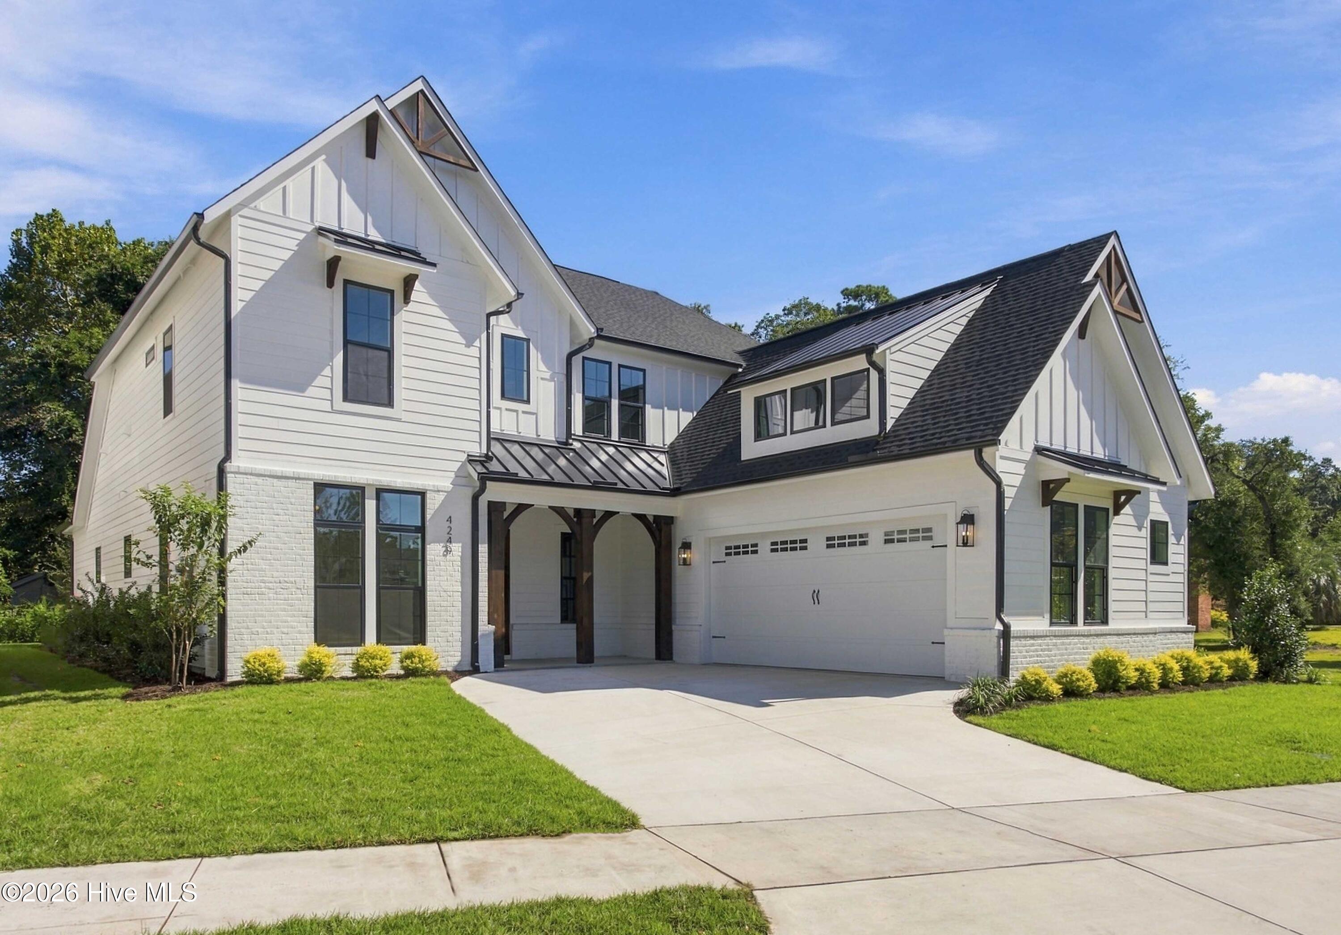
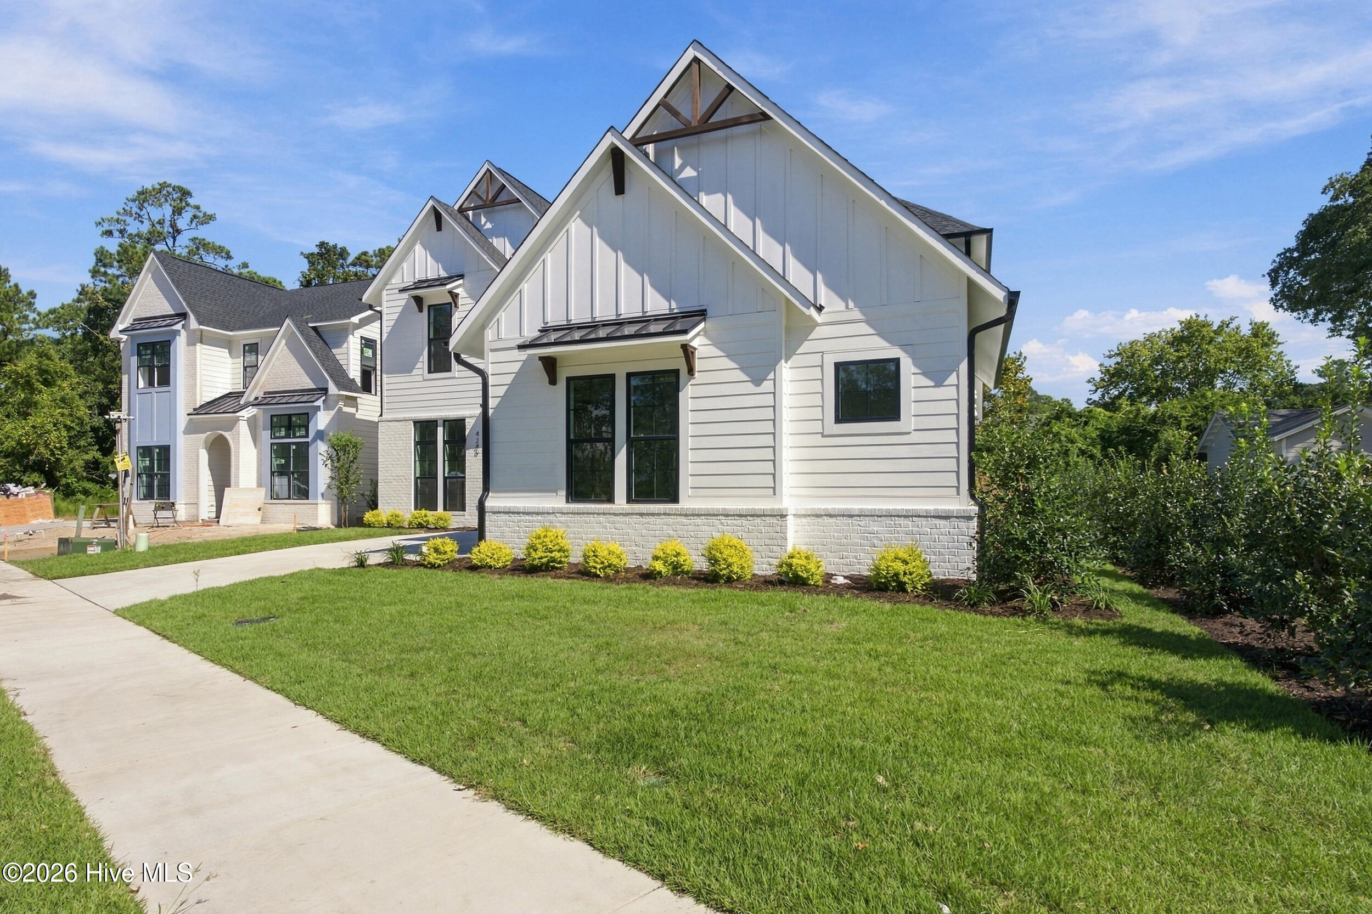
Introducing the Emerson Cottage Revival by Robuck Homes, a beautifully appointed semi-custom home nearing completion in the highly sought-after Sound Side Residences at East & Mason.
Offering approximately 3,909 square feet, this thoughtfully designed home features 5 bedrooms, 4 full baths, and an open-concept layout that beautifully balances elevated design with everyday functionality.
At the heart of the home, a gourmet kitchen opens seamlessly to the spacious living and dining areas, creating an inviting setting for both everyday living and entertaining. Designer finishes include quartz countertops throughout, engineered hardwood flooring in the main living areas, 10' first-floor ceilings, tile flooring in wet areas, and floor-to-ceiling tiled showers.
The main level features a spacious primary suite along with a private guest suite and full bath, offering exceptional flexibility. Outdoors, a covered porch with fireplace and extended patio creates an impressive extension of the living space, perfect for relaxing or entertaining year-round.
Large windows fill the home with natural light, while Hardie siding and a charming courtyard-entry garage with additional driveway space add to its distinctive curb appeal.
Enjoy the East & Mason lifestyle with community sidewalks, walking trails, pool, and clubhouse overlooking the scenic community pond.
Estimated completion 9/22/26. A rare opportunity to own a brand-new home in the Sound Side Residences and experience one of Wilmington's most desirable coastal communities.
Amenities
- Gas Cooktop
- Electric Oven
- Built-In Microwave
- Dishwasher
Additional Features
- Association Amenities: Clubhouse,Community Pool,Maintenance Common Areas,Management,Sidewalks,Trail(s)
- County: New Hanover
- Days on Market: 180
- Exterior: Irrigation System,Gas Log
- Pool: No
- Tax Number: R06700-005-352-000
- Water/Sewer: Sewer Available, Water Available
- Year Built: 2026
- Property Type: Residential
- Property Sub Type: Single Family Residence
- Tax Year: 2025
- HOA Fees: $1,320.00
- Unit Type: 4 Bedroom Or More
Financial
- Short Sale: Standard
Interior Features
- Cool System: Central Air, Ceiling Fan(s)
- Floors: See Remarks
- Fireplaces: 2
- Heat System: Electric, Forced Air, Heat Pump
- Interior: Master Downstairs, Walk-in Closet(s), Tray Ceiling(s), High Ceilings, Entrance Foyer, Mud Room, Solid Surface, Kitchen Island, Ceiling Fan(s), Pantry, Walk-in Shower, Gas Log, Walk-In Closet(s)
- Room Type: Master Bedroom, Bedroom 2, Bedroom 3, Bedroom 4, Bedroom 5, Bonus Room, Living Room, Dining Room, Laundry, Loft, Dining Area, Other
- Total Rooms: 12
- Levels: Two
- Heating Fuel: Electric
- Association Amenities: Clubhouse,Community Pool,Maintenance Common Areas,Management,Sidewalks,Trail(s)
- Full Baths: 4
- 1/2 Baths: 0
- Laundry: Dryer Hookup,Washer Hookup,Laundry Room
- Water Heater: Electric
- Basement Description: None
Exterior Features
- Exterior: Irrigation System, Gas Log
- Fuel Tanks: None
- Parking: Paved
- Roof: Architectural Shingle
- Siding: Brick, Fiber Cement
- Is New Construction: Yes
- Construction: Brick,Fiber Cement,Wood Frame
- Foundation: Slab
- Water Source: Public
- Septic or Sewer: Municipal Sewer,Cape Fear Public Utility Authority
- Water Provider: Cape Fear Public Utility Authority
- Utilities: Sewer Available,Water Available
- Garage Spaces: 2
- Parking Spaces: 2
- Fencing: None
- Exterior: Brick,Fiber Cement
- Patio/Deck Description: Covered,Porch
- Zoning: R-15
- Building Total Area (Sq.Ft): 3909
- Road Description: Paved
- Road Improvements: See Remarks
- View Description: None
Location
- Directions: Turn onto Pine Grove Drive, then left onto Mason Port Drive. At the roundabout, take the first exit onto Watersail Drive. The home will be on the left near the end of the community, just before the secondary exit.
- Street Number: 4249
- County: New Hanover
- Latitude: 34.177188
- Longitude: -77.849224
- Subdivision: East and Mason
- Marketing City: Wilmington
Listed by: Kathleen G Pettijohn from Fonville Morisey & Barefoot.