
Location
Agent Comments
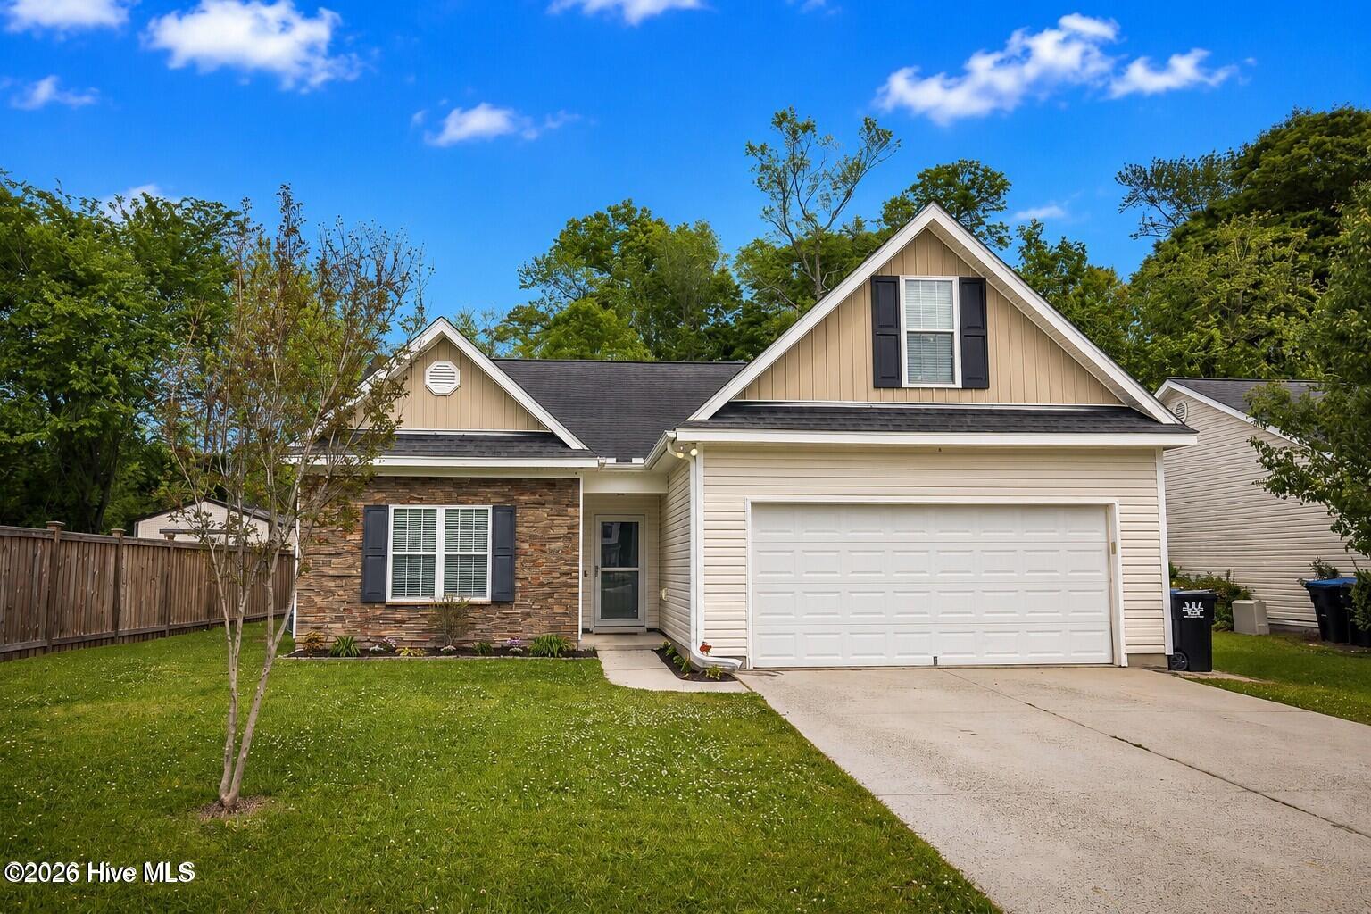
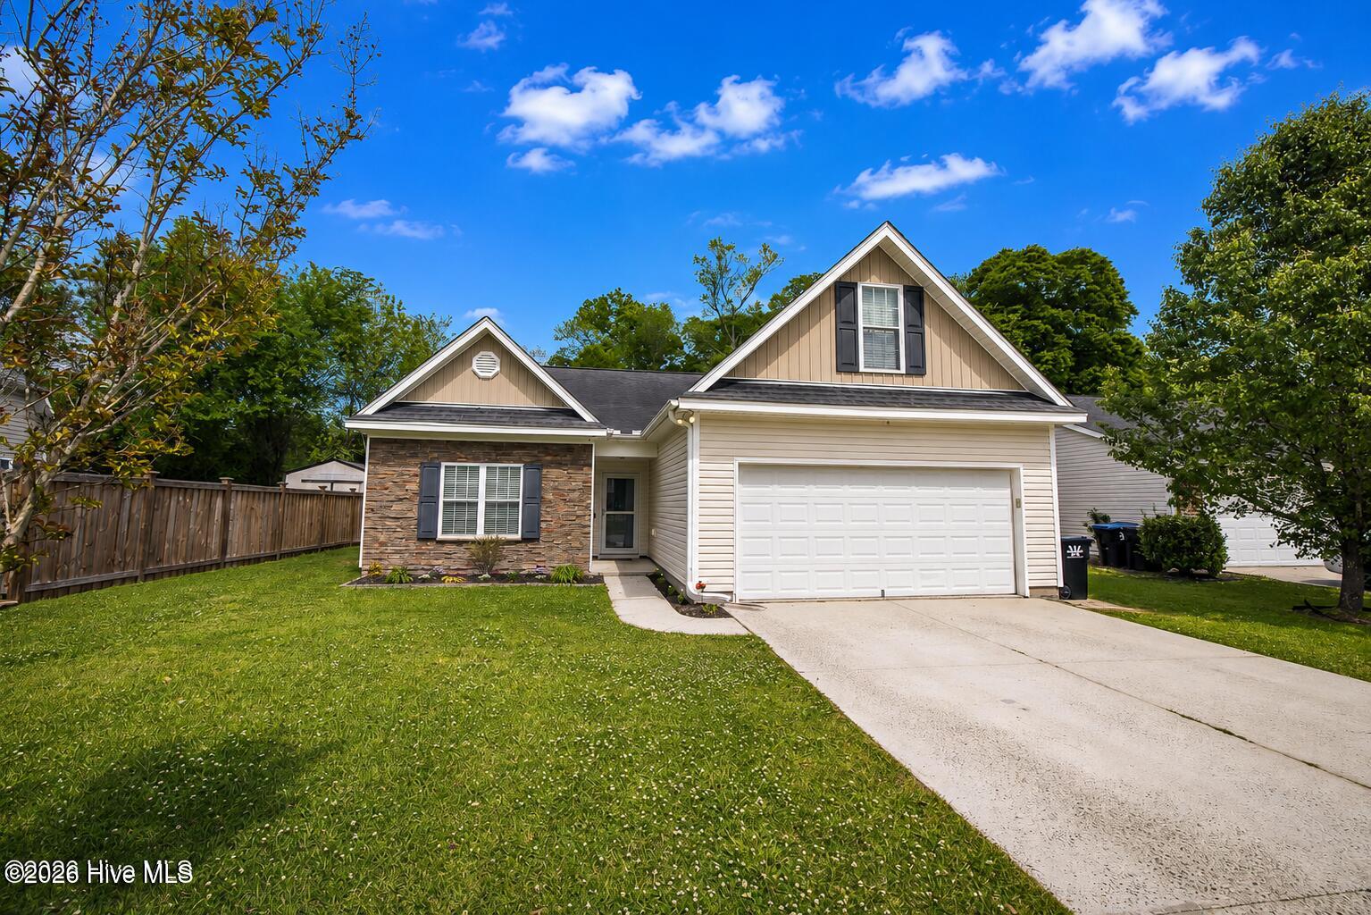
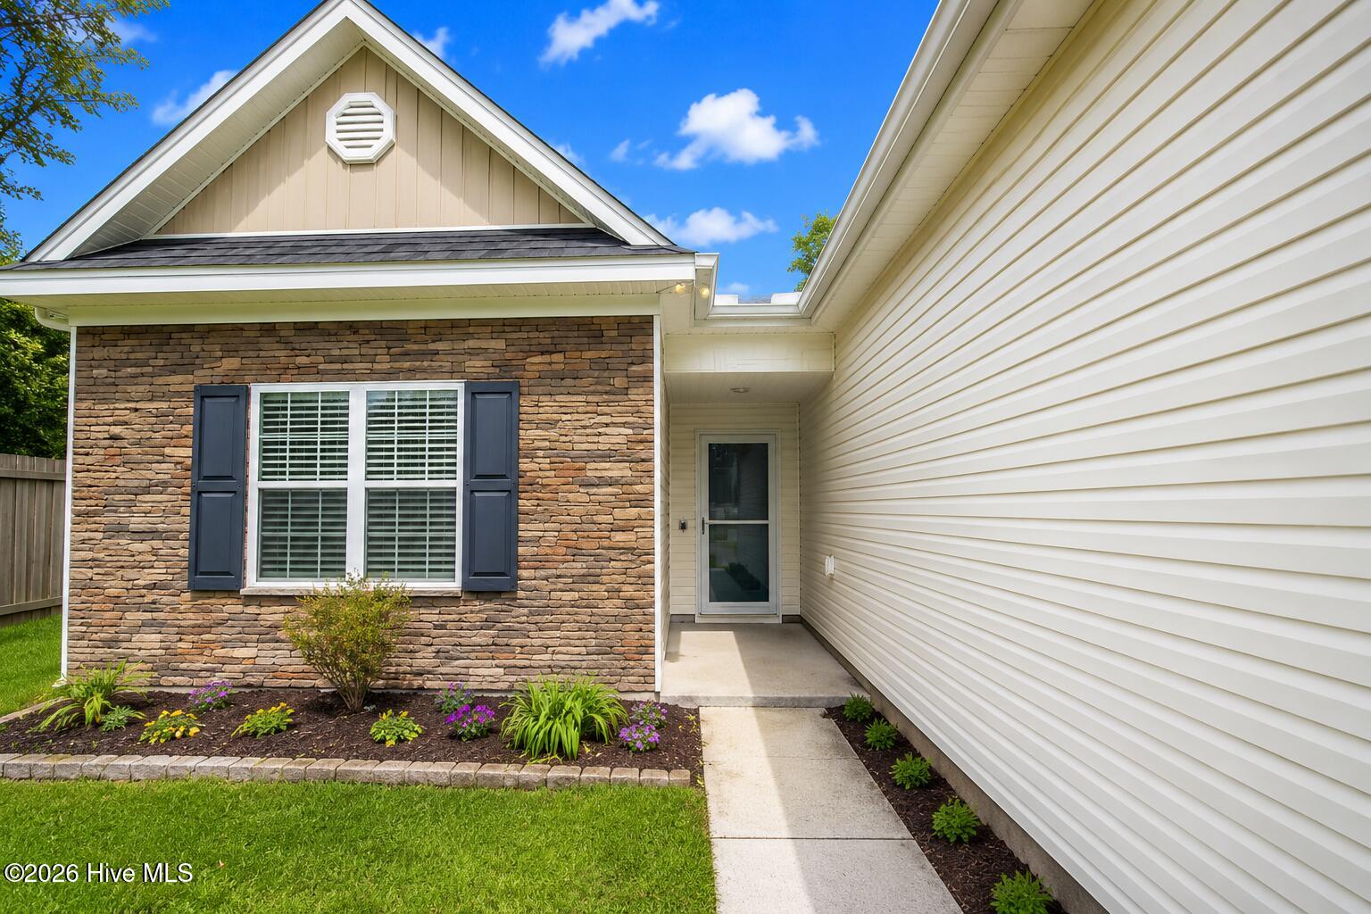
3 or 4 bedroom, 2 bath (4th bedroom is FROG) home in the heart of Burgaw! Location is so close to everything! When you enter the home, you will find an open floor plan with a formal dining room (or playroom or office), living room, kitchen and breakfast area all with brand new LVP flooring and fresh paint! Two bedrooms and a full bath are also located near the front of the home with the primary bedroom being on the rear. Primary bedroom has his and hers closets, double vanity in the bathroom and a walk-in shower and tub! The kitchen is very spacious and offers a nice bar area and stainless-steel appliances. Off the kitchen is the laundry room that leads to the 2-car garage. Upstairs is a spacious finished room over the garage! Extended patio off the rear of the home that leads to a private back yard with a storage shed that remains. No HOA dues!
Amenities
- Electric Oven
- Built-In Microwave
- Dishwasher
Additional Features
- County: Pender
- Days on Market: 179
- Exterior: Irrigation System
- Pool: No
- Tax Number: 3229-64-3703-0000
- Water/Sewer: Sewer Connected, Water Connected
- Year Built: 2009
- Property Type: Residential
- Property Sub Type: Single Family Residence
- Tax Year: 2026
- Tax Amount: $2,424.68
Financial
- Short Sale: Standard
Interior Features
- Cool System: Central Air
- Floors: LVT/LVP, Carpet, Tile
- Heat System: Electric, Forced Air
- Interior: Master Downstairs, Walk-in Closet(s), Entrance Foyer, Ceiling Fan(s), Walk-in Shower, Blinds/Shades, Eat-in Kitchen, Walk-In Closet(s)
- Room Type: Living Room, Dining Room, Dining Area, Master Bedroom, Bedroom 2, Bedroom 3, Fnshd Room over Garage, Breakfast Nook
- Total Rooms: 8
- Levels: Two
- Heating Fuel: Electric
- Full Baths: 2
- 1/2 Baths: 0
- Laundry: Laundry Room
- Water Heater: Electric
- Basement Description: None
Exterior Features
- Exterior: Irrigation System
- Fuel Tanks: None
- Parking: Garage Faces Front, Concrete, Off Street, On Site, Paved, Garage
- Roof: Shingle
- Siding: Brick Veneer, Vinyl Siding
- Is New Construction: No
- Construction: Brick Veneer,Vinyl Siding,Wood Frame
- Foundation: Slab
- Water Source: Public
- Septic or Sewer: Municipal Sewer
- Utilities: Sewer Connected,Water Connected
- Garage Spaces: 2
- Parking Spaces: 2
- Fencing: None
- Exterior: Brick Veneer,Vinyl Siding
- Patio/Deck Description: Patio
- Zoning: INCORP
- Building Total Area (Sq.Ft): 1904
- Road Description: Paved
- Road Improvements: See Remarks
- View Description: See Remarks
Location
- Directions: Hwy 117 to East Wilmington Street. Right onto Club Way. Right onto Bally Bunion. Home on left.
- Street Number: 1017
- County: Pender
- Latitude: 34.554818
- Longitude: -77.909727
- Subdivision: Village On Eighteen
- Marketing City: Burgaw
Listed by: Lori S Speight from Masonboro Realty, Inc..