

Location
Agent Comments
* All wood rot has been quoted and will be fixed once under contract*
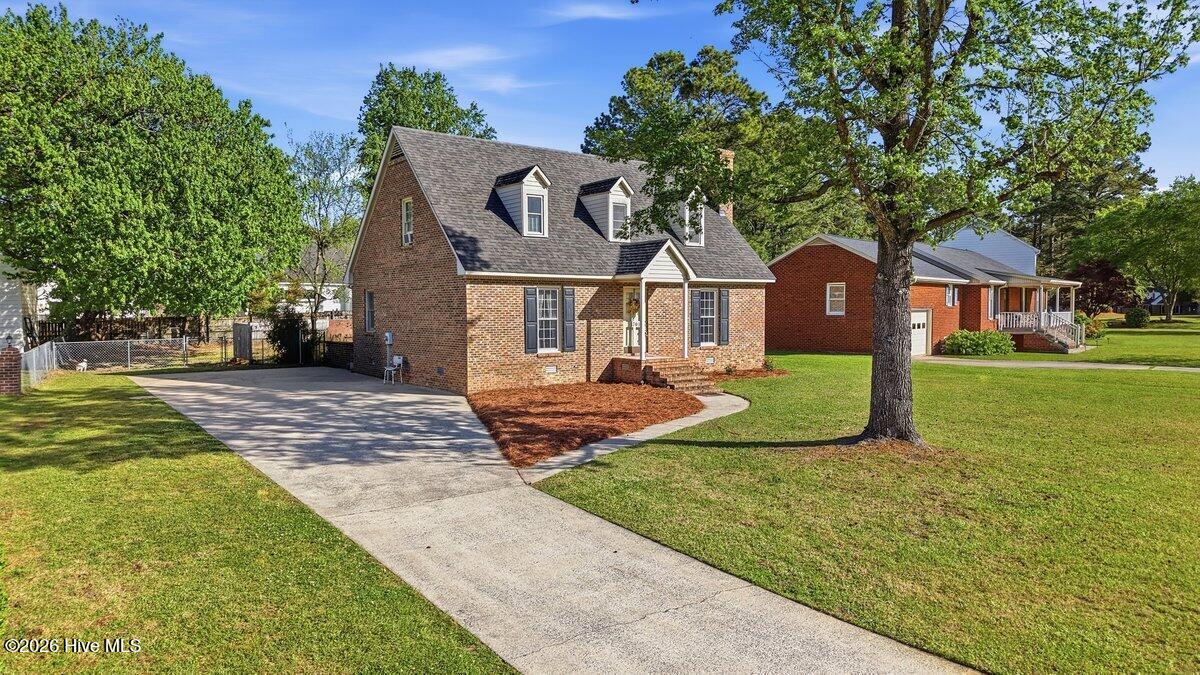
There's something special about a home that has been cared for from the very beginning and this one-owner residence delivers both timeless character and opportunity.
Nestled in an established neighborhood in Kinston, this 3-bedroom, 2-bath home offers nearly 1,850 square feet of well-designed living space, ready for your personal touch. From the main-level primary suite to the inviting living areas and cozy gas-log fireplace, every detail creates a warm and welcoming foundation.
Upstairs, you'll find two spacious bedrooms and a full bath ideal for guests, family, or flexible living.
Beyond the home, the lifestyle truly shines. Enjoy convenient access to local favorites like Chef & the Farmer, one of Eastern North Carolina's most celebrated dining experiences, or spend weekends exploring the charm of downtown Kinston with its growing food, arts, and brewery scene.
This is more than a home it's a chance to create something uniquely yours in a location that continues to grow in value and appeal.
Schedule your private showing today and envision the possibilities.
Amenities
- Electric Oven
- Washer
- Refrigerator
- Dryer
- Electric Range
Additional Features
- County: Lenoir
- Days on Market: 180
- Pool: No
- Tax Number: 2147483647
- Water/Sewer: Cable Available, Water Connected
- Year Built: 1989
- Property Type: Residential
- Property Sub Type: Single Family Residence
- Tax Year: 2025
- Tax Amount: $2,105.34
Financial
- Short Sale: Standard
Interior Features
- Cool System: Central Air
- Floors: Carpet, Vinyl, Ceramic Tile
- Fireplaces: 1
- Heat System: Propane, Fireplace(s), Electric, Heat Pump
- Interior: Master Downstairs, Entrance Foyer, Eat-in Kitchen, Gas Log
- Room Type: Master Bedroom, Dining Area, Living Room, Dining Room, Bedroom 1, Bedroom 2
- Total Rooms: 6
- Levels: Two
- Heating Fuel: Electric,Propane
- Full Baths: 2
- 1/2 Baths: 0
- Laundry: In Kitchen,Laundry Closet
- Water Heater: Electric
- Attic Description: Floored - Partial,Pull-Down Stairs
- Basement Description: Crawl Space
Exterior Features
- Fuel Tanks: None
- Parking: Concrete, On Site
- Roof: Shingle
- Siding: Brick
- Is New Construction: No
- Construction: Brick,Wood Frame
- Foundation: Brick/Mortar,Crawl Space
- Water Source: Public
- Septic or Sewer: Municipal Sewer,City of Kinston
- Water Provider: City of Kinston
- Utilities: Cable Available,Water Connected
- Garage Spaces: 0
- Parking Spaces: 0
- Fencing: Back Yard,Fenced
- Exterior: Brick
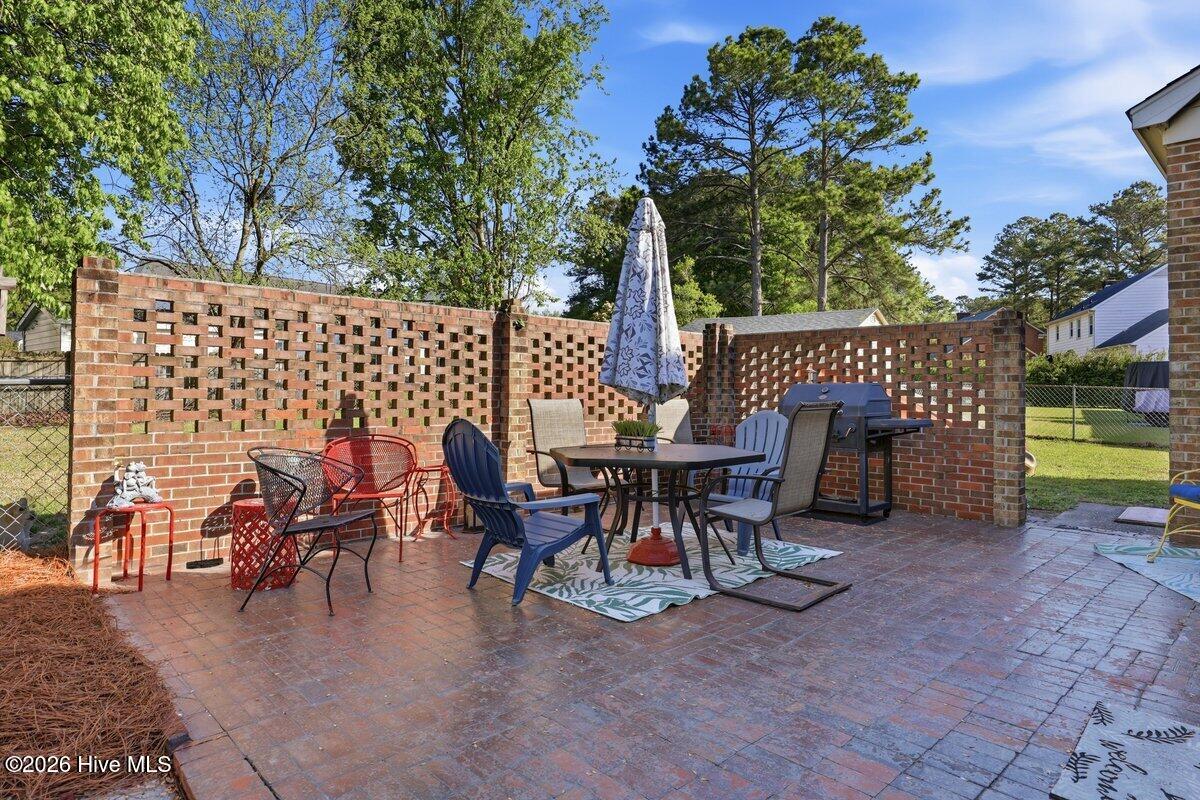
- Patio/Deck Description: Open,Patio,Front Porch
- Zoning: RA6
- Building Total Area (Sq.Ft): 1848
- Road Description: City Street,State Road,Asphalt,Paved
- Road Improvements: See Remarks
- View Description: None
Location
- Directions: From Rouse Rd turn onto Hillindale Dr, Home is located in front of the stop sign
- Street Number: 3701
- County: Lenoir
- Latitude: 35.30178
- Longitude: -77.618305
- Subdivision: Colonial Pines
- Marketing City: Kinston
Listed by: Marsha House from EXP Realty LLC - C.