
Location
Agent Comments
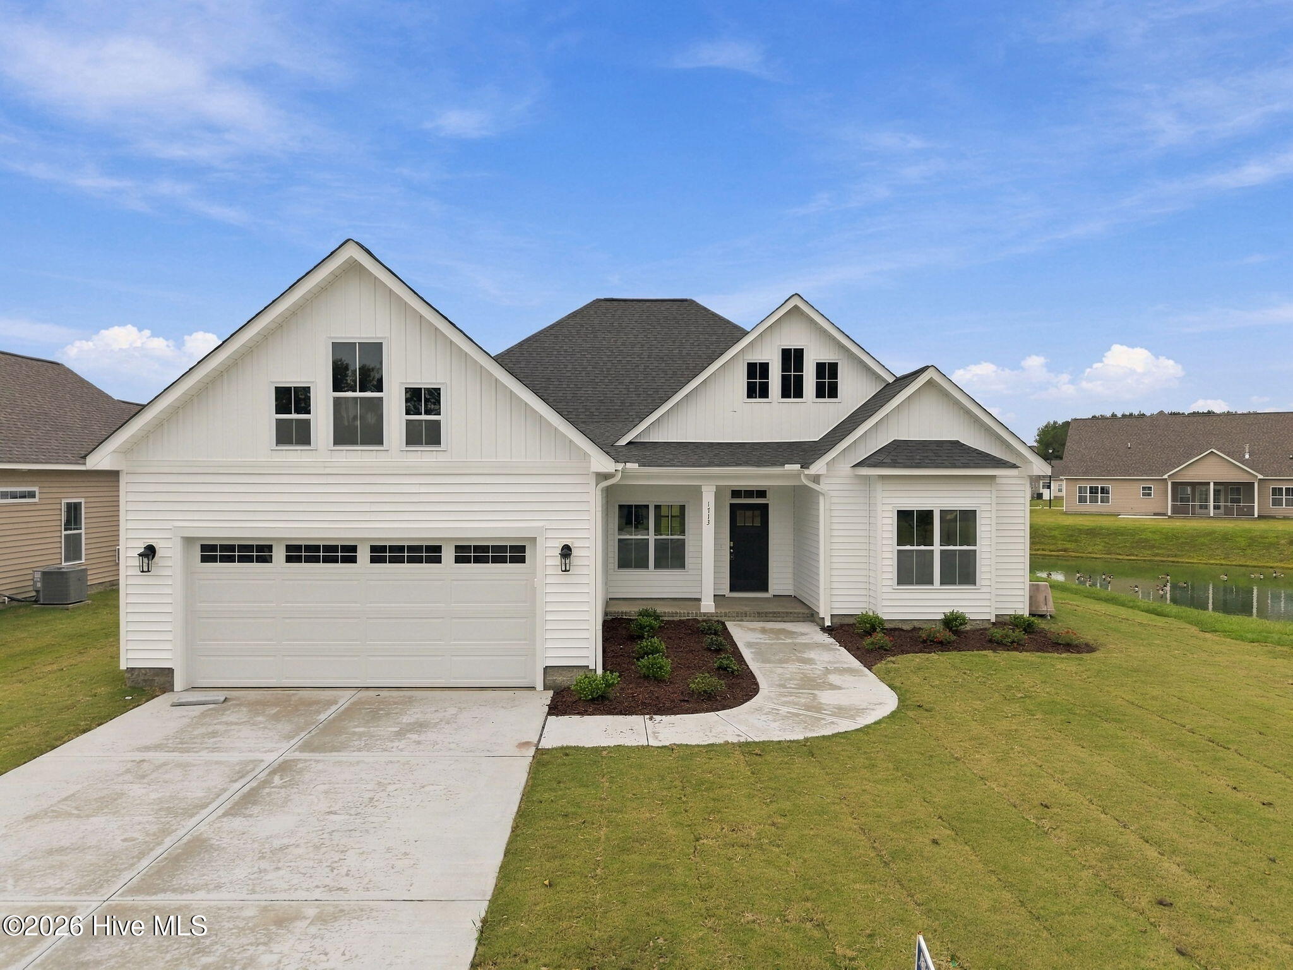
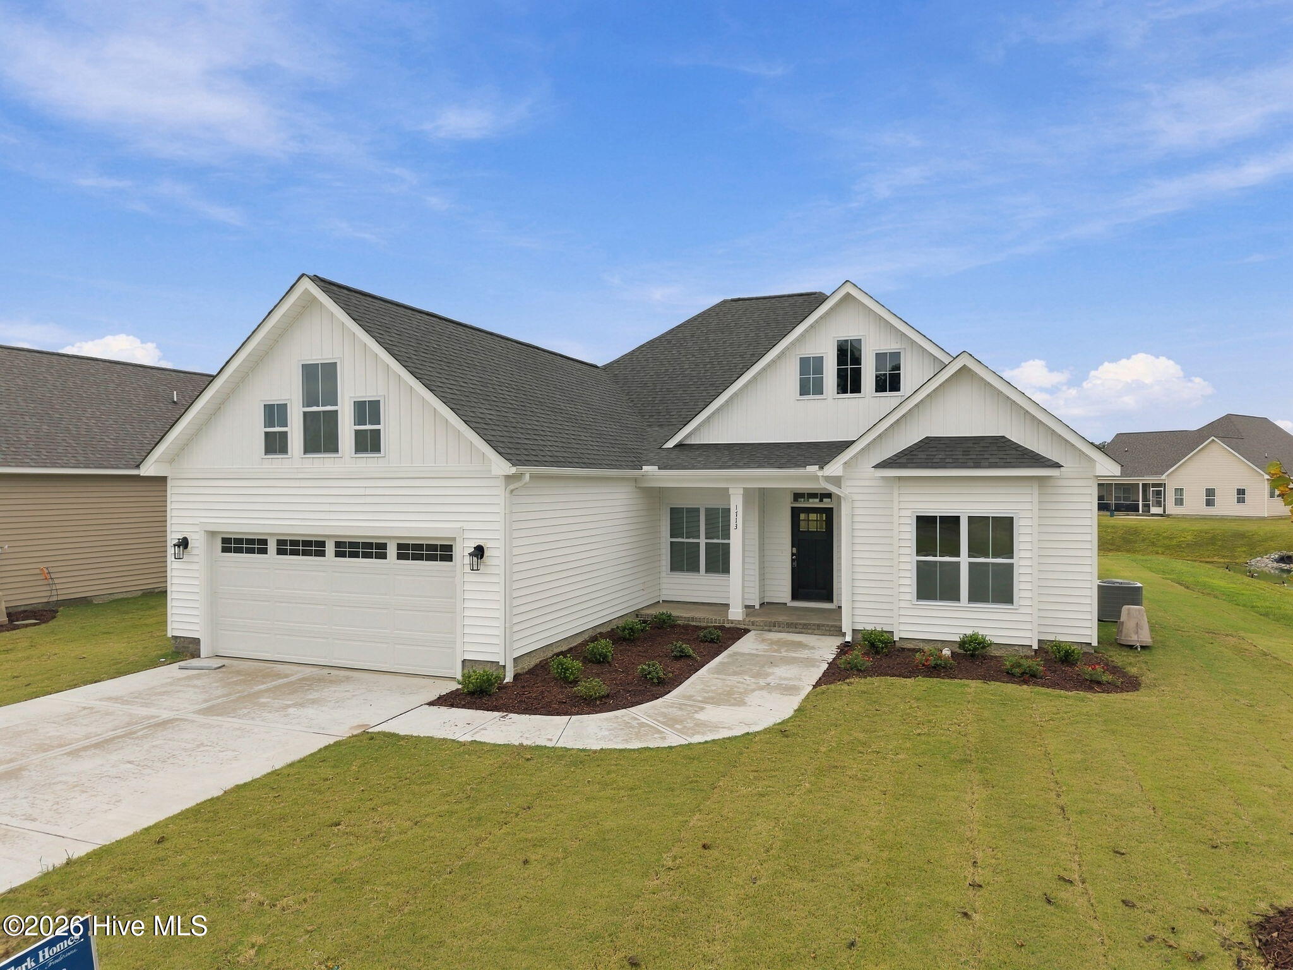
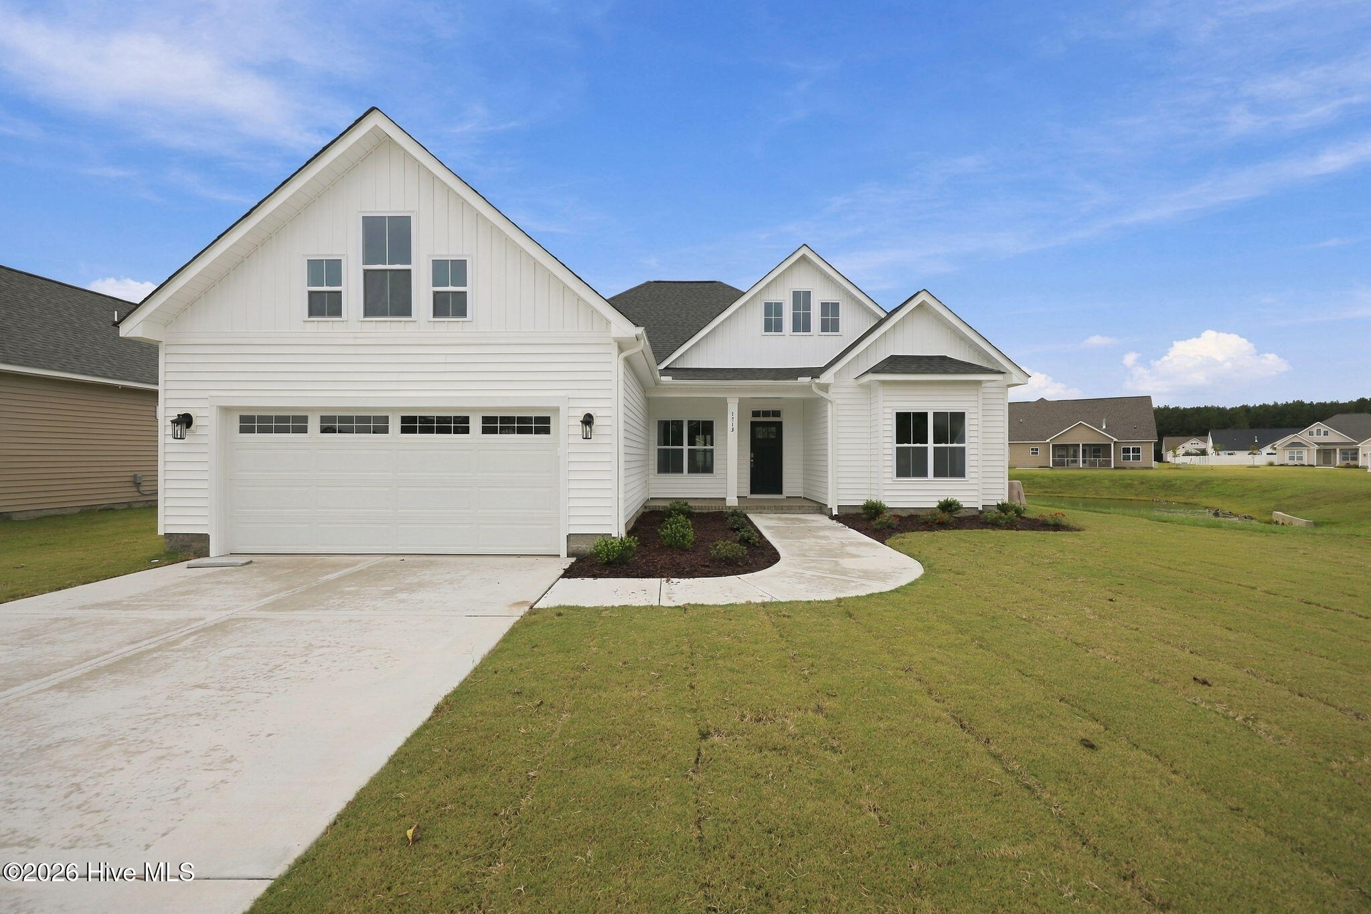
Discover the remarkable Anson plan, where luxury meets practicality in a stylish open layout. This stunning home features three inviting bedrooms, two elegant bathrooms, and a versatile bonus room, all complemented by a delightful screened patio. Enjoy exquisite details like the tray ceiling in the owner's suite and coffered ceilings in the Great Room. The Chef's kitchen dazzles with LED under-cabinet lighting, sleek quartz countertops, and custom cabinetry designed for culinary excellence. Retreat to the owner's suite, offering a spa-like walk-in tile shower, double vanity, and dressing table. Benefit from advanced technology, including a touch-screen panel for wireless security, a secure Z-Wave lock, a T6 Z-Wave thermostat, and a SkyBell video doorbell, along with a complimentary 12-month subscription to Alarm.com automation service. Experience the perfect blend of comfort and security in your new home!
Amenities
- Built-In Microwave
- Range
- Disposal
- Dishwasher
- Tankless Water Heater
Additional Features
- Association Amenities: Community Pool,Maintenance Common Areas,Maintenance Grounds,Management,Master Insure
- County: Pitt
- Days on Market: 182
- Pool: No
- Tax Number: 93476
- Water/Sewer: Natural Gas Connected, Sewer Connected, Water Connected
- Year Built: 2026
- Property Type: Residential
- Property Sub Type: Single Family Residence
- Tax Year: 2026
- HOA Fees: $1,800.00
Financial
- Short Sale: Standard
Interior Features
- Cool System: Ceiling Fan(s), Heat Pump
- Floors: Carpet, Laminate, Tile
- Fireplaces: 1
- Heat System: Heat Pump, Fireplace Insert, Electric, Natural Gas
- Interior: Master Downstairs, Walk-in Closet(s), Tray Ceiling(s), Solid Surface, Kitchen Island, Ceiling Fan(s), Pantry, Walk-in Shower, Built-in Features, Gas Log, Walk-In Closet(s)
- Room Type: Master Bedroom, Bedroom 2, Bedroom 3, Dining Area, Dining Room, Great Room, Bonus Room
- Total Rooms: 7
- Levels: One and One Half
- Heating Fuel: Electric,Natural Gas
- Association Amenities: Community Pool,Maintenance Common Areas,Maintenance Grounds,Management,Master Insure
- Full Baths: 2
- 1/2 Baths: 0
- Laundry: Laundry Room
- Water Heater: Natural Gas,Tankless
- Attic Description: None
- Basement Description: None
Exterior Features
- Fuel Tanks: None
- Parking: Garage Faces Front, Garage Door Opener
- Roof: Architectural Shingle
- Siding: Vinyl Siding
- Is New Construction: Yes
- Construction: Vinyl Siding,Wood Frame
- Foundation: Raised,Slab
- Water Source: Public
- Septic or Sewer: Municipal Sewer
- Utilities: Natural Gas Connected,Sewer Connected,Water Connected
- Garage Spaces: 2
- Parking Spaces: 2
- Fencing: None
- Exterior: Vinyl Siding
- Patio/Deck Description: Patio,Screened
- Zoning: R9S
- Building Total Area (Sq.Ft): 2217
- Road Description: City Street,State Road
- Road Improvements: See Remarks
- View Description: None
Location
- Directions: From Thomas Langston Road - Right on Stillwood -right on Honeysuckle-right on Dew Meadow
- Street Number: 1713
- County: Pitt
- Latitude: 35.568293
- Longitude: -77.419102
- Subdivision: The Preserve at Langston
- Marketing City: Winterville
Listed by: Carolyn McLawhorn from Carolyn McLawhorn Realty.