
Location
Agent Comments
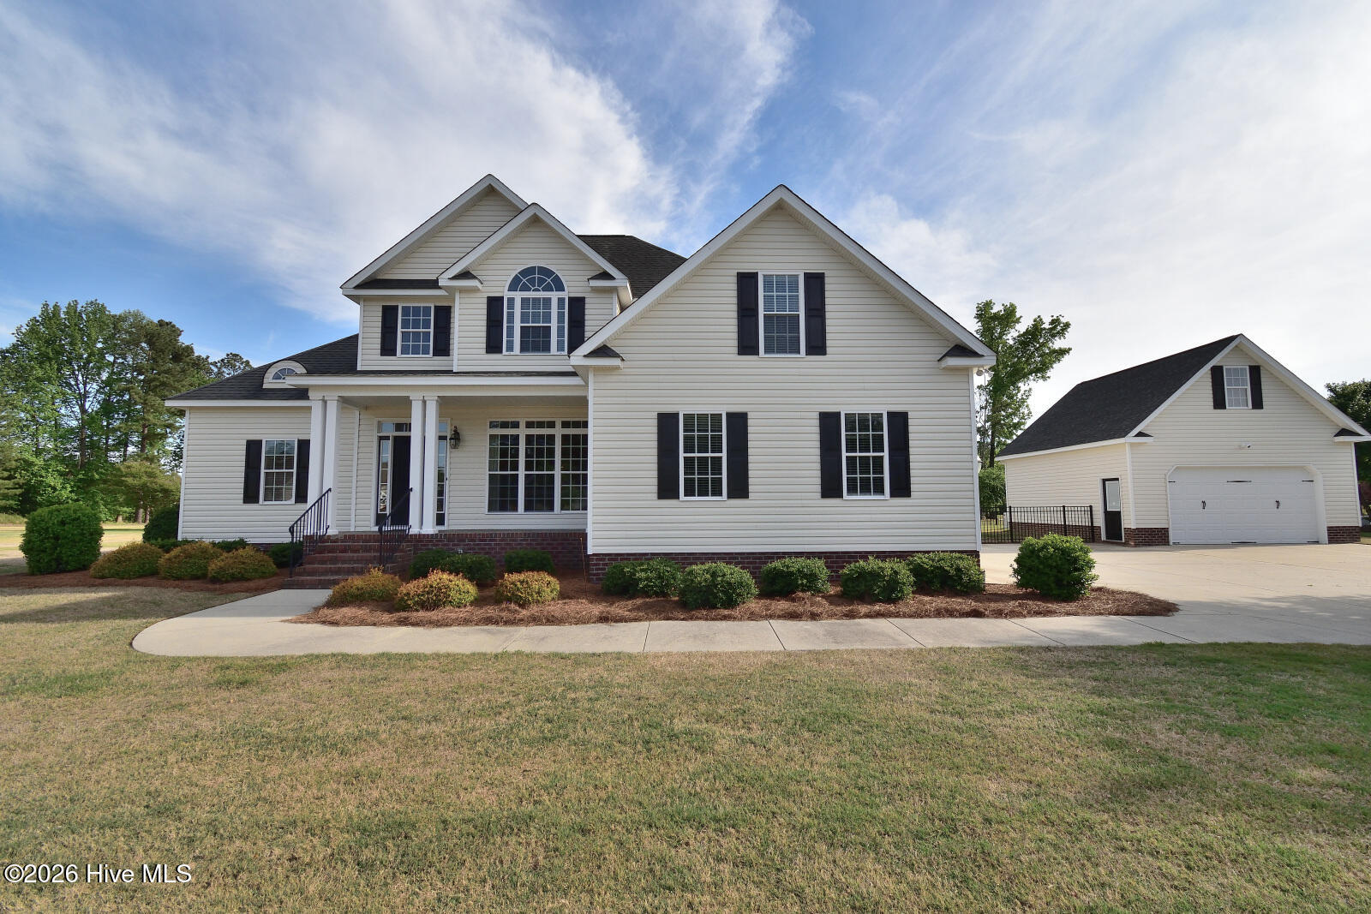
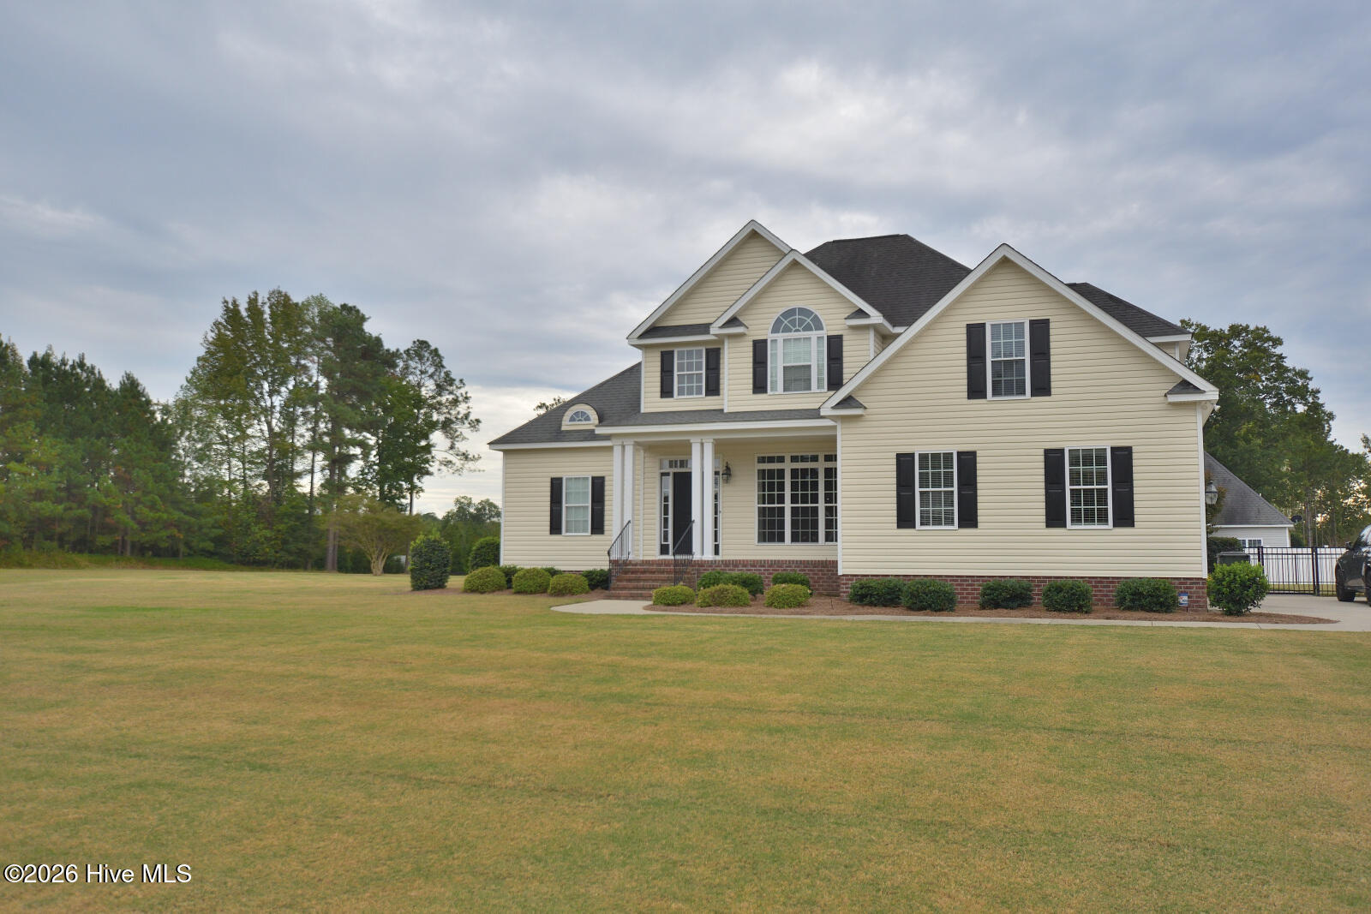
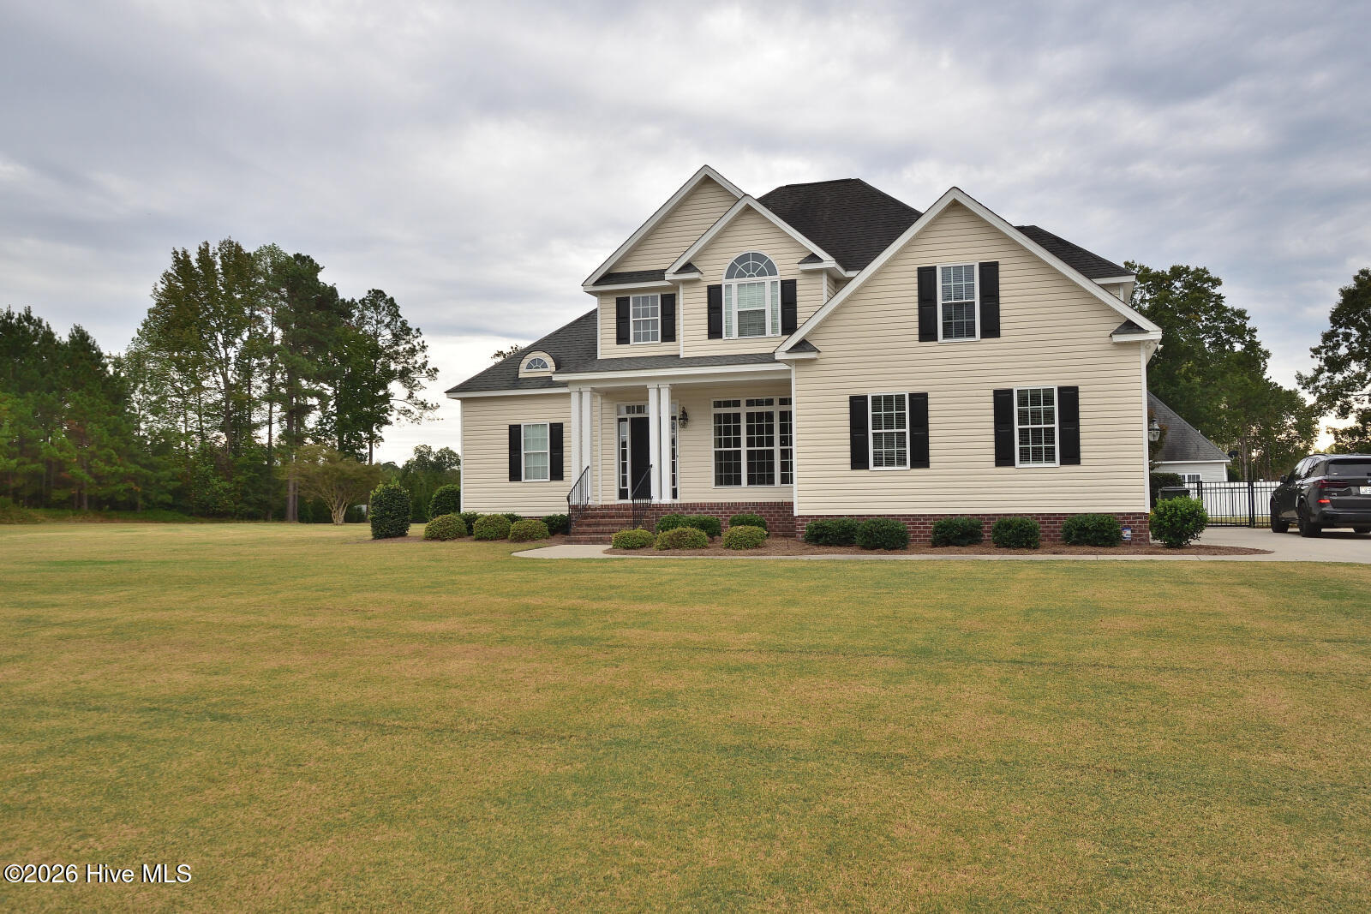
Welcome to 691 Gadwall Court, a beautifully updated home located in the Red Oak Hills community in Red Oak, NC. Offering 2,952 square feet of well-designed living space, this residence combines comfort, versatility, and modern convenience.
Freshly painted throughout, the home features a bright and functional floor plan with four bedrooms and three full bathrooms. The living areas provide ample space for everyday living and entertaining, while the layout offers flexibility for a variety of uses.
A standout feature of this property is the whole-home Generac backup power generator, providing added reliability and convenience.
The property includes a two-car attached garage as well as a separate two-car detached garage/workshop, offering excellent options for parking, storage, or workspace.
Outdoor features include a covered patio and an additional open concrete patio, providing multiple options for outdoor enjoyment. The yard offers space for a range of outdoor activities.
**Features not to miss- 1. Pot filler over stove 2. Central vac with baseboard dustpan 3. 70watt speaker system 4. Security camera 5. Alarm System
Situated on a cul-de-sac within the Red Oak Hills neighborhood, this property provides a residential setting with access to nearby amenities.
Amenities
- Built-In Gas Oven
- Dishwasher
- Tankless Water Heater
- Generator
Additional Features
- Association Amenities: None
- County: Nash
- Days on Market: 159
- Exterior: None
- Pool: Yes
- Pool Features: None
- Tax Number: 3812-00-38-8621
- Water/Sewer: Natural Gas Connected, Water Connected
- Year Built: 2010
- Property Type: Residential
- Property Sub Type: Single Family Residence
- Tax Year: 2025
- Tax Amount: $3,386.83
- HOA Fees: $200.00
Financial
- Short Sale: Standard
Interior Features
- Cool System: Central Air
- Floors: Carpet, Wood
- Fireplaces: 1
- Heat System: Electric, Heat Pump
- Interior: Central Vacuum, Walk-in Closet(s), High Ceilings, Ceiling Fan(s), Pantry, Walk-in Shower, Walk-In Closet(s)
- Room Type: Master Bedroom, Bedroom 2, Bedroom 3, Bedroom 4, Dining Area, Living Room, Laundry
- Total Rooms: 7
- Levels: One and One Half
- Heating Fuel: Electric
- Association Amenities: None
- Full Baths: 3
- 1/2 Baths: 0
- Laundry: Laundry Room
- Attic Description: Floored,Walk-In
- Basement Description: None
Exterior Features
- Exterior: None
- Fuel Tanks: None
- Parking: Concrete, Garage
- Pool: None
- Roof: Architectural Shingle
- Siding: Vinyl Siding
- Is New Construction: No
- Construction: Vinyl Siding,Wood Frame
- Foundation: Crawl Space
- Water Source: County Water
- Septic or Sewer: Septic Tank
- Utilities: Natural Gas Connected,Water Connected
- Garage Spaces: 2
- Parking Spaces: 4
- Fencing: Metal/Ornamental,Fenced
- Exterior: Vinyl Siding
- Patio/Deck Description: Patio,Front Porch
- Is Horse Property: No
- Zoning: RES
- Building Total Area (Sq.Ft): 2952
- Road Description: Maintained,Paved
- Road Improvements: See Remarks
- View Description: None
Location
- Directions: From Red Oak Road in Nashville, turn North toward Red Oak. Left on Rose Blvd. Right on Loop Road, Red Oak Hills subdivision is located on left. Turn onto Red Oak Hills Road. At stop sign turn right onto Duck Pond Road. Turn left onto Gadwall. Home is third home on the right.
- Street Number: 691
- County: Nash
- Latitude: 36.022088
- Longitude: -77.938761
- Subdivision: Red Oak Hills
- Marketing City: Nashville
Listed by: Michael L Allen from Boone, Hill, Allen & Ricks.