
Location
Agent Comments
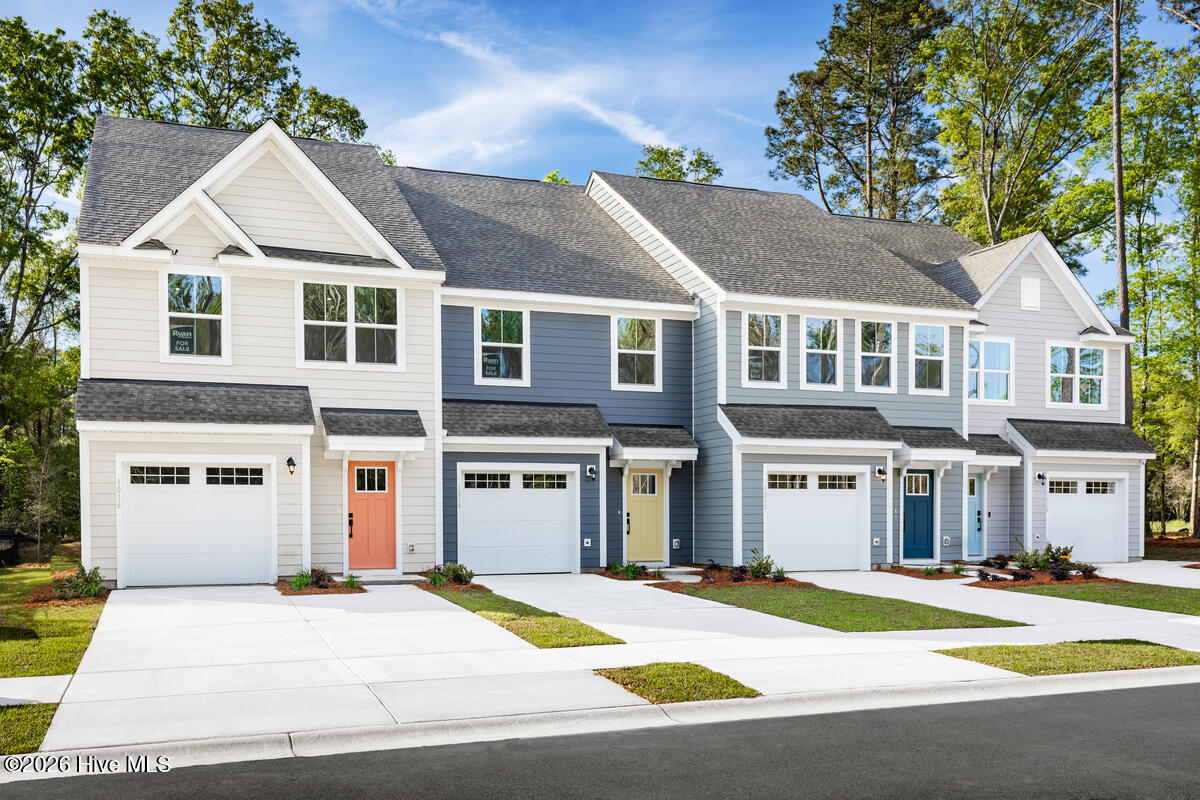
QUICK MOVE-IN OPPORTUNITY WITH $7,500 IN SELLER CREDIT AVAILABLE! Experience incredible value with The Odessa, the newest and most thoughtfully designed townhome at The Lakes at Riverbend. Created with today's homebuyer in mind, this beautifully upgraded home combines modern style, everyday convenience, and exceptional included features from the moment you step inside.
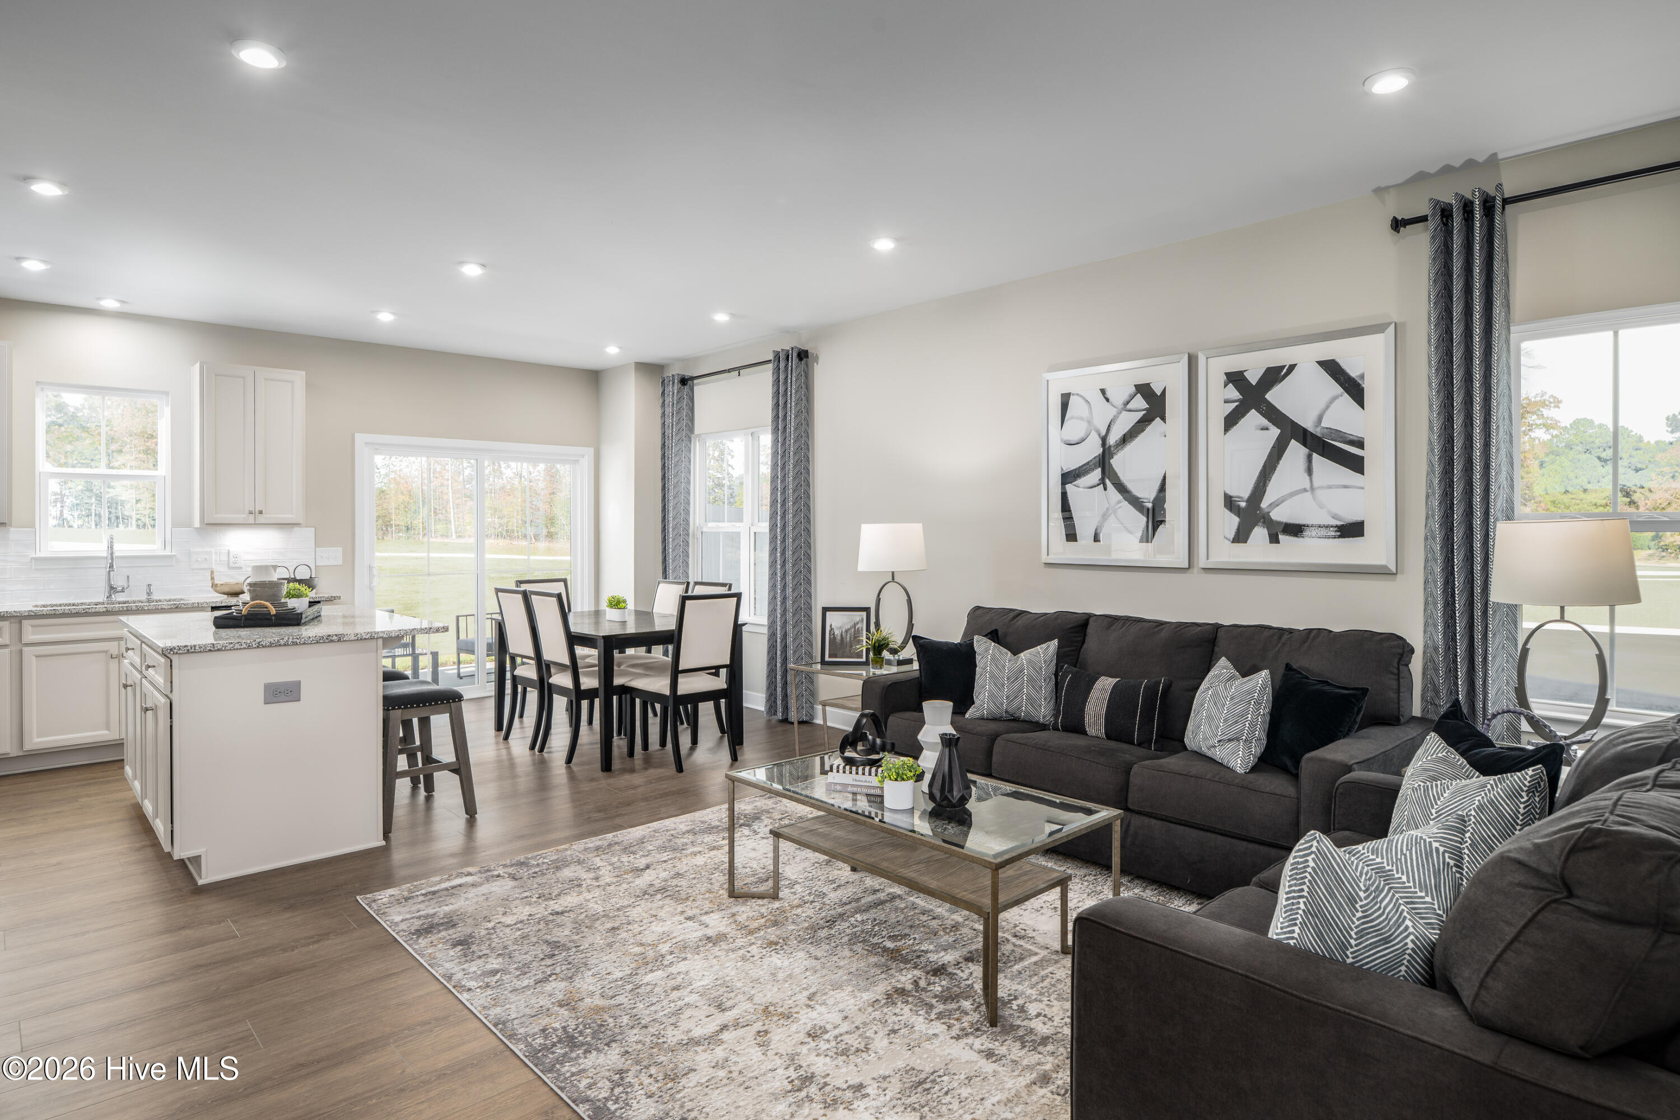
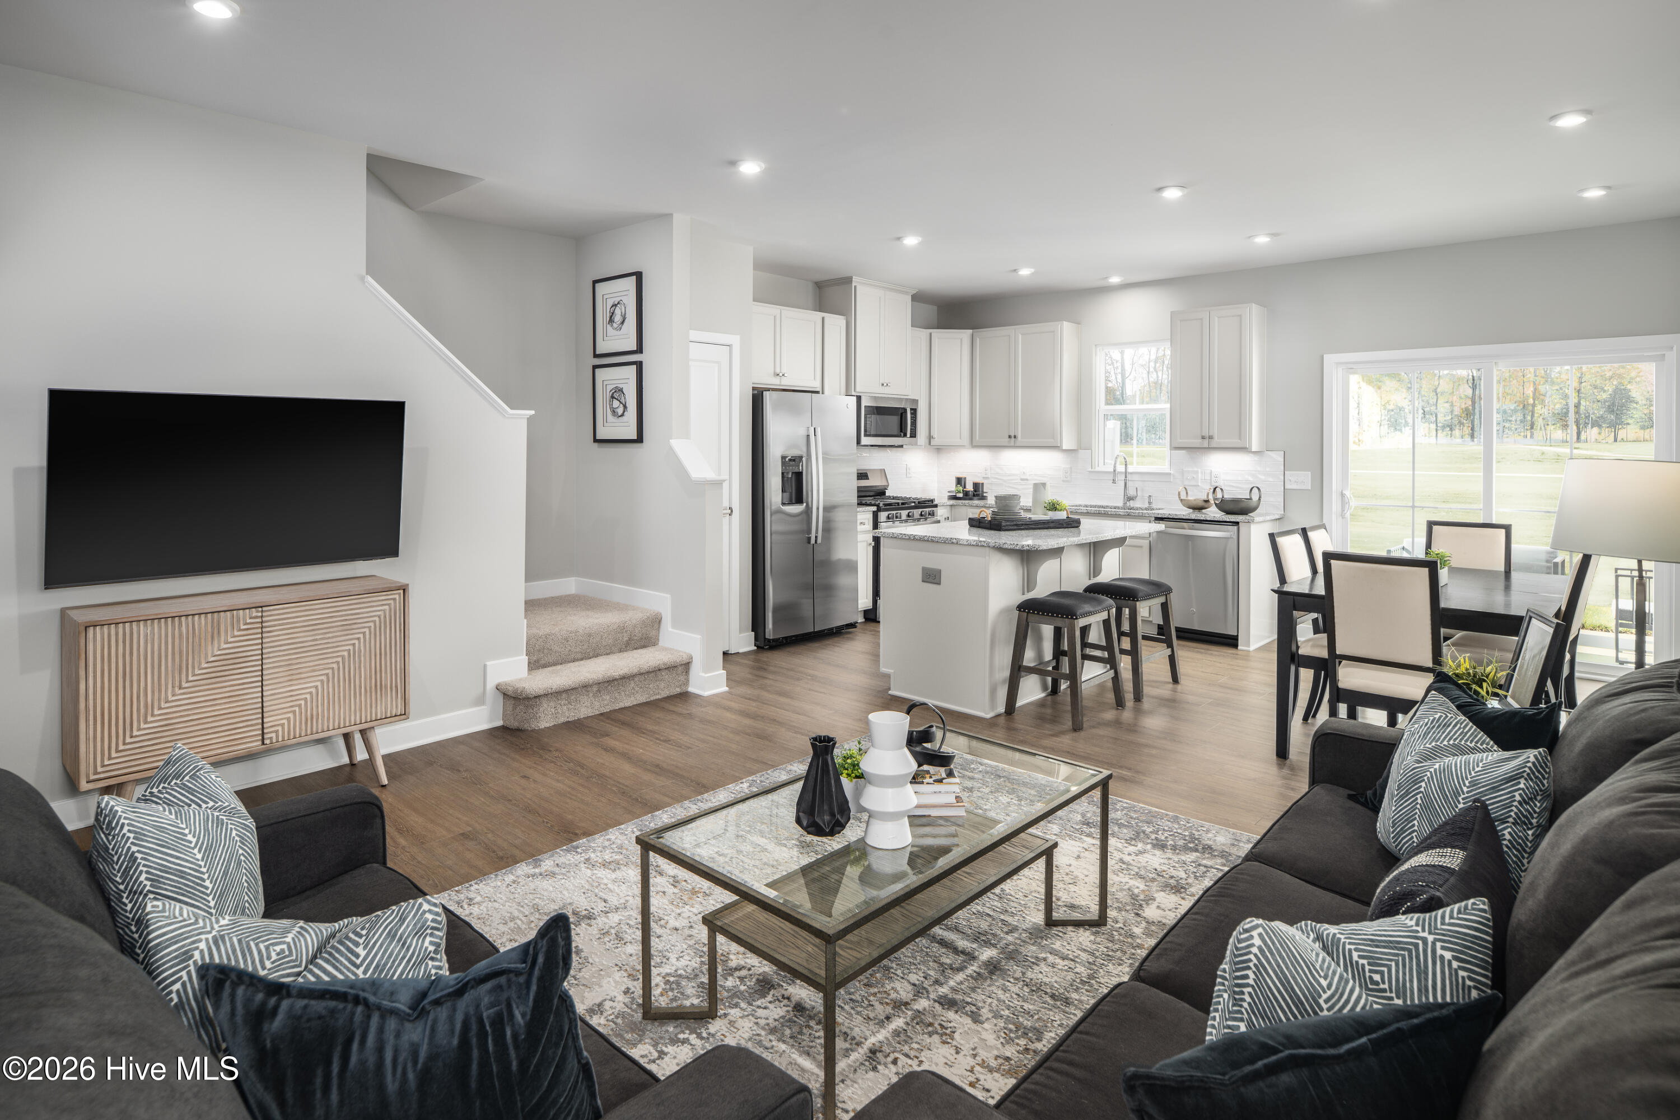
A spacious foyer welcomes you into a beautifully appointed family room featuring durable luxury vinyl plank (LVP) flooring that continues throughout the family room and bathrooms, delivering both style and easy maintenance. The kitchen is designed to impress with an oversized island, upgraded white tile backsplash, and seamless flow into the dining area, creating the perfect space for cooking, entertaining, and gathering with family and friends.
Upstairs, the luxurious owner's suite offers a private retreat complete with an expansive walk-in closet, double-bowl vanity, and dedicated linen closet. Two additional bedrooms feature generous closet space, while the convenient second-floor laundry room comes complete with a front-load washer and dryer package already included. Enhanced throughout the home are upgraded LED lighting in the bedrooms and common areas, window treatments, four ceiling fan rough-ins, and additional attic storage for everyday practicality.
This thoughtfully upgraded home also includes an electric vehicle charging outlet, making it ready for today's lifestyle needs. Every detail has been considered to provide comfort, convenience, and lasting value.
Come make The Odessa your own and enjoy this beautiful new floorplan at an unbeatable value. Lakes at Riverbend is perfectly positioned just minutes from everything Leland and Wilmington have to offer. Residents enjoy being only 10 minutes from Historic Downtown Wilmington, the heart of Leland, and ILM International Airport. Wrightsville Beach, one of the South's premier surfing destinations, is just 20 minutes away, making weekend getaways effortless.
The community features true resort-style amenities, including a 5,000+ square-foot clubhouse with fitness center, sparkling pool, pickleball courts, bocce ball, and multiple outdoor recreation and lounge areas. It's the perfect blend of convenience, comfort, recreation, and coastal living.
Amenities
- Gas Oven
- Gas Cooktop
- Built-In Microwave
- Refrigerator
- Disposal
- Dishwasher
- Tankless Water Heater
- Gas Range
Additional Features
- Association Amenities: Clubhouse,Community Pool,Fitness Center,Maintenance Common Areas,Maintenance Grounds,Maintenance Roads,Pickleball,Playground,Sidewalks,Street Lights
- County: Brunswick
- Days on Market: 179
- Exterior: Irrigation System,Cluster Mailboxes,End Unit
- Pool: Yes
- Pool Features: None
- Tax Number: 017ma015
- Waterfront Features: None
- Water/Sewer: Natural Gas Connected, Sewer Connected, Water Connected
- Year Built: 2026
- Property Type: Residential
- Property Sub Type: Townhouse
- Tax Year: 2026
- HOA Fees: $2,400.00
- Unit Type: 3 Bedroom
Financial
- Short Sale: Standard
Interior Features
- Cool System: Central Air, Zoned
- Floors: LVT/LVP, Carpet, Ceramic Tile
- Heat System: Forced Air, Natural Gas, Zoned
- Interior: Master Downstairs, Walk-in Closet(s), Entrance Foyer, Kitchen Island, Pantry, Walk-in Shower, Eat-in Kitchen, Walk-In Closet(s)
- Room Type: Family Room, Dining Area, Dining Room, Master Bedroom, Bedroom 2, Bedroom 3
- Total Rooms: 6
- Levels: End Unit,Two
- Heating Fuel: Natural Gas
- Association Amenities: Clubhouse,Community Pool,Fitness Center,Maintenance Common Areas,Maintenance Grounds,Maintenance Roads,Pickleball,Playground,Sidewalks,Street Lights
- Full Baths: 2
- 1/2 Baths: 1
- Furnished: Unfurnished
- Laundry: Dryer Hookup,Washer Hookup,Laundry Room
- Water Heater: Natural Gas,Tankless
- Attic Description: Storage
- Basement Description: None
Exterior Features
- Exterior: Irrigation System, Cluster Mailboxes, End Unit
- Fuel Tanks: None
- Parking: Garage Faces Front, Attached, Concrete, Garage Door Opener, Paved
- Pool: None
- Roof: Architectural Shingle
- Siding: Fiber Cement, Stone Veneer
- Waterfront Feature: None
- Is New Construction: Yes
- Construction: Fiber Cement,Wood Frame
- Foundation: Slab
- Water Source: Public
- Septic or Sewer: Municipal Sewer
- Utilities: Natural Gas Connected,Sewer Connected,Water Connected
- Garage Spaces: 1
- Parking Spaces: 3
- Fencing: None
- Exterior: Fiber Cement,Stone Veneer
- Patio/Deck Description: None
- Is Horse Property: No
- Zoning: PUD
- Building Total Area (Sq.Ft): 1567
- Road Description: Private Road,Paved
- Road Improvements: See Remarks
- View Description: See Remarks
Location
- Directions: Model Home Address: 3101 Edgehill Drive, Navassa, NC 28451 | Directions: From Downtown Wilmington take 421/US 74E to merge onto I-140 take exit 10 to Cedar Hill Road Exit turn right and follow until right onto Edgehill Drive. From Raleigh take I-40E/US-64E from US-401 S/US-70E follow 1-40E to Cedar Hill Road NE to Navassa. Take exit 10 from I-140W turn left on Cedar Hill Road.
- Street Number: 3198
- County: Brunswick
- Latitude: 34.283379
- Longitude: -78.018275
- Marketing City: Navassa
Listed by: Harold Chappell from NextHome Cape Fear.