
Location
Agent Comments
Updated, neutral, paint in all bedrooms, living room and dining room! Plus under appraisal value. Updated AI staging to envision room options. Unique opportunity outside city limits and taxes!
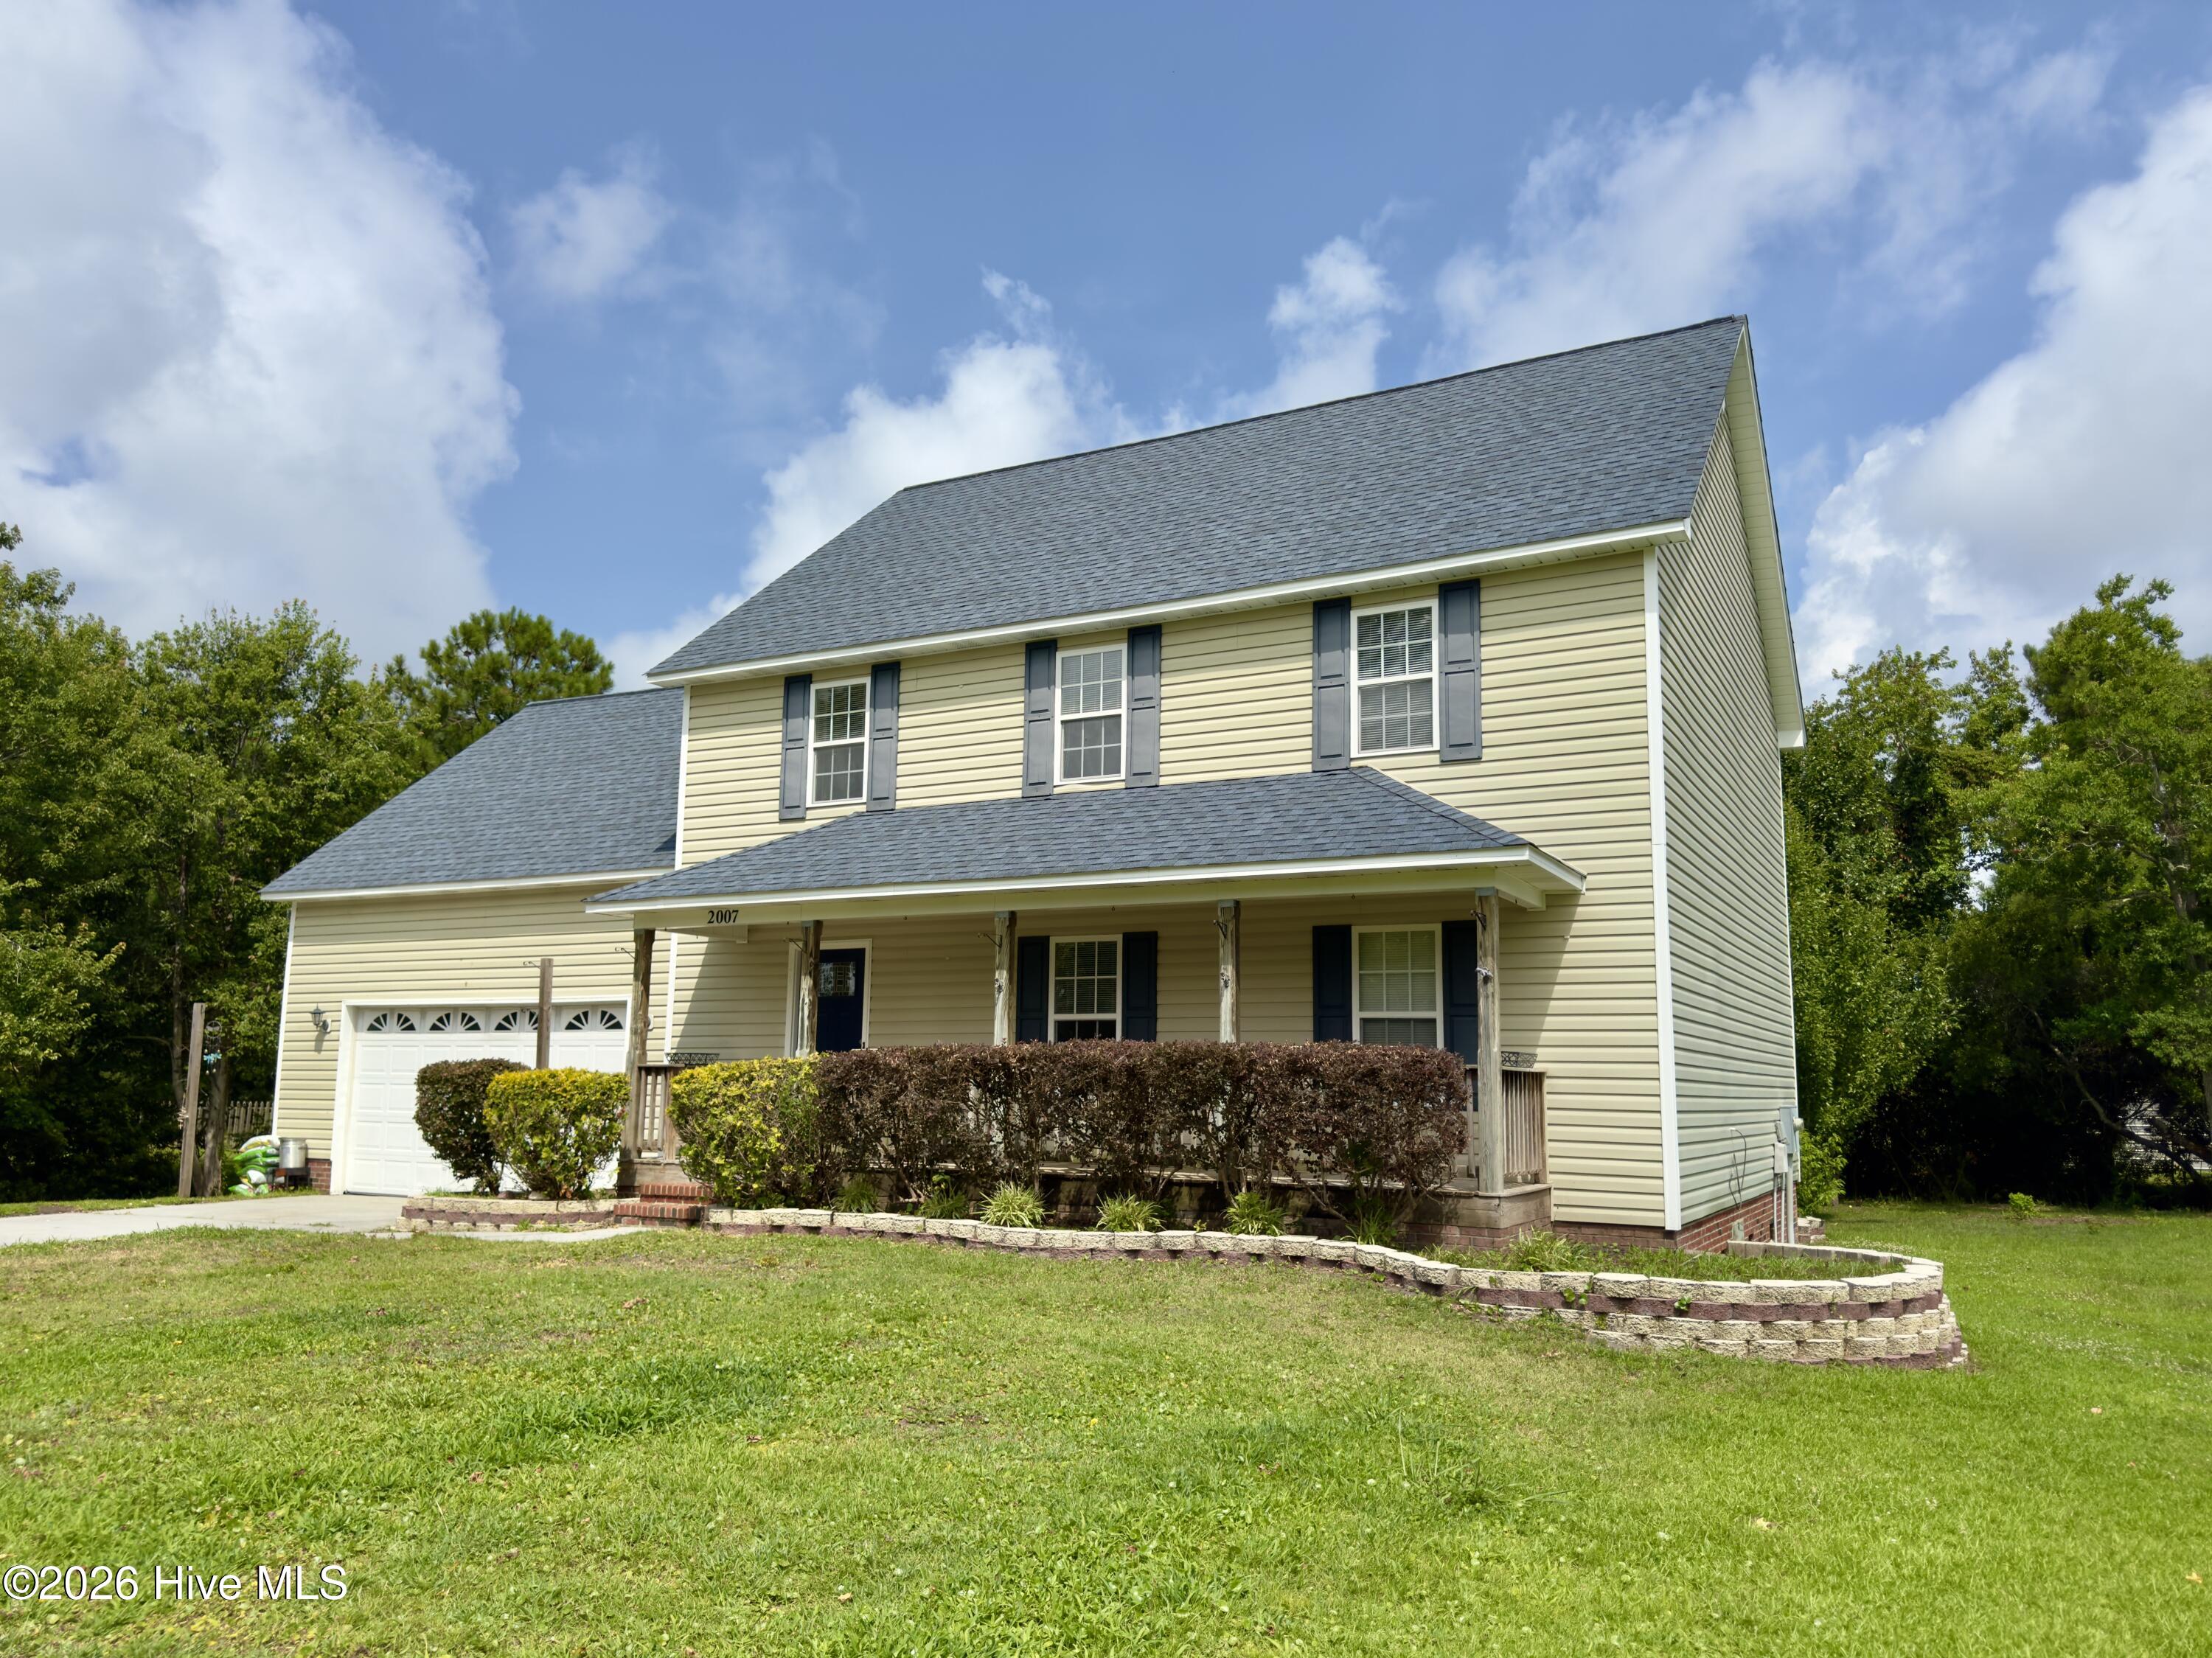
Welcome home to this beautifully maintained, 3 bedroom 2 and a half bath, plus large bonus room, one-owner property on nearly half an acre in Morehead City where thoughtful updates meet timeless comfort.
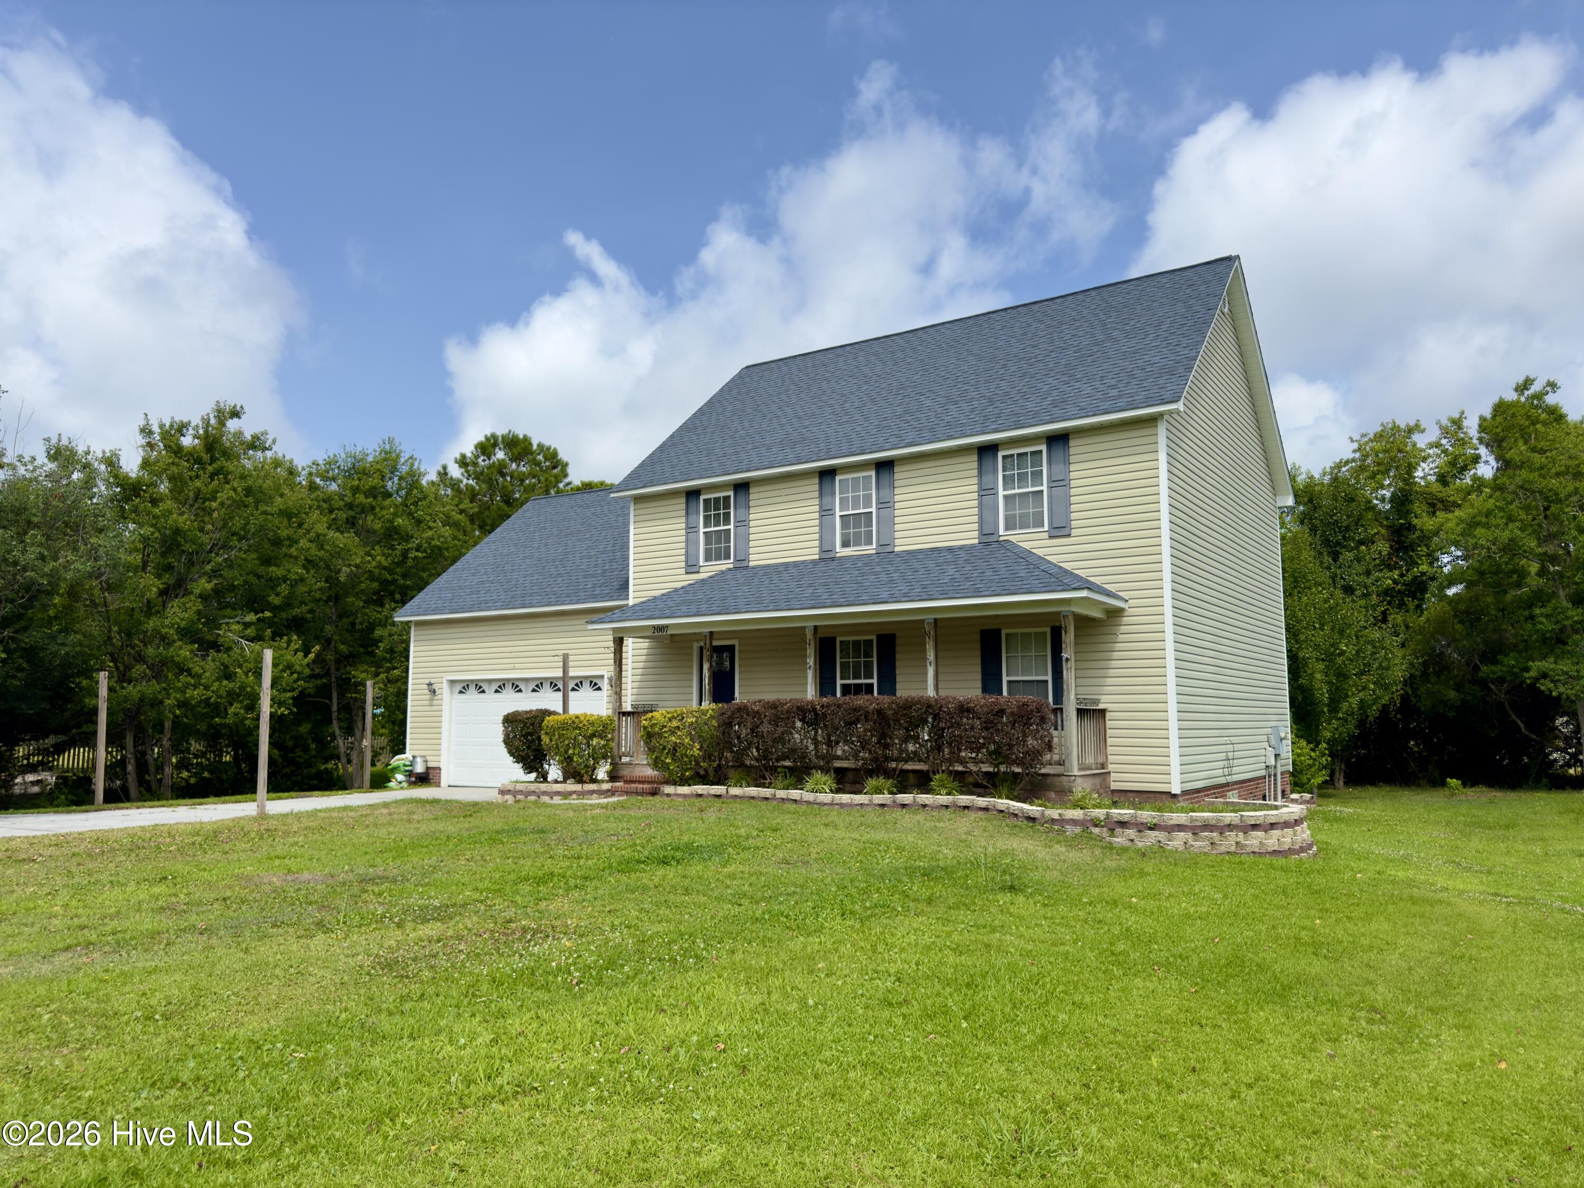
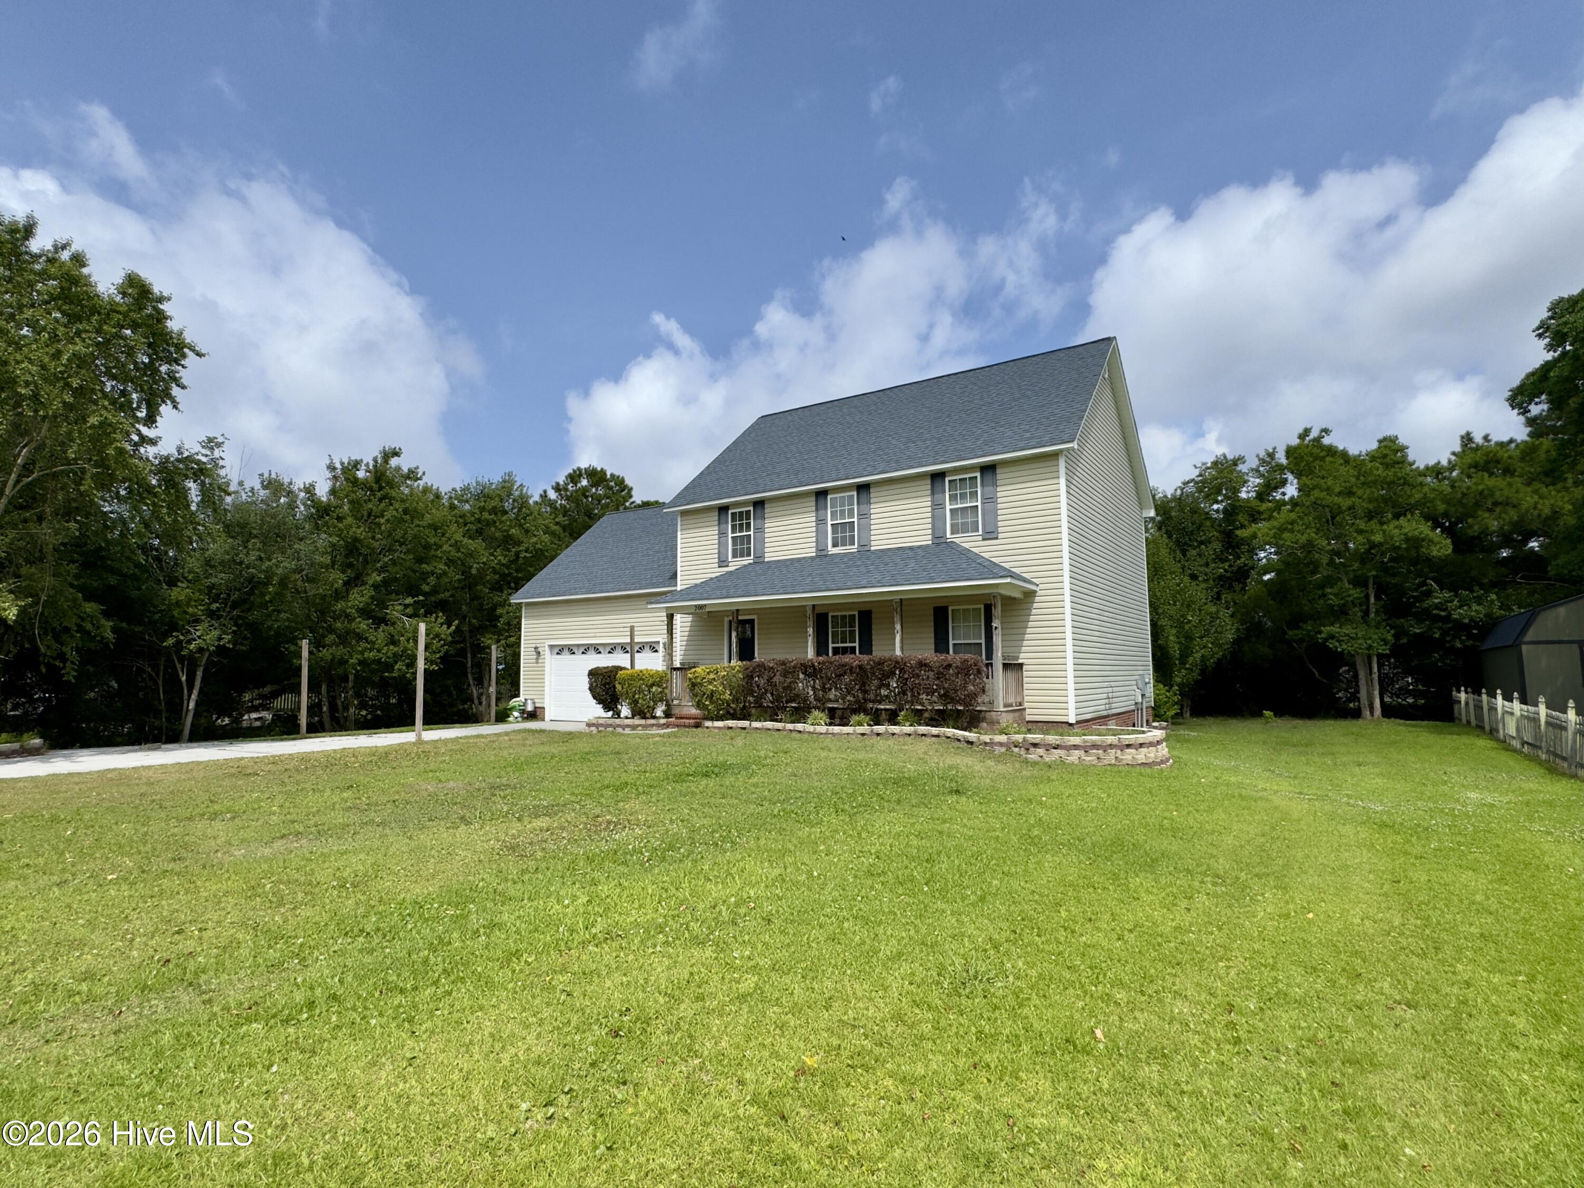
From the moment you arrive, you'll appreciate the classic curb appeal with plenty of parking, complete with a welcoming front porch and generously spacious front yard. Inside, the home offers a versatile and functional layout with generous living spaces, perfect for both everyday living and entertaining.
The heart of the home--the kitchen--has been fully remodeled with modern finishes, featuring fully updated cabinetry, top of the line granite countertops, induction stove with dual oven, ceramic plank tile floors and a large island that's ideal for all kitchen activities. The kitchen is conveniently surrounded by the living and dining areas to provide flexibility for hosting or relaxing.
All three bathrooms have been completely renovated with stylish, high-end touches. Spa-inspired tile showers, contemporary vanities, and updated fixtures, including Bluetooth enabled switches and lighting, create a fresh, luxurious feel you'll enjoy every day.
Upstairs and throughout, you'll find well-sized bedrooms, including a spacious primary suite, plus additional rooms that can easily serve as guest space, home office, or hobby areas. A bonus/game room adds even more flexibility--perfect for entertaining, fitness, or recreation. It's currently used as a pool room and massive Harry Potter Collectors Den.
The exterior features a massive front yard, the backyard has 2 sheds and a wood deck and the crawl space has an updated vapor barrier.
The neighborhood features a community pool, tennis courts and dock! All of which are across the street or just down the road.
Located just minutes from the Crystal Coast's beaches, boating, dining, and shopping, this home offers the perfect blend of coastal lifestyle and everyday convenience.
If you're looking for a move-in ready home with major updates already done, that you can still out your own touch on, this one checks all the boxes.''
Amenities
- Electric Cooktop
- Refrigerator
- Double Oven
- Electric Range
Additional Features
- Association Amenities: Waterfront Community,Boat Dock,Community Pool,Maintenance Common Areas,Tennis Court(s)
- County: Carteret
- Days on Market: 180
- Exterior: See Remarks
- Pool: Yes
- Pool Features: None
- Tax Number: 2147483647
- Water/Sewer: See Remarks
- Year Built: 2005
- Property Type: Residential
- Property Sub Type: Single Family Residence
- Tax Year: 2024
- Tax Amount: $1,299.98
- HOA Fees: $600.00
- Unit Type: 4 Bedroom Or More
Financial
- Short Sale: Standard
Interior Features
- Cool System: Multi Units
- Floors: Carpet, Ceramic Tile
- Fireplaces: 1
- Heat System: Electric, Heat Pump
- Interior: Walk-in Closet(s), Ceiling Fan(s), Walk-in Shower, Walk-In Closet(s)
- Room Type: Master Bedroom, Bedroom 2, Bedroom 3, Bonus Room, Living Room, Dining Room, Dining Area, Laundry, Media Room
- Total Rooms: 9
- Levels: Two
- Heating Fuel: Electric
- Association Amenities: Waterfront Community,Boat Dock,Community Pool,Maintenance Common Areas,Tennis Court(s)
- Full Baths: 2
- 1/2 Baths: 1
- Water Heater: Electric
- Basement Description: None
Exterior Features
- Exterior: See Remarks
- Fuel Tanks: None
- Parking: Paved
- Pool: None
- Roof: Architectural Shingle
- Siding: Vinyl Siding
- Is New Construction: No
- Construction: Vinyl Siding,Wood Frame
- Foundation: Crawl Space
- Water Source: Well
- Septic or Sewer: Septic Tank
- Utilities: See Remarks
- Garage Spaces: 2
- Parking Spaces: 2
- Fencing: None
- Exterior: Vinyl Siding
- Patio/Deck Description: Covered,Deck,Porch
- Zoning: Residential
- Building Total Area (Sq.Ft): 2345
- Road Description: City Street,State Road
- Road Improvements: See Remarks
- View Description: None
Location
- Directions: Take Hwy 70 East, left on Bridges St Ext, Left on Country Club Rd, Left on Melodie Ln.
- Street Number: 2007
- County: Carteret
- Latitude: 34.755013
- Longitude: -76.719281
- Subdivision: South Shores
- Marketing City: Morehead City
Listed by: BLAKE SAMPERI from ROCKBEAR REALTY.