
Location
Agent Comments
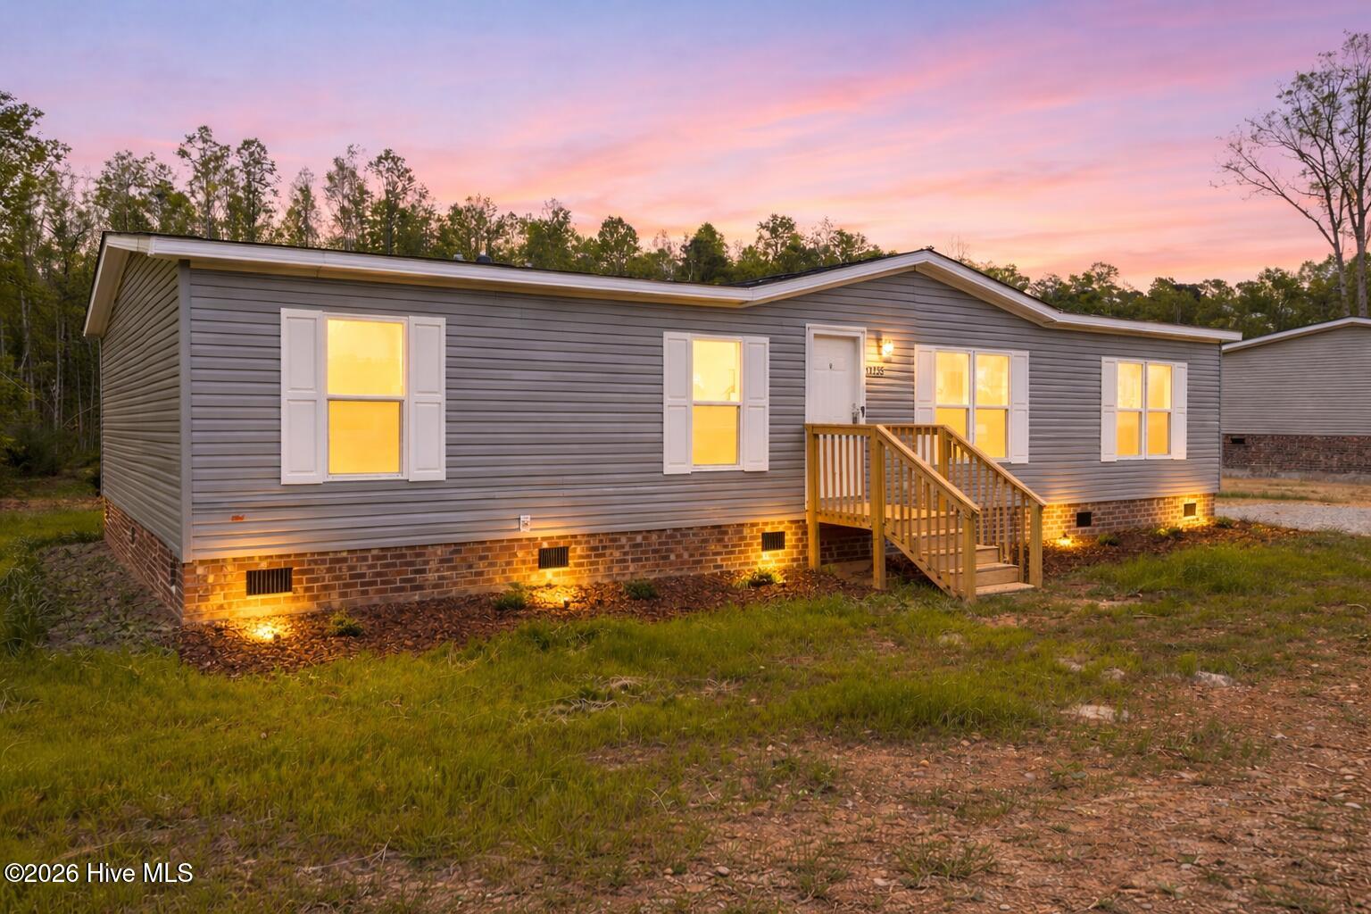
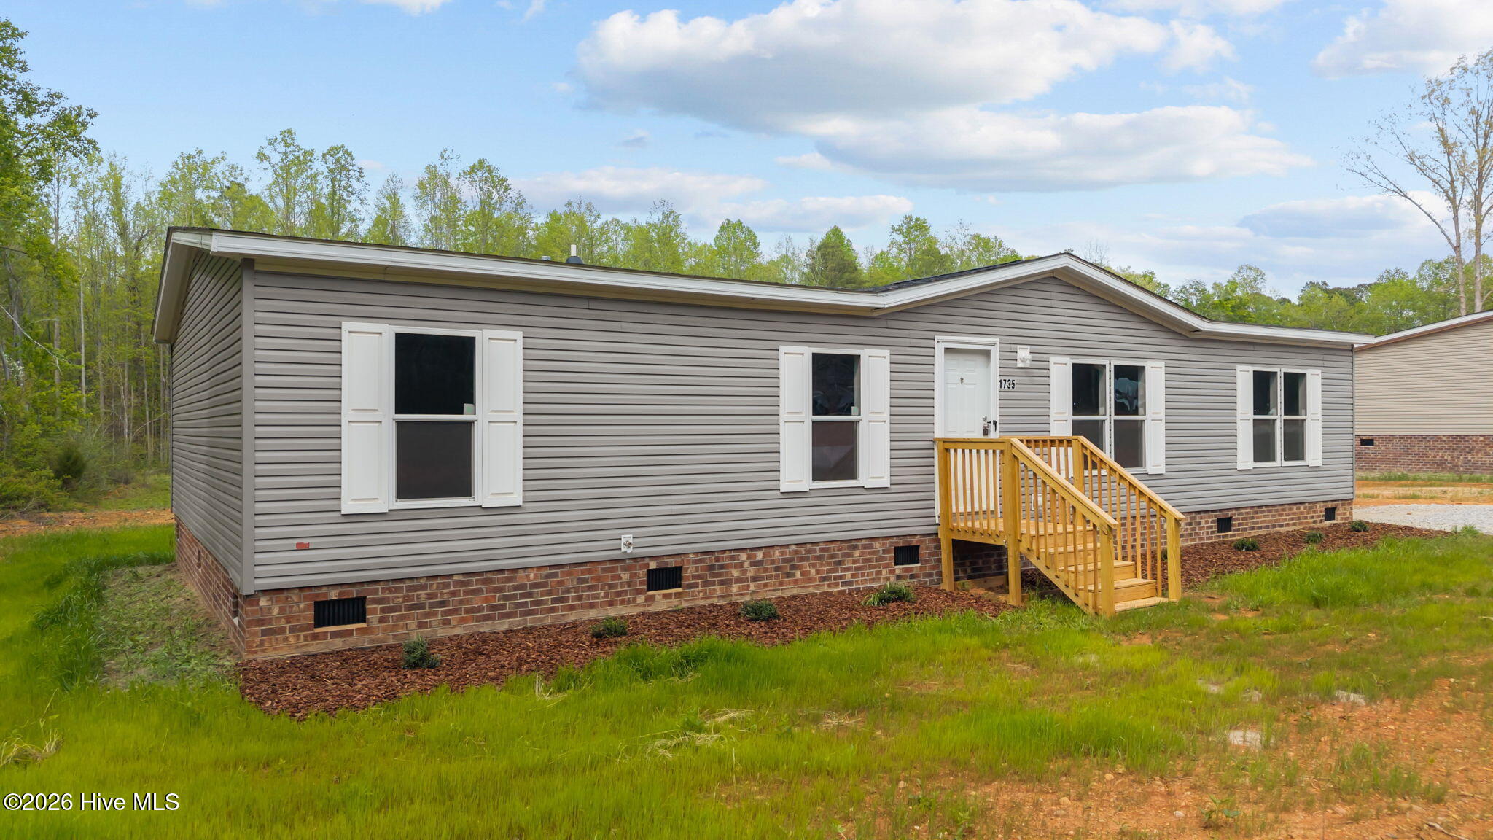
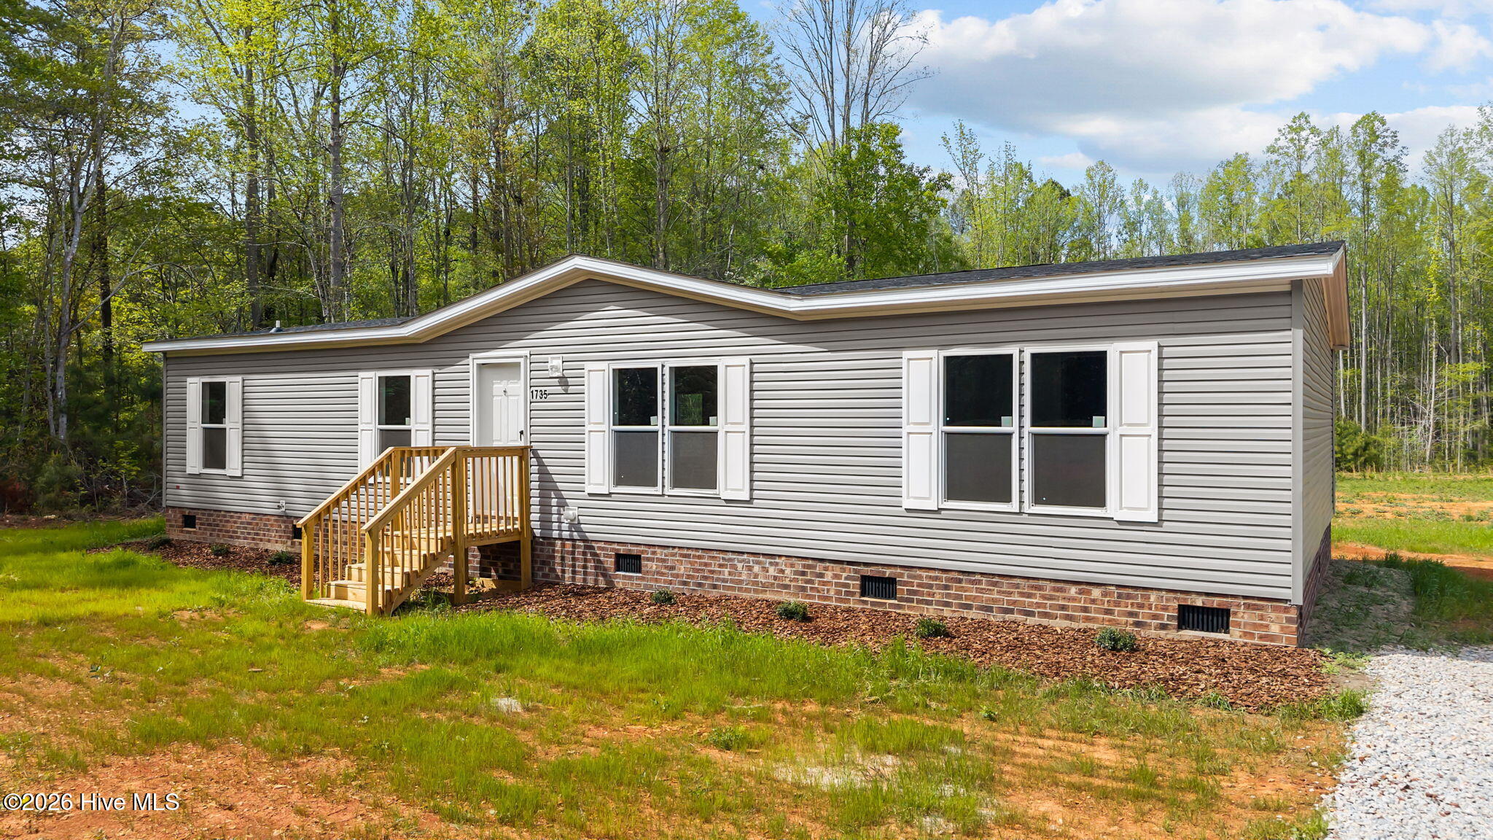
Enjoy the comfort of a brand-new home paired with the beauty of country living in this inviting 3 bedroom, 2 bathroom manufactured home on nearly 1 acre. This home offers a warm and welcoming feel with a layout designed for everyday living and easy entertaining. Inside, you'll find all LVP flooring with no carpet, creating a stylish, low-maintenance interior that feels fresh and move-in ready.
The spacious floor plan includes both a main living room and an additional family room, giving you extra room to spread out and enjoy. Whether you need space for movie nights, a second sitting area, a game room, or a home office, this layout offers flexibility to fit your lifestyle. The kitchen is the heart of the home and features an island with room for barstools and additional seating, making it a great place to gather. All kitchen appliances are included, so you can settle in with ease. A separate laundry room adds convenience and functionality.
The primary bedroom offers a peaceful retreat with an ensuite bathroom that includes a separate garden tub and stand-alone shower, giving you the best of both comfort and convenience. The additional bedrooms are nicely sized and provide options for family, guests, or workspace.
Step outside and enjoy the large yard and open space that come with this beautiful country setting. There is plenty of room to relax, play, entertain, or simply enjoy the privacy and slower pace of life. This cozy manufactured home blends modern features, practical space, and a peaceful setting to create a place that truly feels like home.
***some photos are virtually staged, this home is vacant***
Amenities
- Refrigerator
- Dishwasher
- Electric Range
Additional Features
- County: Halifax
- Days on Market: 179
- Pool: No
- Tax Number: 3910-00-23-5461
- Water/Sewer: Sewer Available, Underground Utilities, Water Available, Water Connected
- Year Built: 2025
- Property Type: Residential
- Property Sub Type: Manufactured Home
- Tax Year: 2026
Financial
- Short Sale: Standard
Interior Features
- Cool System: Central Air, Ceiling Fan(s)
- Heat System: Electric, Heat Pump
- Interior: Kitchen Island, Ceiling Fan(s), Walk-in Shower, Eat-in Kitchen
- Room Type: Dining Area, Master Bedroom, Bedroom 2, Bedroom 3, Living Room, Den
- Total Rooms: 6
- Levels: One
- Heating Fuel: Electric
- Full Baths: 2
- 1/2 Baths: 0
- Laundry: Dryer Hookup,Washer Hookup
- Basement Description: None
Exterior Features
- Fuel Tanks: None
- Parking: Gravel
- Roof: Shingle
- Siding: Vinyl Siding
- Is New Construction: Yes
- Construction: Vinyl Siding,Steel Frame
- Foundation: Crawl Space
- Water Source: County Water
- Septic or Sewer: Septic Tank
- Utilities: Sewer Available,Underground Utilities,Water Available,Water Connected
- Garage Spaces: 0
- Parking Spaces: 0
- Fencing: None
- Exterior: Vinyl Siding
- Patio/Deck Description: None
- Zoning: R15
- Building Total Area (Sq.Ft): 1680
- Road Description: City Street,State Road,Paved
- Road Improvements: See Remarks
- View Description: See Remarks
Location
- Directions: From Hollister, head southwest on NC-561 W, turn left onto Evans Rd/Lynch Rd, property will be on the left.
- Street Number: 1735
- County: Halifax
- Latitude: 36.227428
- Longitude: -77.940322
- Subdivision: Not In Subdivision
- Marketing City: Hollister
Listed by: Kirby Brockman from Fathom Realty NC LLC.