
Location
Agent Comments
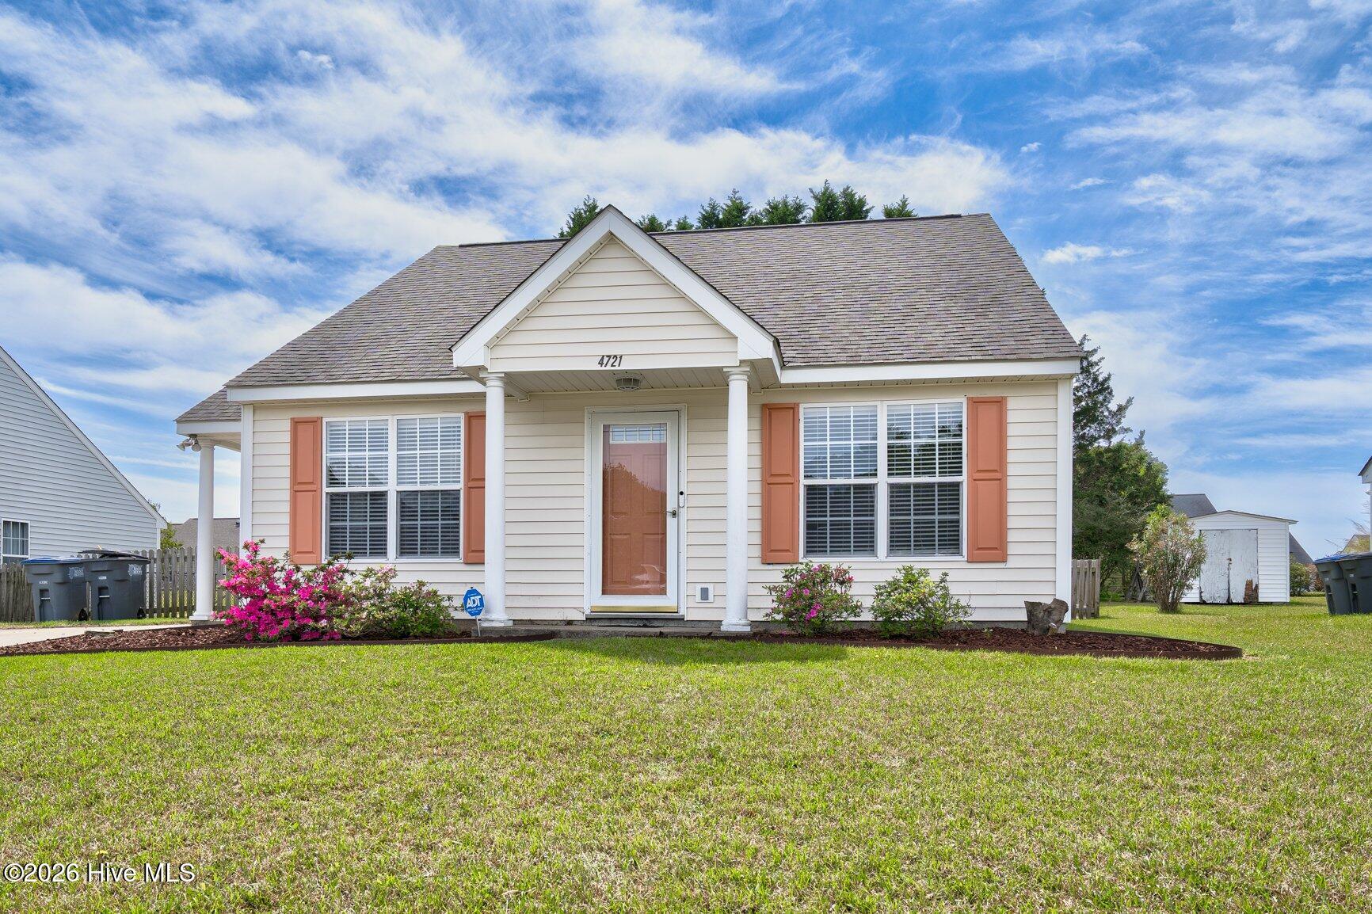
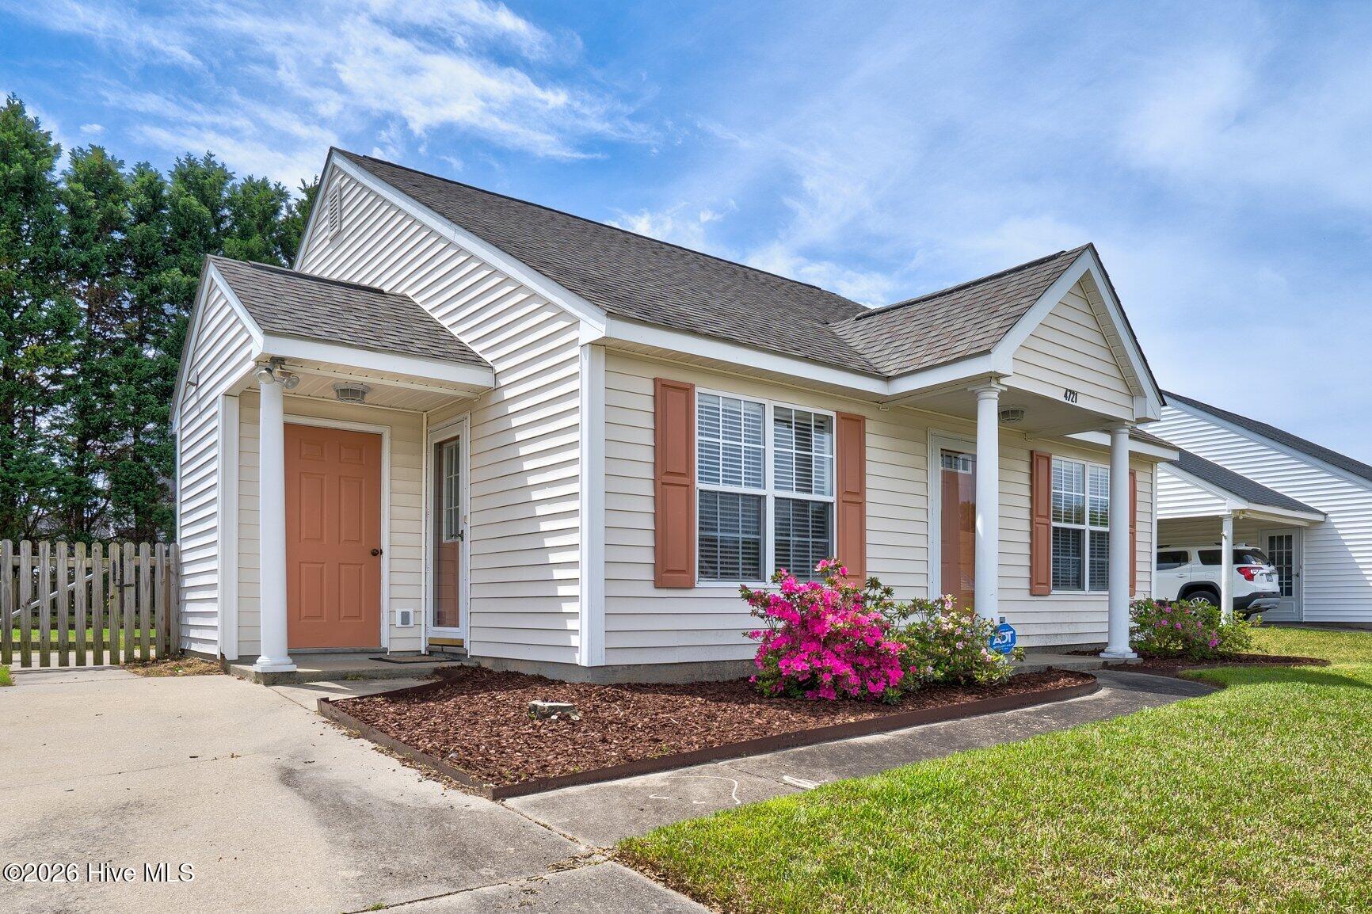
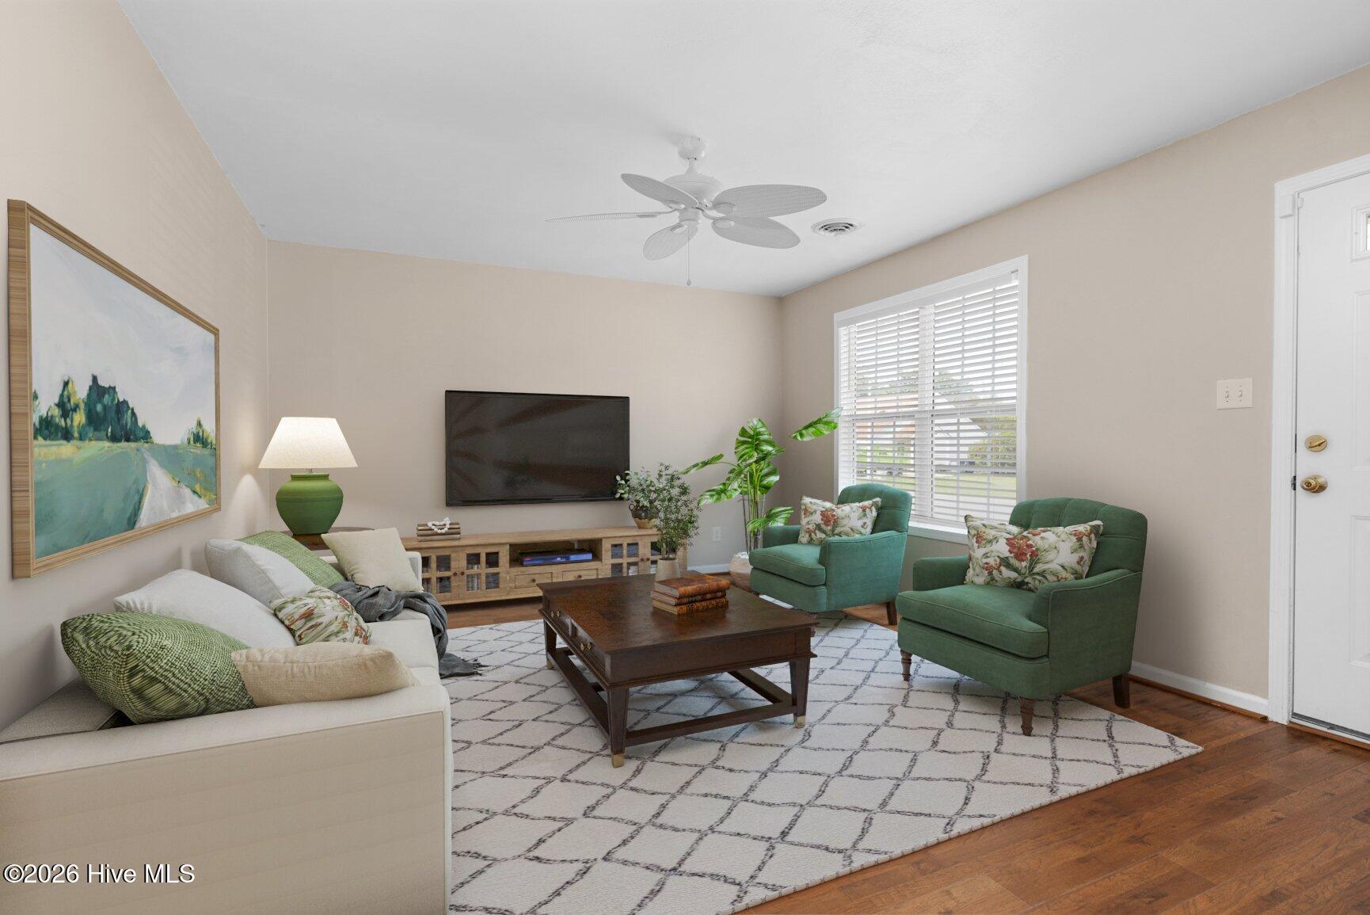
CUTE and COZY describes this precious home on Honeysuckle Lane. Duke Progress Energy utilities. FENCED Back yard with detached and attached storage, along with a patio. Looking LOW MAINTENANCE with great space, here it is!! Floors in Living Room, Kitchen, Dining, and Hall were updated to laminate flooring. Previous owner stated Roof replaced 2021, HVAC manufacture date 2014. Both Bedrooms have HUGE WALK IN CLOSETS. Owner's Suite has a HUGE closet and Bathroom has a garden soaking tub. Washer/Dryer hook ups in hall. Kitchen has a nice size PANTRY and open concept. Covered Front and Side Porch. Close to Hwy 64 and I-95, schools, hospital, shopping, etc.
Amenities
- Electric Oven
- Electric Cooktop
- Built-In Microwave
- Refrigerator
- Dishwasher
Additional Features
- Association Amenities: None
- County: Nash
- Days on Market: 160
- Pool: No
- Tax Number: 3820-07-79-1124
- Water/Sewer: Natural Gas Connected, Sewer Connected, Underground Utilities, Water Connected
- Year Built: 1999
- Property Type: Residential
- Property Sub Type: Single Family Residence
- Tax Year: 2025
- Tax Amount: $2,136.25
- Unit Type: 2 Bedroom
Financial
- Short Sale: Standard
Interior Features
- Cool System: Central Air, Ceiling Fan(s)
- Floors: Carpet, Laminate, Vinyl
- Heat System: Gas Pack, Natural Gas
- Interior: Master Downstairs, Walk-in Closet(s), Ceiling Fan(s), Pantry, Blinds/Shades, Walk-In Closet(s)
- Room Type: Master Bedroom, Bedroom 1, Living Room, Dining Area
- Total Rooms: 4
- Levels: One
- Heating Fuel: Natural Gas
- Association Amenities: None
- Full Baths: 2
- 1/2 Baths: 0
- Laundry: Dryer Hookup,Washer Hookup,In Hall
- Water Heater: Electric
- Attic Description: Pull-Down Stairs
- Basement Description: None
Exterior Features
- Fuel Tanks: None
- Parking: On Site
- Roof: Shingle
- Siding: Vinyl Siding
- Is New Construction: No
- Construction: Vinyl Siding,Wood Frame
- Foundation: Slab
- Water Source: Public
- Septic or Sewer: Public Sewer,City/Town
- Water Provider: City of Rocky Mount
- Utilities: Natural Gas Connected,Sewer Connected,Underground Utilities,Water Connected
- Garage Spaces: 0
- Parking Spaces: 0
- Fencing: Chain Link,Back Yard,Wood
- Exterior: Vinyl Siding
- Patio/Deck Description: Covered,Patio,Front Porch
- Zoning: R-6
- Building Total Area (Sq.Ft): 1084
- Road Description: Maintained,City Street,State Road
- Road Improvements: See Remarks
- View Description: None
Location
- Directions: Sunset toward Nashville. Turn Left on Westry Rd. Turn Rt on Honeysuckle Lane. home will be on left.
- Street Number: 4721
- County: Nash
- Latitude: 35.968381
- Longitude: -77.894255
- Subdivision: Westry Crossing
- Marketing City: Rocky Mount
Listed by: Reams Team from Reams Team Realty, LLC.