
Location
Agent Comments
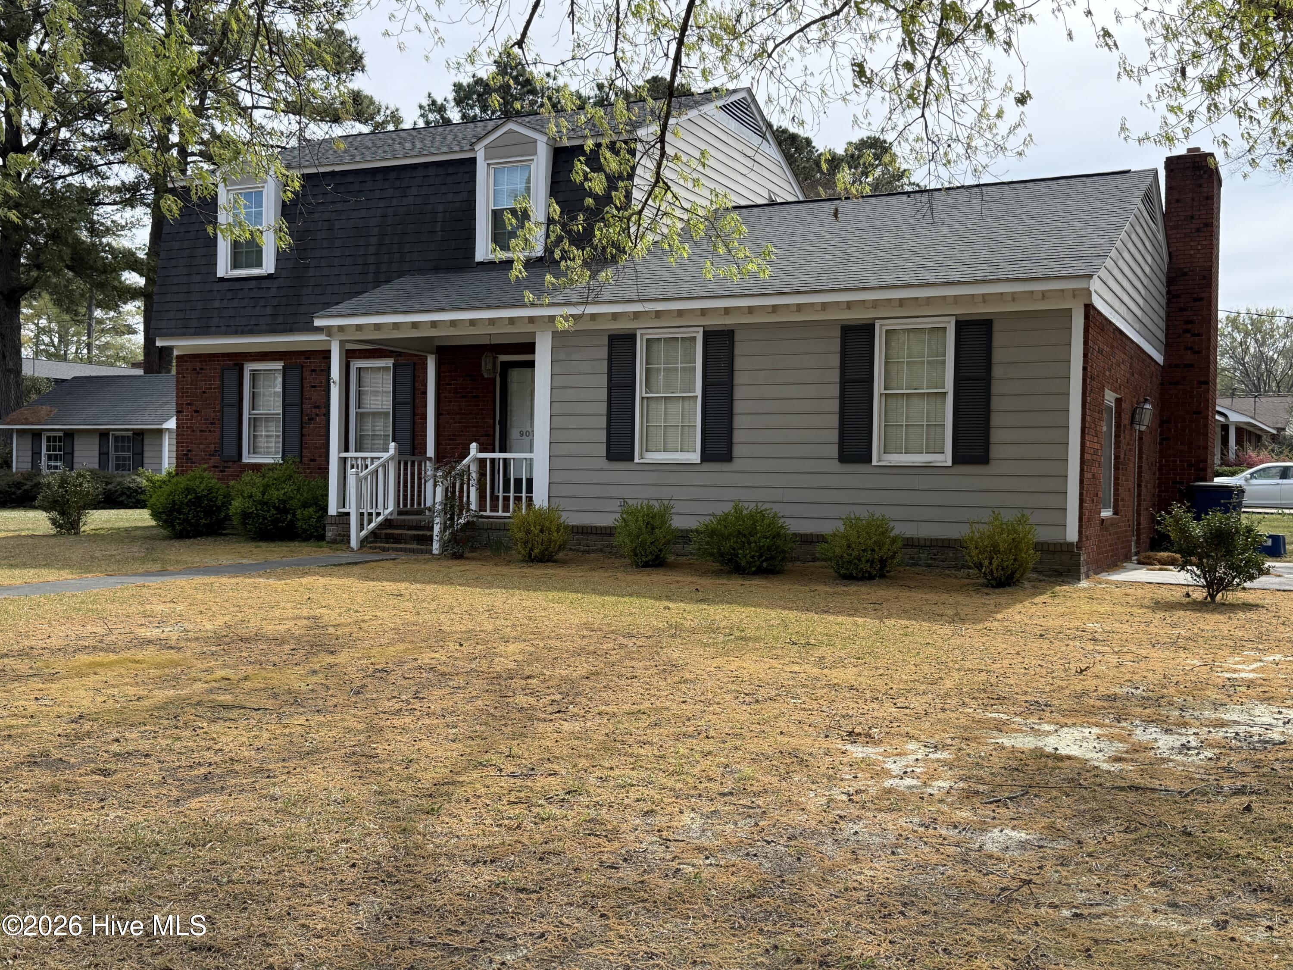
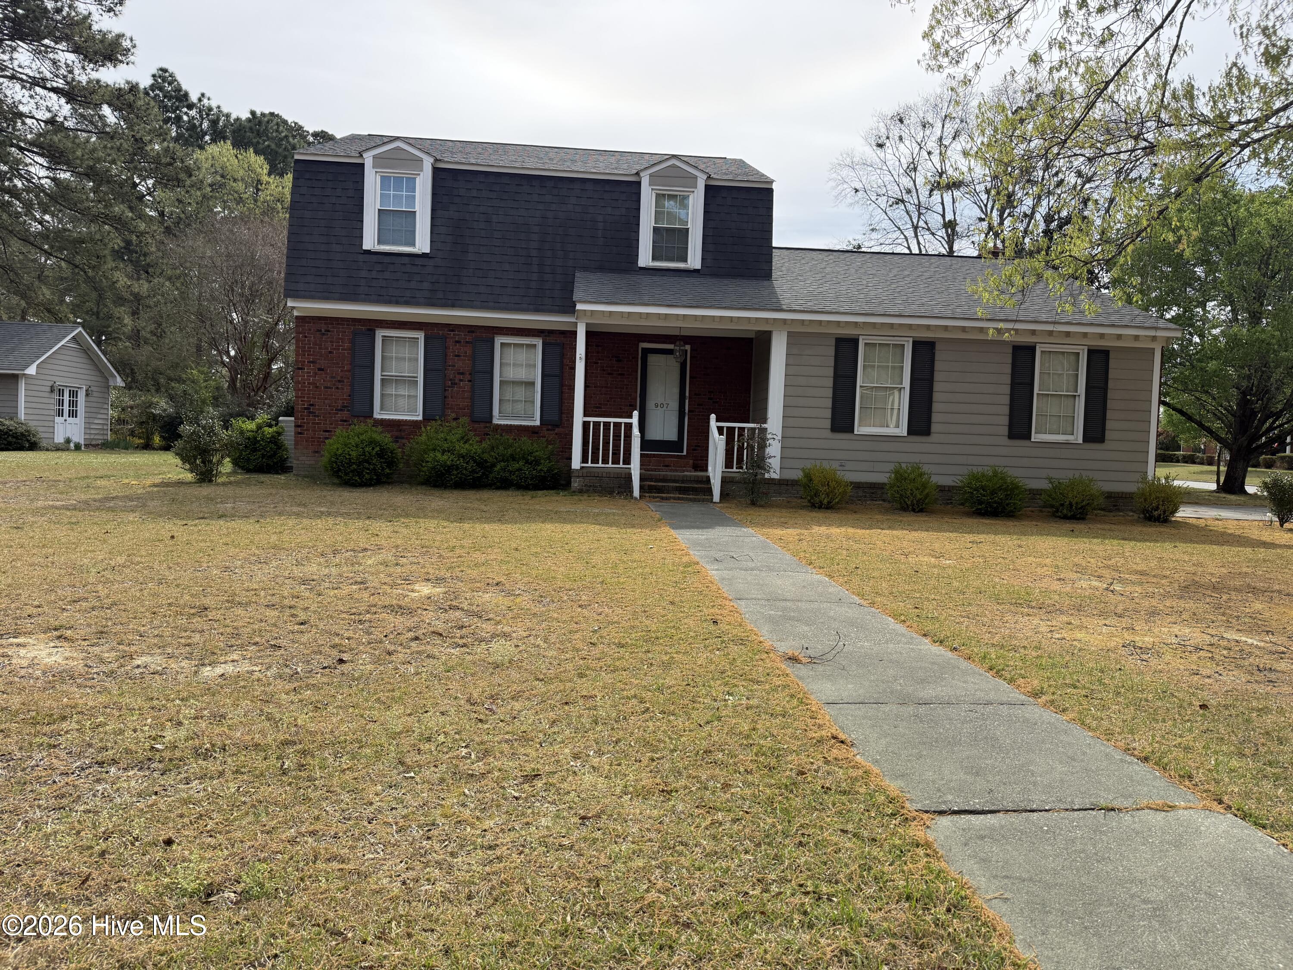
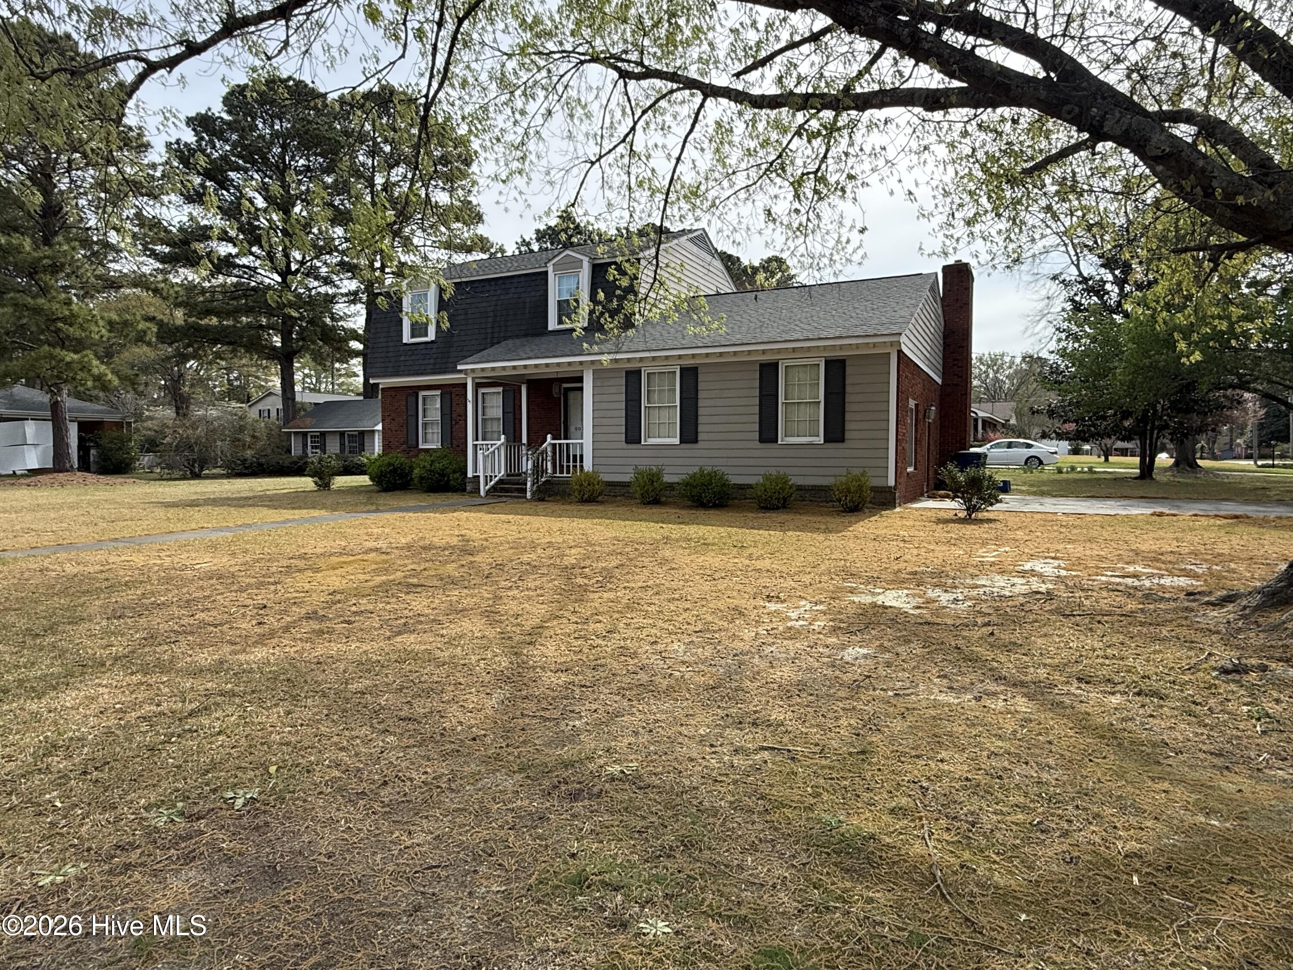
AVAILABLE AGAIN!!!! NEW HVAC August 2026!!!!!! UPDATED PLUMBING August 2026!!!!! 1-Year Home Warranty!! WELL Kept Home in wonderful ESTABLISHED South Smithfield! Oversized streets perfect for biking, walking or running! Exceptional corner lot with mature landscaping. This 3 bedroom/2 1/2 bath home has space for everyone with the Formal Living Room, Comfortable Den (with immediate access to the the back patio), boasting a gas log fire place, and the AWESOME OVERSIZED Family Room/Game Room! Enjoy cooking in the Large Eat-in Kitchen! The Formal Dining Room caps off the downstairs space for entertaining or for just spreading out! Upstairs you will find large bedrooms with large closets and ample storage over the family room! Beautiful Hardwood floors in the formal areas and den!!! Maintenance free Brick home!!! Relax the evening away on your backyard patio, rocking on your front porch OR hide-a-way in your own workshop oasis! Walk or bike to shopping, school, dining, parks or the greenway!!! Literally a few minutes from everything! Don't miss this great home!!!! Call today for your private tour!!!
Additional Features
- County: Johnston
- Days on Market: 180
- Pool: No
- Tax Number: 15049052
- Water/Sewer: Natural Gas Available, Sewer Connected, Water Connected
- Year Built: 1975
- Property Type: Residential
- Property Sub Type: Single Family Residence
- Tax Year: 2025
- Tax Amount: $2,378.15
Financial
- Short Sale: Standard
Interior Features
- Cool System: Central Air, Ceiling Fan(s), Heat Pump
- Fireplaces: 1
- Heat System: Heat Pump, Electric
- Interior: Ceiling Fan(s), Blinds/Shades, Gas Log
- Room Type: Master Bedroom, Bathroom 1, Bedroom 2, Bedroom 3, Bathroom 2, Other, Living Room, Dining Room, Dining Area, Laundry, Bathroom 3, Den, Family Room
- Total Rooms: 8
- Levels: Two
- Heating Fuel: Electric
- Full Baths: 2
- 1/2 Baths: 1
- Basement Description: None
Exterior Features
- Fuel Tanks: None
- Parking: On Street, Concrete, Off Street
- Roof: Architectural Shingle
- Siding: Brick
- Is New Construction: No
- Construction: Brick,Wood Frame
- Foundation: Brick/Mortar
- Utilities: Natural Gas Available,Sewer Connected,Water Connected
- Garage Spaces: 0
- Parking Spaces: 0
- Fencing: None
- Exterior: Brick
- Patio/Deck Description: Covered,Patio,Front Porch
- Zoning: RES
- Building Total Area (Sq.Ft): 2380
- Road Description: City Street,State Road,Asphalt
- Road Improvements: See Remarks
- View Description: See Remarks
Location
- Directions: From Raleigh: I40 E to I42 E to US70 Business E to Smithfield; RIGHT on S 2nd St; RIGHT on E Wellons St; LEFT on Chestnut Dr; Home will be on Left. From Goldsboro: US 70W to Smithfield; LEFT on S 2nd St; RIGHT on E Wellons St; LEFT on Chestnut Dr; Home will be on Left.
- Street Number: 907
- County: Johnston
- Latitude: 35.503165
- Longitude: -78.360118
- Marketing City: Smithfield
Listed by: Thomas Parker from The Thomas Parker Realty Group.