
Location
Agent Comments
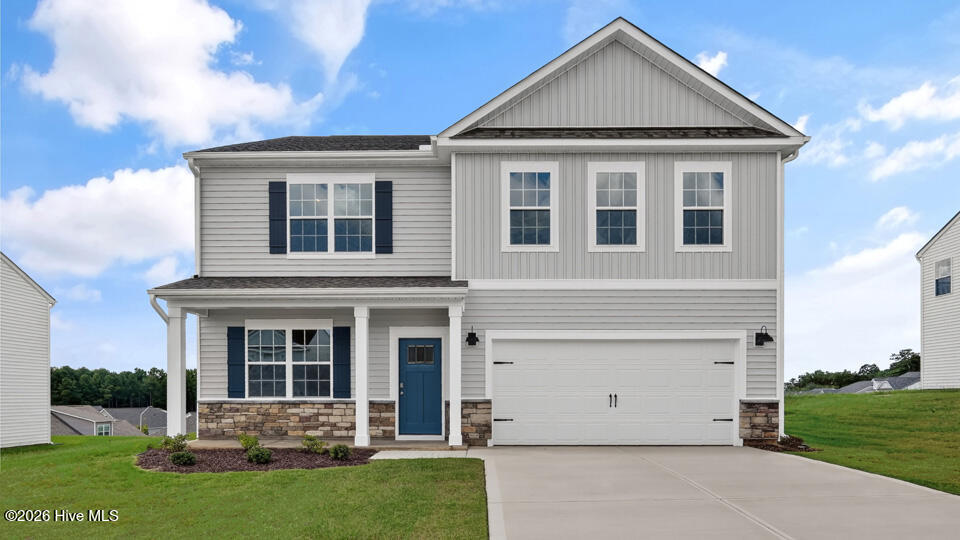
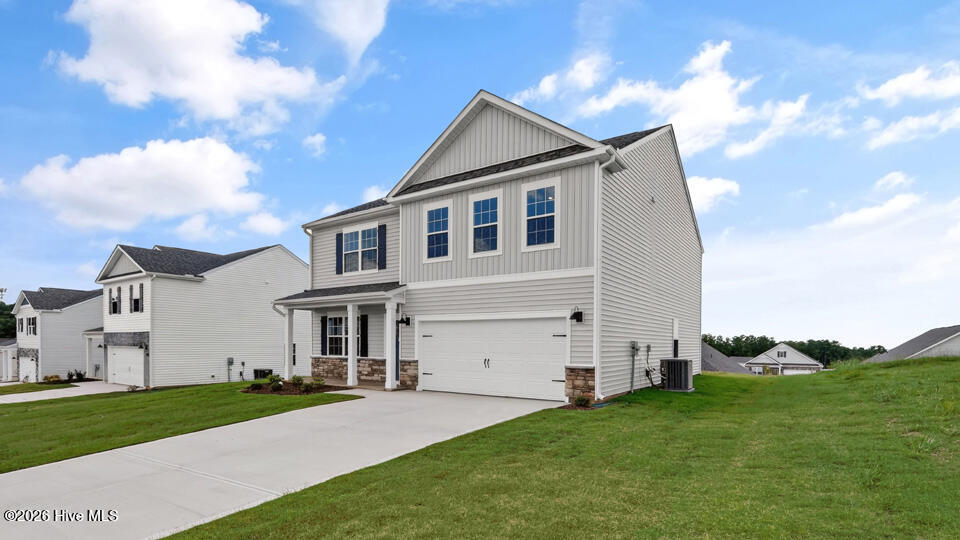
This Hanover is a spacious two-story home offering 2,804 sq. ft., 5 bedrooms, 3 bathrooms, and a 2-car garage at Collinswood, located in Aberdeen.
The first floor bedroom and full bathroom provide flexibility for guests, or multi-generational living. The open-concept main level features RevWood flooring, a large family room, dining area, and kitchen complete with quartz countertops, stainless-steel appliances, walk-in pantry, and oversized center island.
Upstairs, the primary suite includes a walk-in closet, a dual vanity, and a water closet for ultimate privacy. The additional bedrooms, a full bathroom, the laundry room, and a loft provide extra room to spread out.
Amenities
- Built-In Microwave
- Disposal
- Dishwasher
- Electric Range
Additional Features
- Association Amenities: Maintenance Common Areas,Maintenance Grounds,Picnic Area,Sidewalks,Street Lights,Trail(s)
- County: Moore
- Days on Market: 179
- Pool: No
- Tax Number: 2147483647
- Waterfront Features: None
- Water/Sewer: Sewer Connected, Water Connected
- Year Built: 2026
- Property Type: Residential
- Property Sub Type: Single Family Residence
- Tax Year: 2026
- HOA Fees: $780.00
- Unit Type: 4 Bedroom Or More,Loft
Financial
- Short Sale: Standard
Interior Features
- Cool System: Central Air, Zoned
- Floors: Carpet, Laminate, Vinyl
- Heat System: Electric, Zoned
- Interior: Walk-in Closet(s), High Ceilings, Kitchen Island, Pantry, Walk-in Shower, Eat-in Kitchen, Walk-In Closet(s)
- Room Type: Dining Room, Family Room, Bedroom 5, Loft, Bedroom 1, Bedroom 2, Bedroom 3, Bedroom 4
- Total Rooms: 8
- Levels: Two
- Heating Fuel: Electric
- Association Amenities: Maintenance Common Areas,Maintenance Grounds,Picnic Area,Sidewalks,Street Lights,Trail(s)
- Full Baths: 3
- 1/2 Baths: 0
- Furnished: Unfurnished
- Laundry: Dryer Hookup,Washer Hookup,Laundry Room
- Water Heater: Electric
- Attic Description: Pull-Down Stairs
- Basement Description: None
Exterior Features
- Fuel Tanks: None
- Parking: Garage Faces Front, Attached, Garage Door Opener, Garage
- Roof: Architectural Shingle
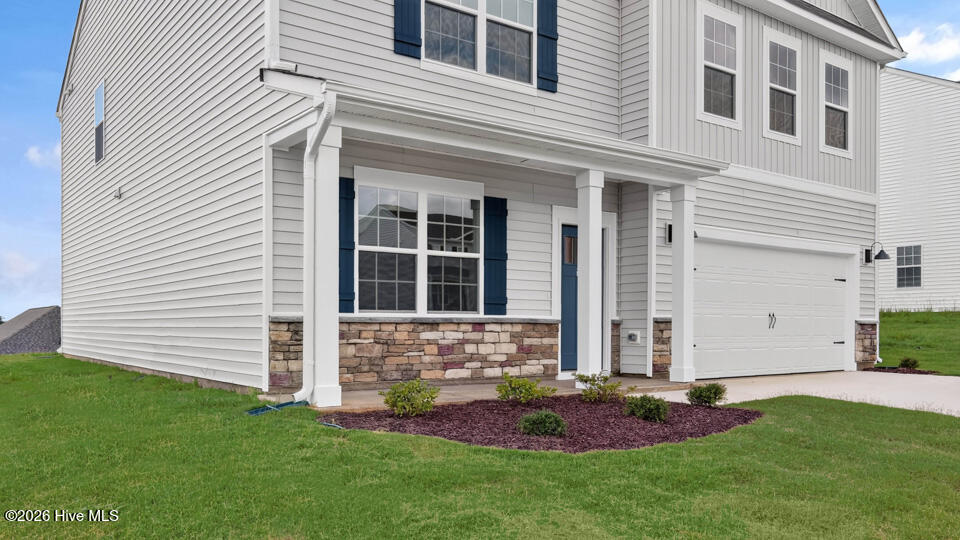
- Siding: Brick Veneer, Stone Veneer, Vinyl Siding, Shake Siding
- Waterfront Feature: None
- Is New Construction: Yes
- Construction: Shake Siding,Brick Veneer,Vinyl Siding,Wood Frame
- Foundation: Slab
- Utilities: Sewer Connected,Water Connected
- Garage Spaces: 2
- Parking Spaces: 4
- Fencing: None
- Exterior: Brick Veneer,Stone Veneer,Vinyl Siding,Shake Siding
- Patio/Deck Description: Patio
- Is Horse Property: No
- Zoning: R
- Building Total Area (Sq.Ft): 2804
- Road Description: Maintained,City Street,State Road,Paved
- Road Improvements: See Remarks
- View Description: None
Location
- Directions: From Fayetteville: Starting on I-295 South, keep right towards I-401 BL South Raeford. In 3.4 miles turn right onto Wayside Road then in 1.6 miles turn left onto Plank Road. Take this for 13 miles then turn right onto Aberdeen Road. In 6.3 Miles turn right onto Collinswood Drive into the Community.
- Street Number: 706
- County: Moore
- Latitude: 35.126616
- Longitude: -79.393228
- Subdivision: Collinswood
- Marketing City: Aberdeen
Listed by: Kenneth Ward Jr. from D.R. Horton, Inc..