
Location
Agent Comments
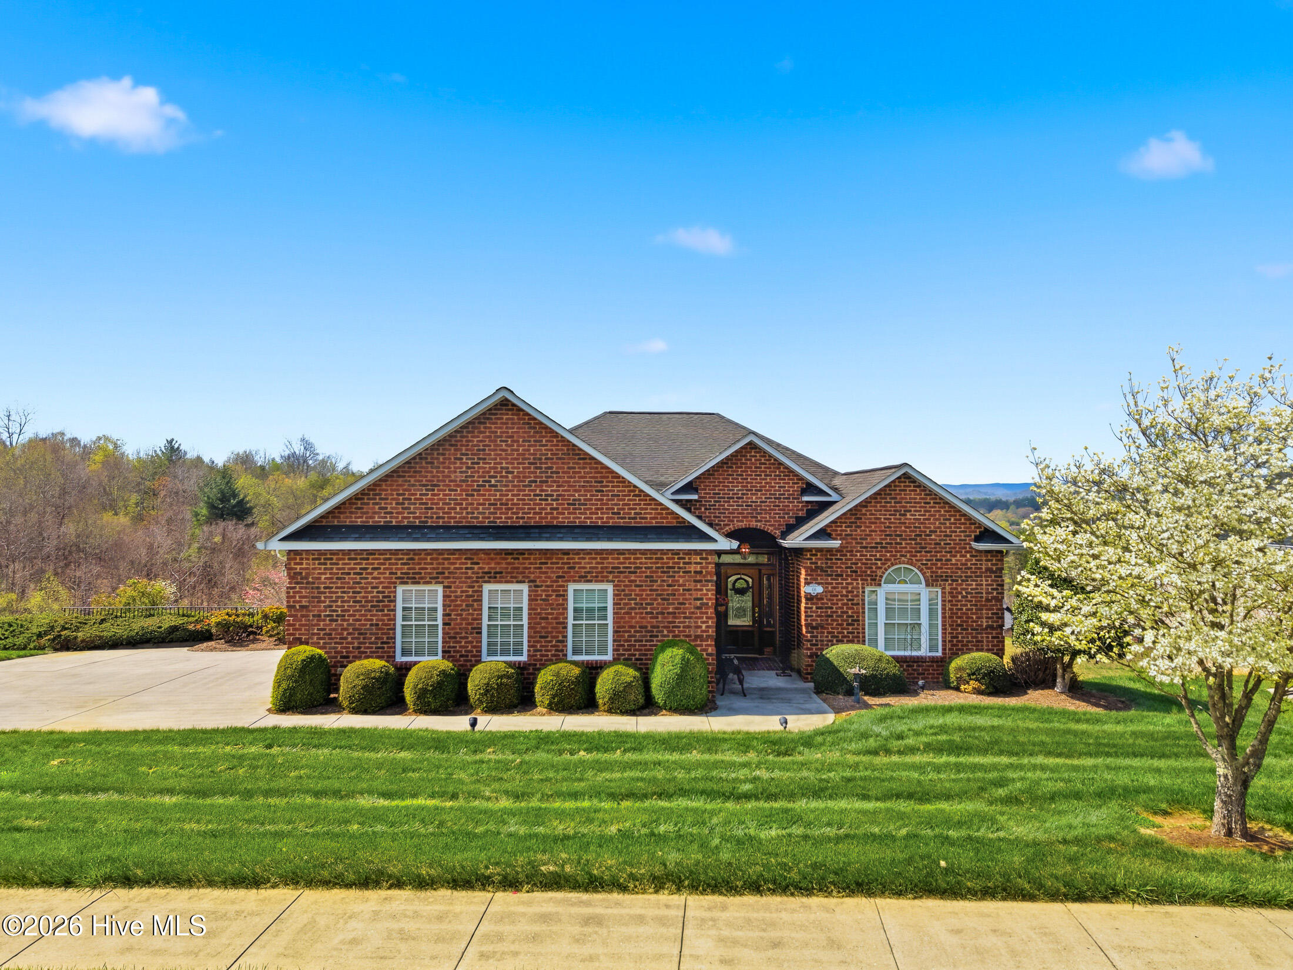
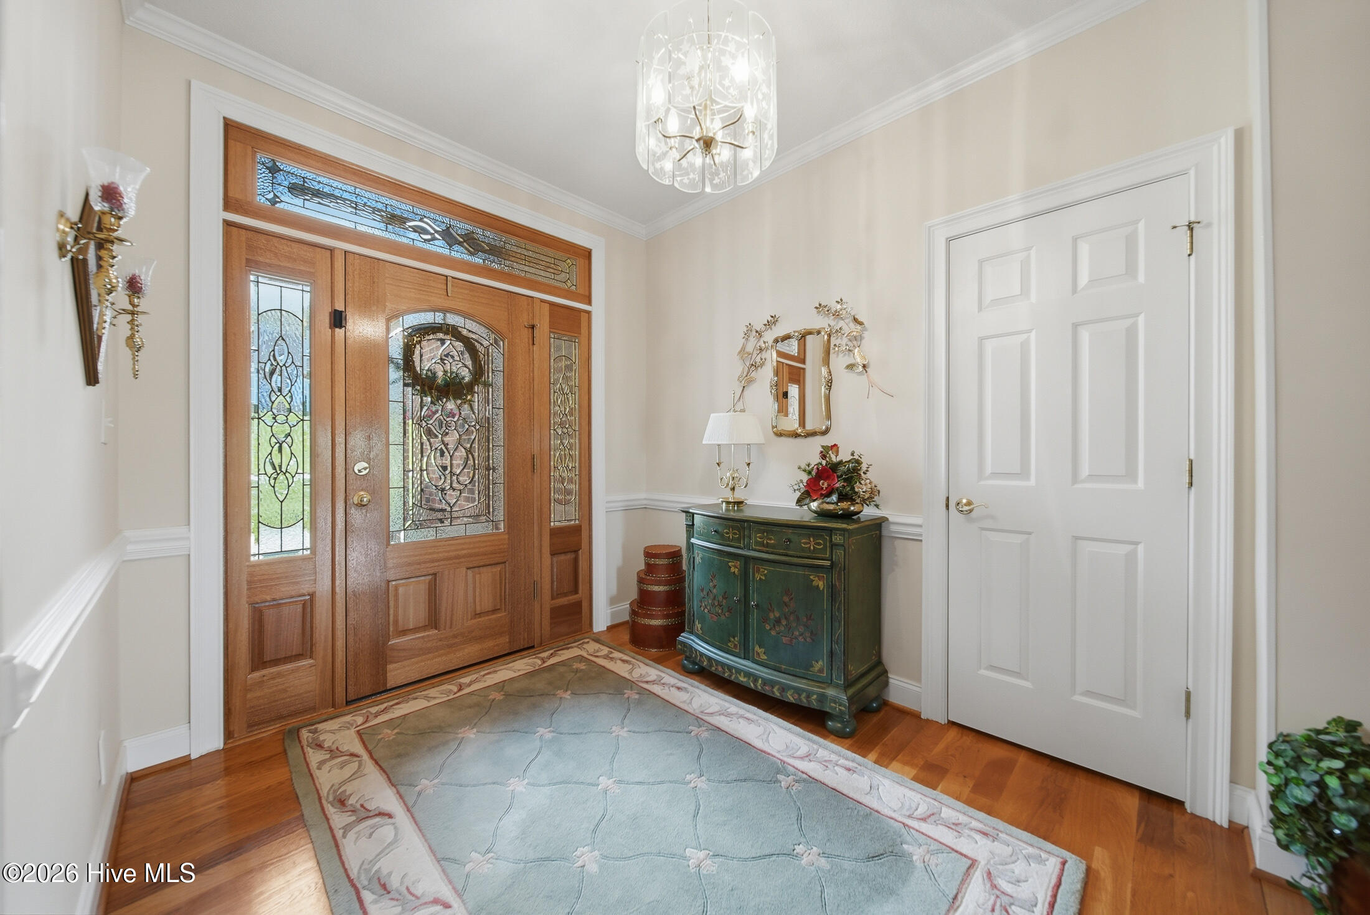
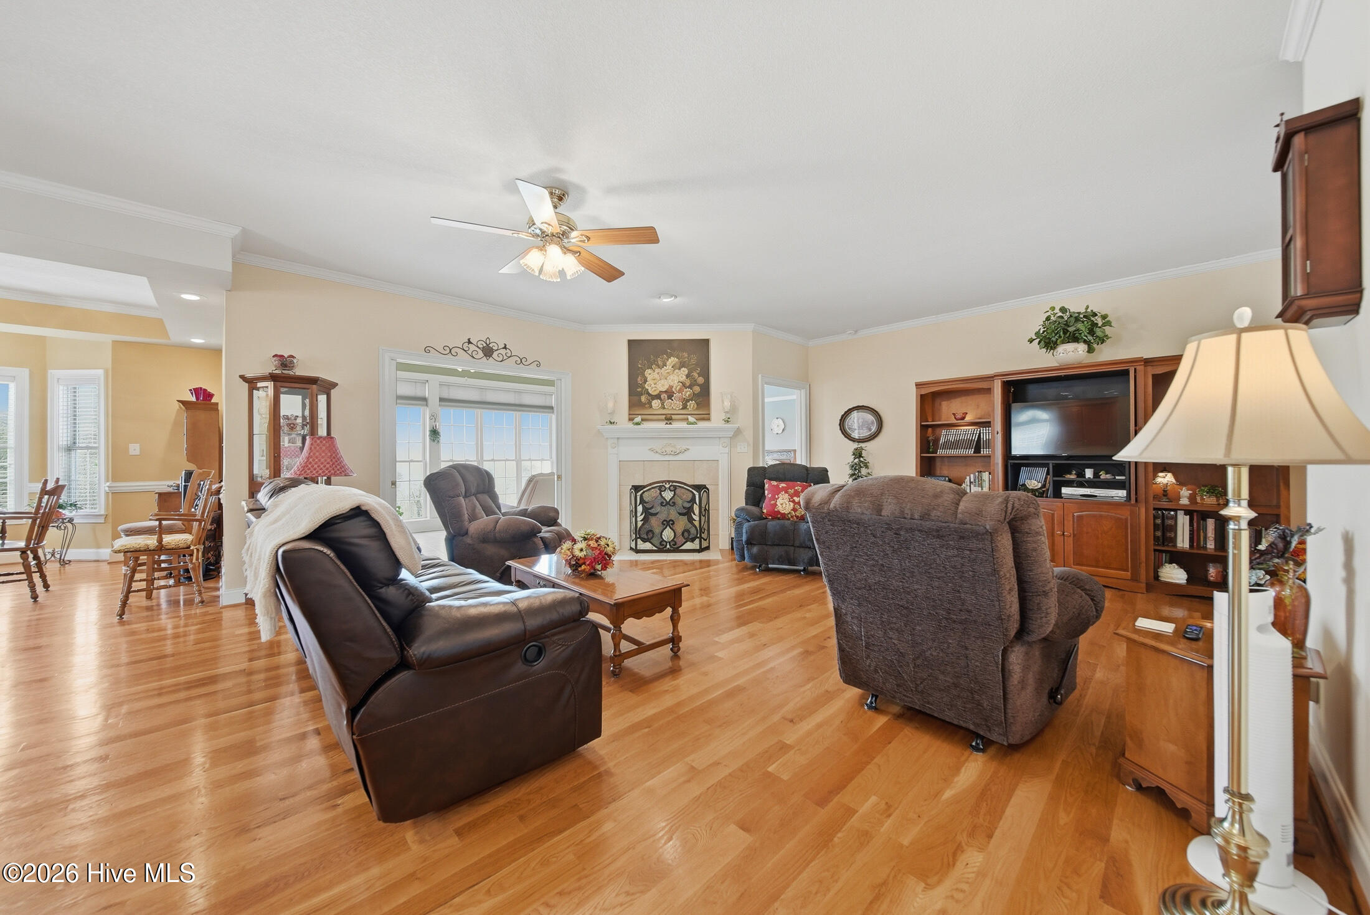
Dreamed of living in the NC Foothills?! THIS COULD BE THE ONE YOU HAVE BEEN WAITING FOR! Custom-built, one-owner home offering breathtaking mountain views from almost every room. This beautifully maintained home was designed to capture the scenery while providing comfortable everyday living. The open floor plan features a breakfast bar, spacious dining area with bayed windows, study with built-ins, and a nice-sized laundry room. Gorgeous hardwood floors run throughout much of the home, while the sunroom with wall-to-wall windows provides a stunning place to relax and enjoy the views in every season. The main level includes a spacious primary suite with bayed windows, walk-in closet, jetted tub, and walk-in shower, as well as an additional bedroom and full bath. An oversized main-level garage adds convenience and functionality. Downstairs, the basement offers a separate living area perfect for guests, recreation, or multi-purpose use. Outside, you'll find a patio with views, a beautifully manicured. Call agent got more details
Additional Features
- County: Caldwell
- Days on Market: 160
- Pool: No
- Tax Number: 09125 1 45
- Water/Sewer: Cable Available
- Year Built: 2006
- Property Type: Residential
- Property Sub Type: Single Family Residence
- Tax Year: 2025
- Tax Amount: $2,314.71
Financial
- Short Sale: Standard
Interior Features
- Cool System: Heat Pump
- Floors: Carpet, Tile, Hardwood
- Fireplaces: 1
- Heat System: Heat Pump, Electric
- Interior: Gas Log
- Room Type: Master Bedroom, Living Room, Dining Area, Sunroom, Laundry, Bedroom 1, Bedroom 2, Den
- Total Rooms: 8
- Levels: One
- Heating Fuel: Electric
- Full Baths: 3
- 1/2 Baths: 0
- Laundry: Laundry Room
- Water Heater: Electric
- Basement Description: Partially Finished,Unfinished
Exterior Features
- Fuel Tanks: None
- Parking: Garage Faces Side
- Roof: Architectural Shingle
- Siding: Brick Veneer
- Is New Construction: No
- Construction: Brick Veneer,Wood Frame
- Foundation: Brick/Mortar
- Water Source: Public
- Septic or Sewer: Public Sewer
- Utilities: Cable Available
- Garage Spaces: 2
- Parking Spaces: 2
- Fencing: None
- Exterior: Brick Veneer
- Patio/Deck Description: Patio
- Is Horse Property: No
- Zoning: residential
- Building Total Area (Sq.Ft): 1900
- Road Description: Maintained,City Street,State Road,Paved
- Road Improvements: See Remarks
- View Description: None
Location
- Directions: Call agent for details
- Street Number: 416
- County: Caldwell
- Latitude: 35.906413
- Longitude: -81.516661
- Subdivision: Not In Subdivision
- Marketing City: Lenoir
Listed by: Elizabeth Barlow Gray from Coastal Lights Realty.