
Location
Agent Comments
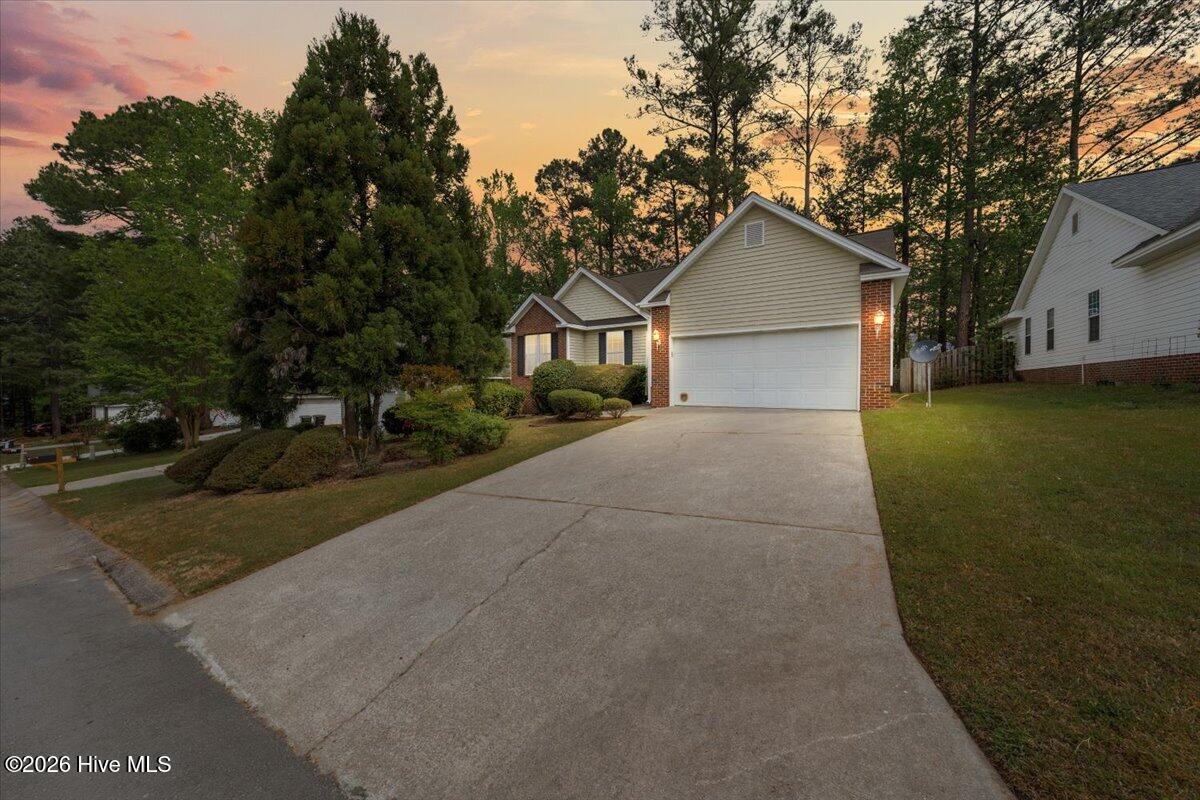
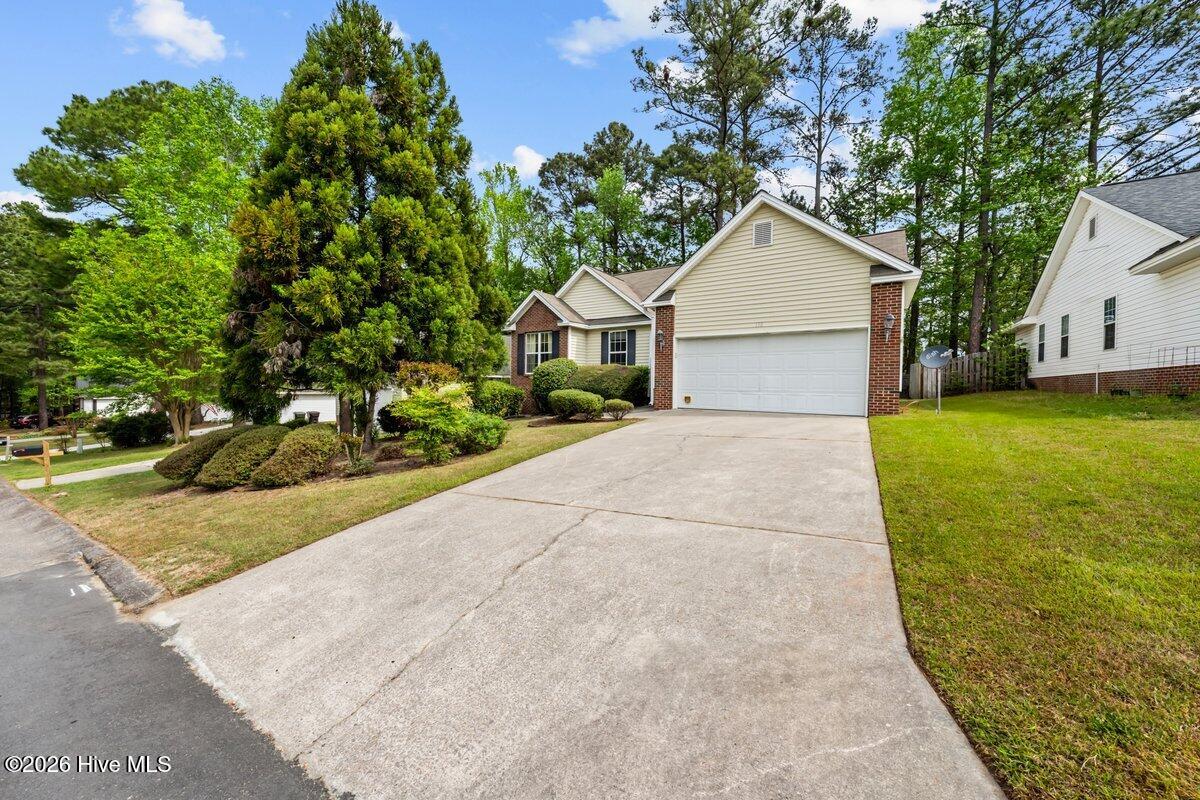
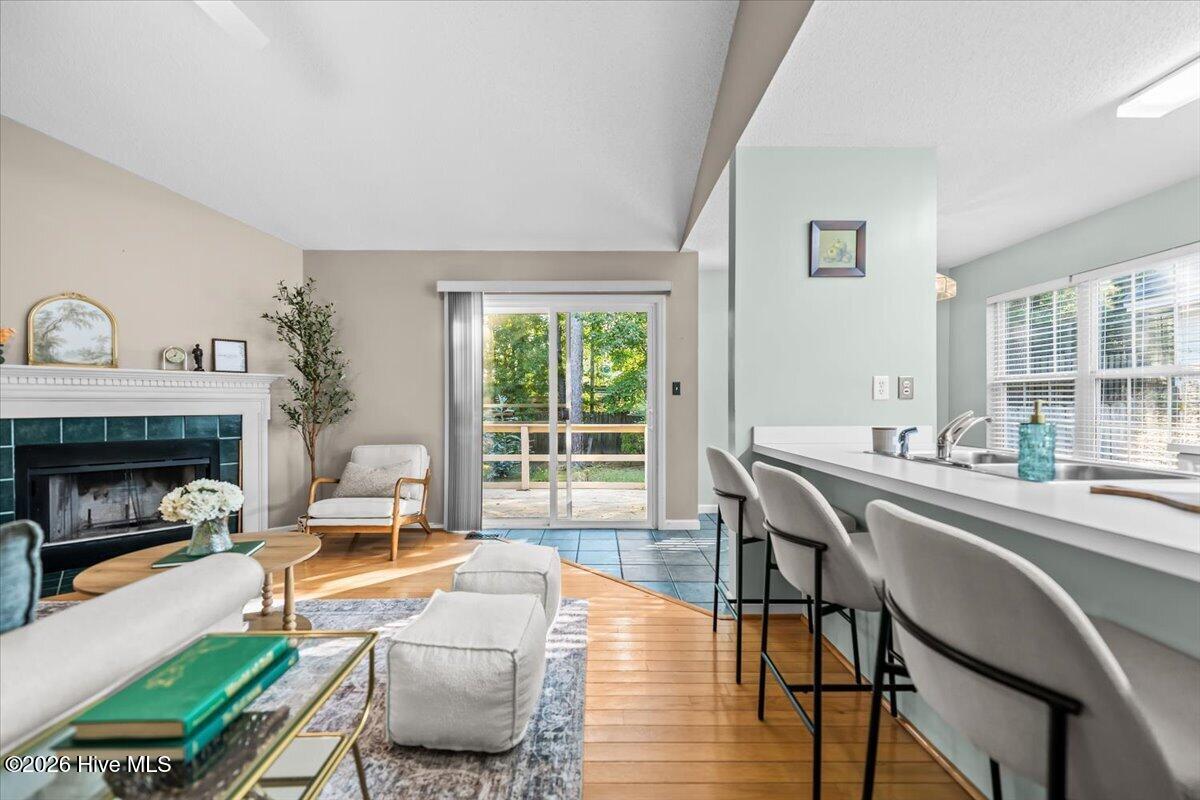
NEW PRICE + FRESHLY STAGED! Welcome to 118 Kensington Way, now offered at $275,000 and newly staged to showcase everything this home has to offer.
This well cared for, single-story 3-bedroom, 2-bath home offers a functional floor plan with an attached two-car garage, fully fenced backyard, public utilities and a low annual HOA fee.
Hardwood flooring runs through the main living areas, and the living room features a wood-burning fireplace. The primary suite includes a private bath and walk-in closet, with additional storage throughout the home.
Conveniently located near Aberdeen and Southern Pines shopping, dining and amenities, with easy access to US-1 and surrounding Moore County destinations. With a practical 3-bedroom layout and manageable footprint, this property offers flexibility as a primary residence or potential addition to an investment portfolio. Buyers should independently verify rental use, restrictions and potential income.
Amenities
- Built-In Microwave
- Built-In Electric Oven
- Refrigerator
- Dishwasher
- Electric Range
Additional Features
- Association Amenities: Maintenance Common Areas,Maintenance Roads
- County: Moore
- Days on Market: 180
- Pool: No
- Tax Number: 51368
- Water/Sewer: Cable Available, Sewer Available, Water Available
- Year Built: 1995
- Property Type: Residential
- Property Sub Type: Single Family Residence
- Tax Year: 2024
- Tax Amount: $2,057.05
- HOA Fees: $360.00
Financial
- Short Sale: Standard
Interior Features
- Cool System: Central Air
- Floors: Carpet, Tile, Wood
- Fireplaces: 1
- Heat System: Electric, Heat Pump
- Interior: Master Downstairs, Vaulted Ceiling(s), High Ceilings, Ceiling Fan(s), Pantry, Blinds/Shades, Eat-in Kitchen
- Room Type: Bathroom 2, Bedroom 2, Bedroom 3, Dining Area, Living Room, Bathroom 1, Master Bedroom
- Total Rooms: 7
- Levels: One
- Heating Fuel: Electric
- Association Amenities: Maintenance Common Areas,Maintenance Roads
- Full Baths: 2
- 1/2 Baths: 0
- Laundry: Dryer Hookup,Washer Hookup,In Hall
- Water Heater: Electric
- Attic Description: Pull-Down Stairs
- Basement Description: Crawl Space
Exterior Features
- Fuel Tanks: None
- Parking: Paved
- Roof: Composition
- Siding: Vinyl Siding
- Is New Construction: No
- Construction: Vinyl Siding,Wood Frame
- Foundation: Crawl Space
- Water Source: Public
- Septic or Sewer: Community Sewer
- Utilities: Cable Available,Sewer Available,Water Available
- Garage Spaces: 2
- Parking Spaces: 2
- Fencing: Wood,Fenced
- Exterior: Vinyl Siding
- Patio/Deck Description: Deck,Patio
- Is Horse Property: No
- Zoning: R6-10
- Building Total Area (Sq.Ft): 1169
- Road Description: City Street,State Road,Paved
- Road Improvements: See Remarks
- View Description: See Remarks
Location
- Directions: From US 1, Go East on Saunders Blvd, turn Right into Kensington, Make first Right onto Kensington Way. House is on the Right.
- Street Number: 118
- County: Moore
- Latitude: 35.158883
- Longitude: -79.404585
- Marketing City: Aberdeen
Listed by: Jodi Franklin from Pineland Property Group LLC.