
Location
Agent Comments
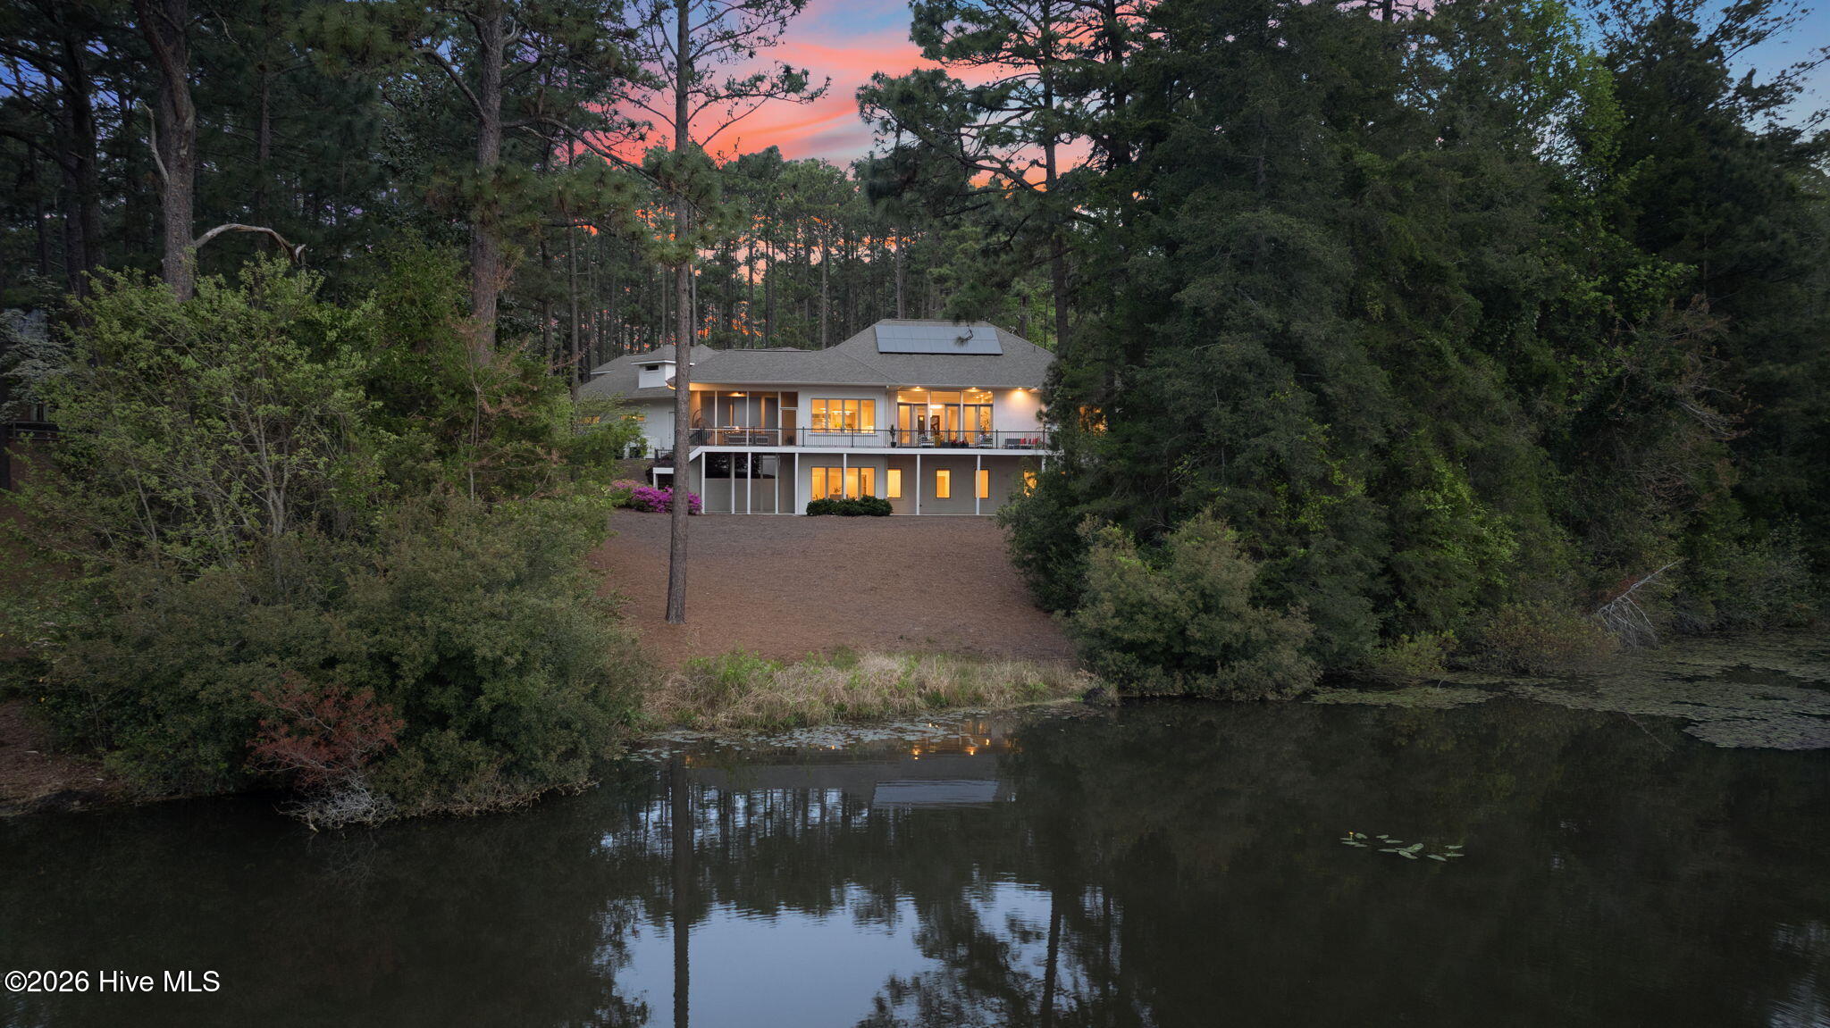
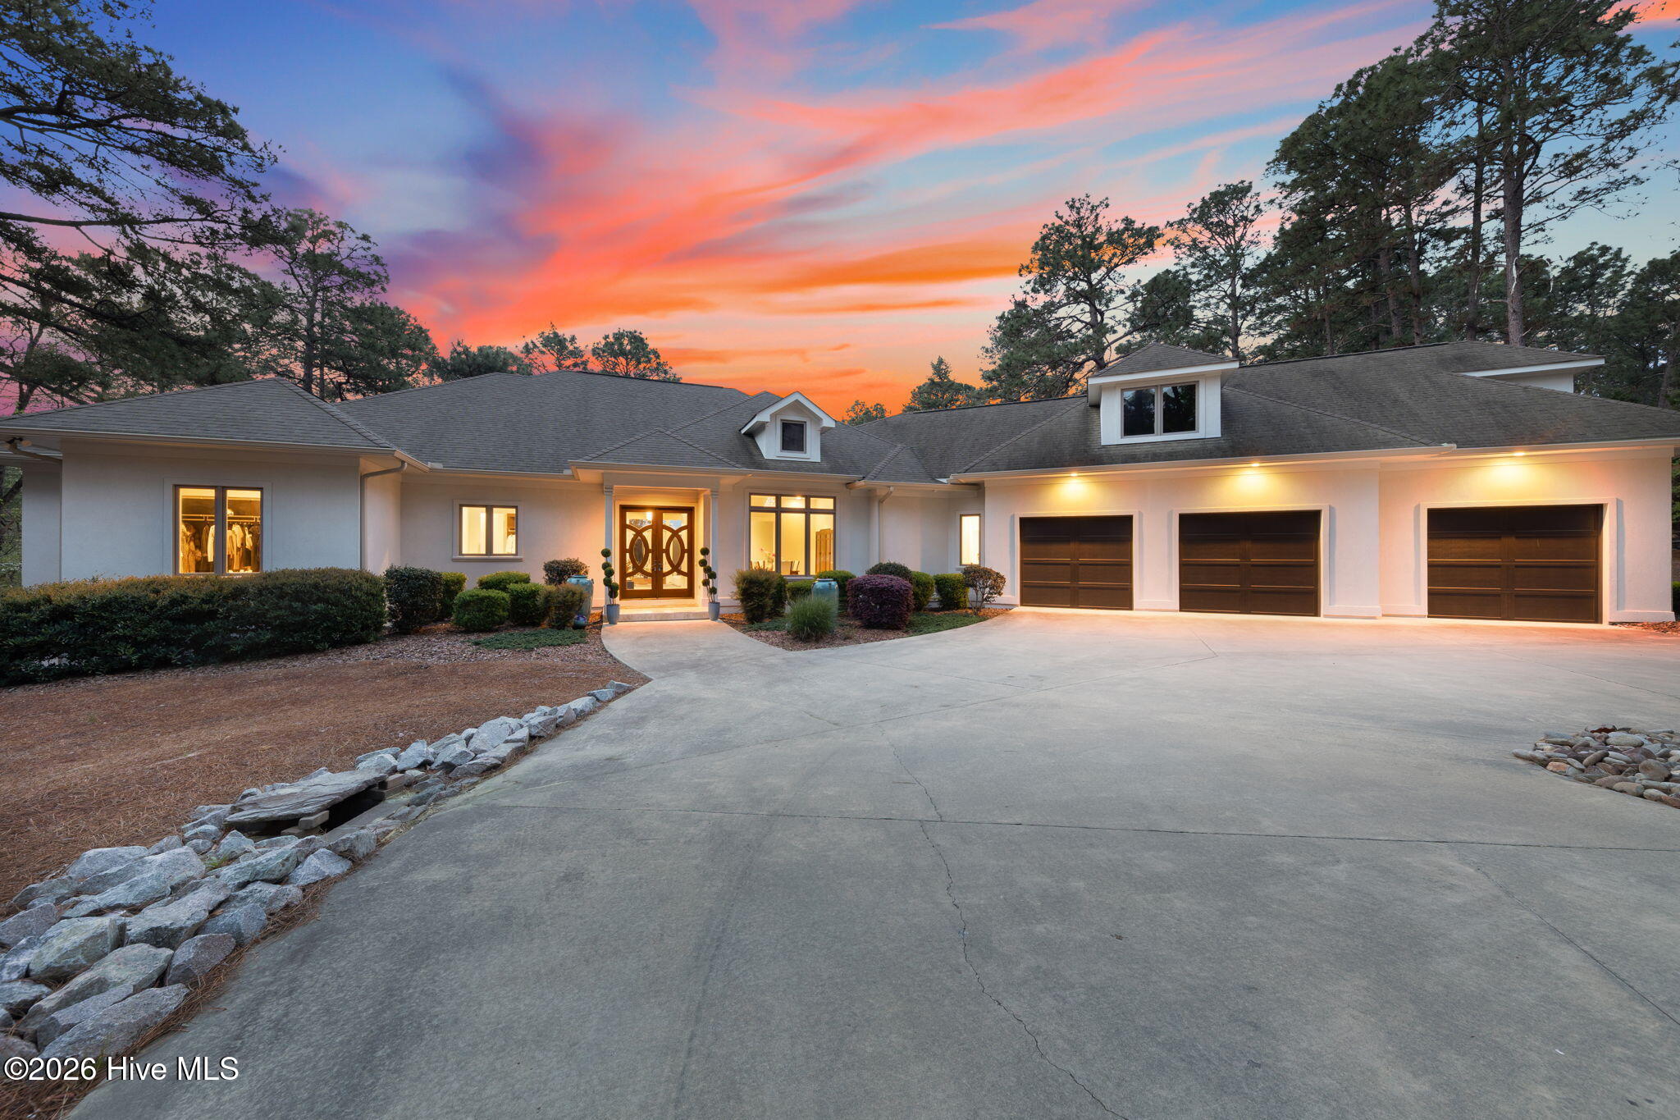
Custom built in 2015 and featured in the Parade of Homes, this exceptional waterfront residence is situated on 1.9 acres along Inverness Lake within the gated Country Club of North Carolina. Offering 5,590 heated square feet and 8,144 total square feet under roof, the property combines substantial living, storage and expansion space with direct water access and a highly private setting in one of Pinehurst's most established communities.
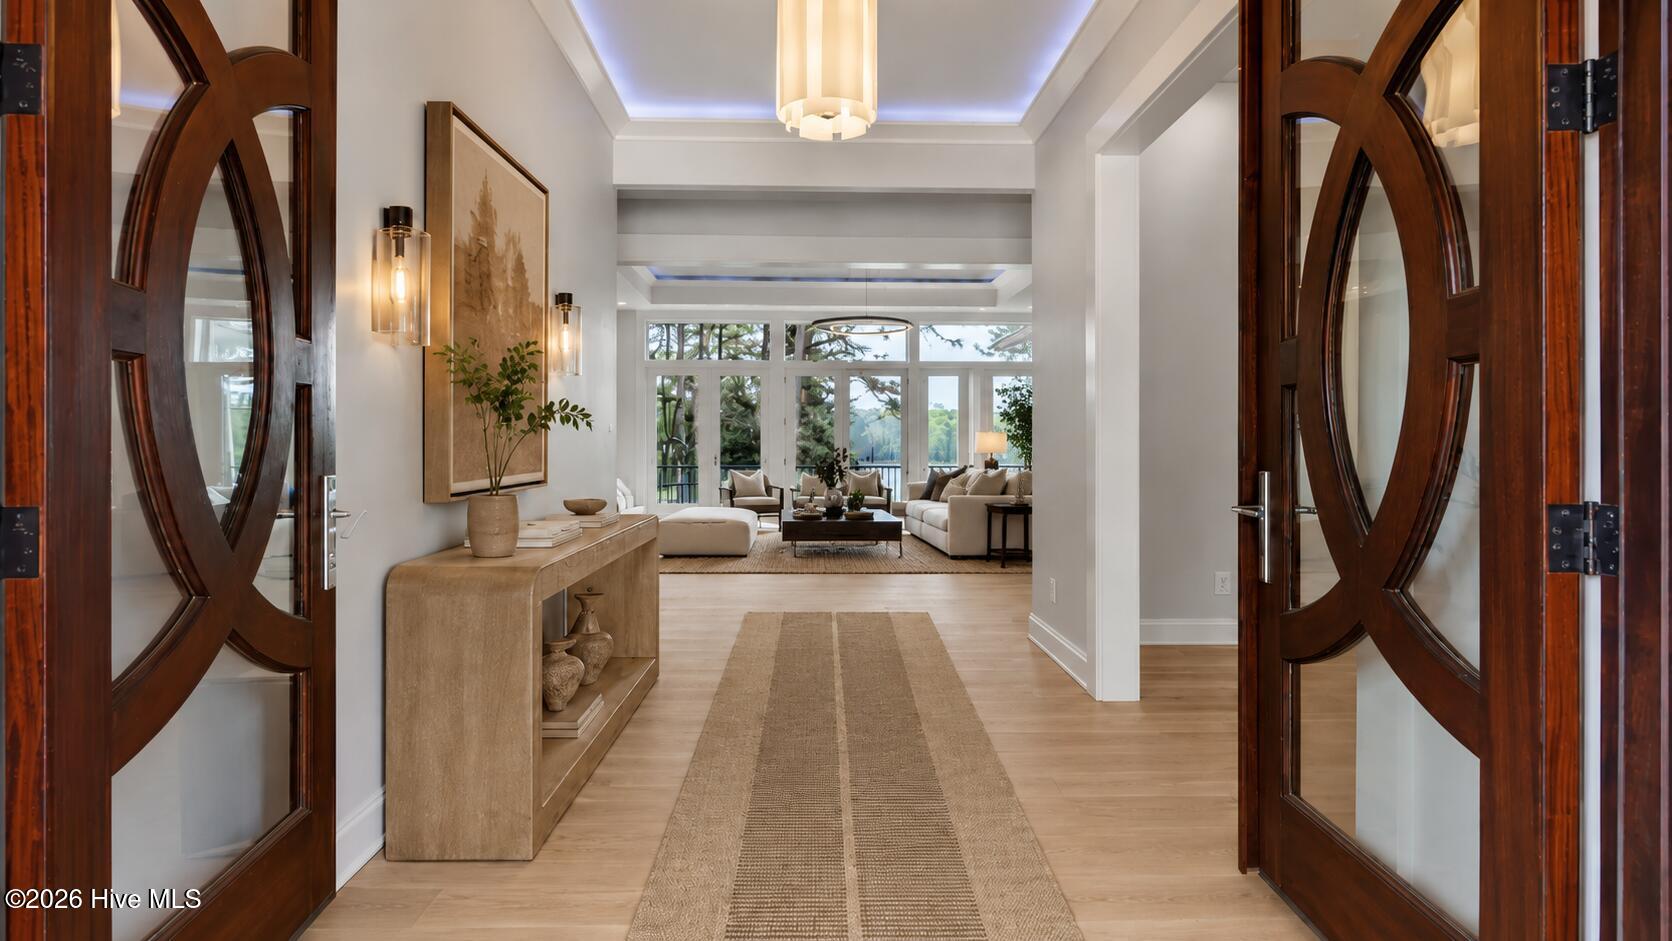
The main level encompasses 3,169 heated square feet and is anchored by refinished white oak hardwood floors, custom millwork and living spaces overlooking the water.
The chef's kitchen features a Wolf 8-burner gas cooktop, double convection ovens, microwave with warming drawer, new Electrolux refrigerator, dual Bosch Super Silencer dishwashers, quartz countertops, oversized island with prep sink, granite composite sink, pull-out coffee station and concealed waste storage. A walk-in pantry with direct garage access adds convenience.
The main-level primary suite offers sound-insulated flooring and a sound-dampening feature wall, office alcove, dual California Closets, laundry chute, separate vanities, quartz countertops, oversized Kohler soaking tub and Hansgrohe shower and tub system.
The 2,428-square-foot heated lower level includes a spacious recreation and secondary living area, dedicated fitness room, three guest bedrooms--including two ensuite bedrooms--and a full laundry room with sink and drying rack.
Engineered hardwood flooring continues throughout the lower-level living areas.
Outdoor spaces take full advantage of the waterfront setting, with a Trex rear deck, lower-level patios and a screened porch featuring a fireplace, tongue-and-groove ceiling, built-in Bull grill, leathered granite countertops, recessed lighting and Sonos audio. Direct access to Inverness Lake provides opportunities for paddleboarding, canoeing and fishing.
Beyond the heated living area, the home offers an approximately 1,100-square-foot three-car garage with 8-foot doors, utility sink, pressure-washer connection and specialty-coated flooring; approximately 700 square feet of walk-up attic space with plumbing and electrical rough-ins for future expansion; a 550-square-foot utility/storage room; and a 197-square-foot steel-reinforced safe room.
The home's systems are equally notable. Geothermal heating and cooling, an owned solar energy system and whole-house Dencor surge protection contribute to average utility costs of approximately $150-$300 per month. A whole-home generator capable of powering the residence for up to one week, two underground propane tanks and three water heaters provide additional resiliency. Technology features include Sonos whole-home audio, centralized video-streaming capabilities and a hidden networked room designed for an internal server system.
Additional details include mahogany entry doors, designer lighting by Sonneman and Modani, a custom mudroom with cubbies and shoe storage, frameless shower doors, and integrated storage throughout the home.
Established in 1963 and encompassing approximately 2,000 acres, the gated Country Club of North Carolina is one of Pinehurst's premier private club communities. CCNC offers two nationally recognized golf courses--the Dogwood and Cardinal--along with racquet and fitness facilities, swimming and diving pools, clubhouse and golf dining, playground facilities, and an extensive calendar of social, golf and family activities.
With its waterfront setting, 1.9-acre homesite, extensive square footage, energy-efficient systems and significant storage and expansion potential, 100 El Dorado Street presents a compelling value within CCNC. For buyers envisioning a pool overlooking the water, feasibility has also been confirmed with the county in connection with relocation of the existing septic system.
Amenities
- Vented Exhaust Fan
- Mini Refrigerator
- Gas Cooktop
- Built-In Microwave
- Built-In Electric Oven
- Refrigerator
- Double Oven
- Dishwasher
- Convection Oven
- Generator
Additional Features
- Association Amenities: Clubhouse,Community Pool,Fitness Center,Gated,Golf Course,Jogging Path,Maintenance Common Areas,Maintenance Grounds,Maintenance Roads,Management,Marina,Master Insure,Pickleball,Racquetball,Restaurant,Security,Tennis Court(s),Trail(s),Trash,Water,Private G
- County: Moore
- Days on Market: 182
- Exterior: Irrigation System,Gas Grill,Gas Log,Outdoor Grill
- Pool: Yes
- Pool Features: None
- Tax Number: 23932
- Waterfront Features: Deeded Water Access, Deeded Waterfront
- Water/Sewer: Cable Available, Sewer Connected, Water Connected
- Year Built: 2015
- Property Type: Residential
- Property Sub Type: Single Family Residence
- Tax Year: 2025
- Tax Amount: $8,025.90
- HOA Fees: $3,060.00
- Unit Type: 4 Bedroom Or More
Financial
- Short Sale: Standard
Interior Features
- Cool System: Other, Central Air, Zoned, Ceiling Fan(s)
- Floors: Tile, Hardwood
- Fireplaces: 1
- Heat System: Geothermal, Other, Active Solar, Forced Air, Solar, Zoned
- Interior: Sound System, Walk-in Closet(s), Tray Ceiling(s), High Ceilings, Entrance Foyer, Whole-Home Generator, Generator Plug, Bookcases, Kitchen Island, Ceiling Fan(s), Pantry, Walk-in Shower, Wet Bar, basement, Blinds/Shades, Built-in Features, Eat-in Kitchen, Walk-In Closet(s)
- Room Type: Master Bedroom, Bedroom 1, Bedroom 2, Bedroom 3, Bathroom 1, Bathroom 2, Bathroom 3, Bathroom 4, Living Room, Dining Room, Dining Area, Breakfast Nook, Laundry, Sunroom, Family Room, Other, Utility Room
- Total Rooms: 10
- Levels: Two
- Heating Fuel: Geothermal,Solar
- Association Amenities: Clubhouse,Community Pool,Fitness Center,Gated,Golf Course,Jogging Path,Maintenance Common Areas,Maintenance Grounds,Maintenance Roads,Management,Marina,Master Insure,Pickleball,Racquetball,Restaurant,Security,Tennis Court(s),Trail(s),Trash,Water,Private G
- Full Baths: 4
- 1/2 Baths: 1
- Furnished: Unfurnished
- Laundry: Dryer Hookup,Washer Hookup,In Basement,Laundry Chute,Laundry Room,Utility Sink
- Water Heater: Electric,Solar
- Attic Description: Floored,Storage,Walk-In,See Remarks
- Basement Description: Finished,Full,Walk-Out Access
Exterior Features
- Exterior: Irrigation System, Gas Grill, Gas Log, Outdoor Grill
- Fuel Tanks: None
- Parking: Garage Faces Front, Concrete, Garage Door Opener, Garage
- Pool: None
- Roof: Architectural Shingle
- Siding: Synthetic Stucco
- Waterfront Feature: Deeded Water Access,Deeded Waterfront
- Is New Construction: No
- Construction: Synthetic Stucco,Wood Frame
- Foundation: Concrete Perimeter
- Water Source: Public
- Septic or Sewer: Septic Permit On File,Septic Tank
- Water Provider: Town of Southern Pines
- Utilities: Cable Available,Sewer Connected,Water Connected
- Garage Spaces: 3
- Parking Spaces: 3
- Fencing: None
- Exterior: Synthetic Stucco
- Patio/Deck Description: Deck,Patio,Screened,Balcony,Rear Porch,Side Porch
- Zoning: R30
- Building Total Area (Sq.Ft): 5590
- Road Description: Private Road,Maintained,Asphalt
- Road Improvements: Lakefront
- View Description: Lake
Location
- Directions: From the CCNC entrance take left on Lake Dornoch Left on El Dorado St.
- Street Number: 100
- County: Moore
- Latitude: 35.175163
- Longitude: -79.432425
- Subdivision: CCNC
- Marketing City: Pinehurst
Listed by: Clio Carroll from Keller Williams Pinehurst.