
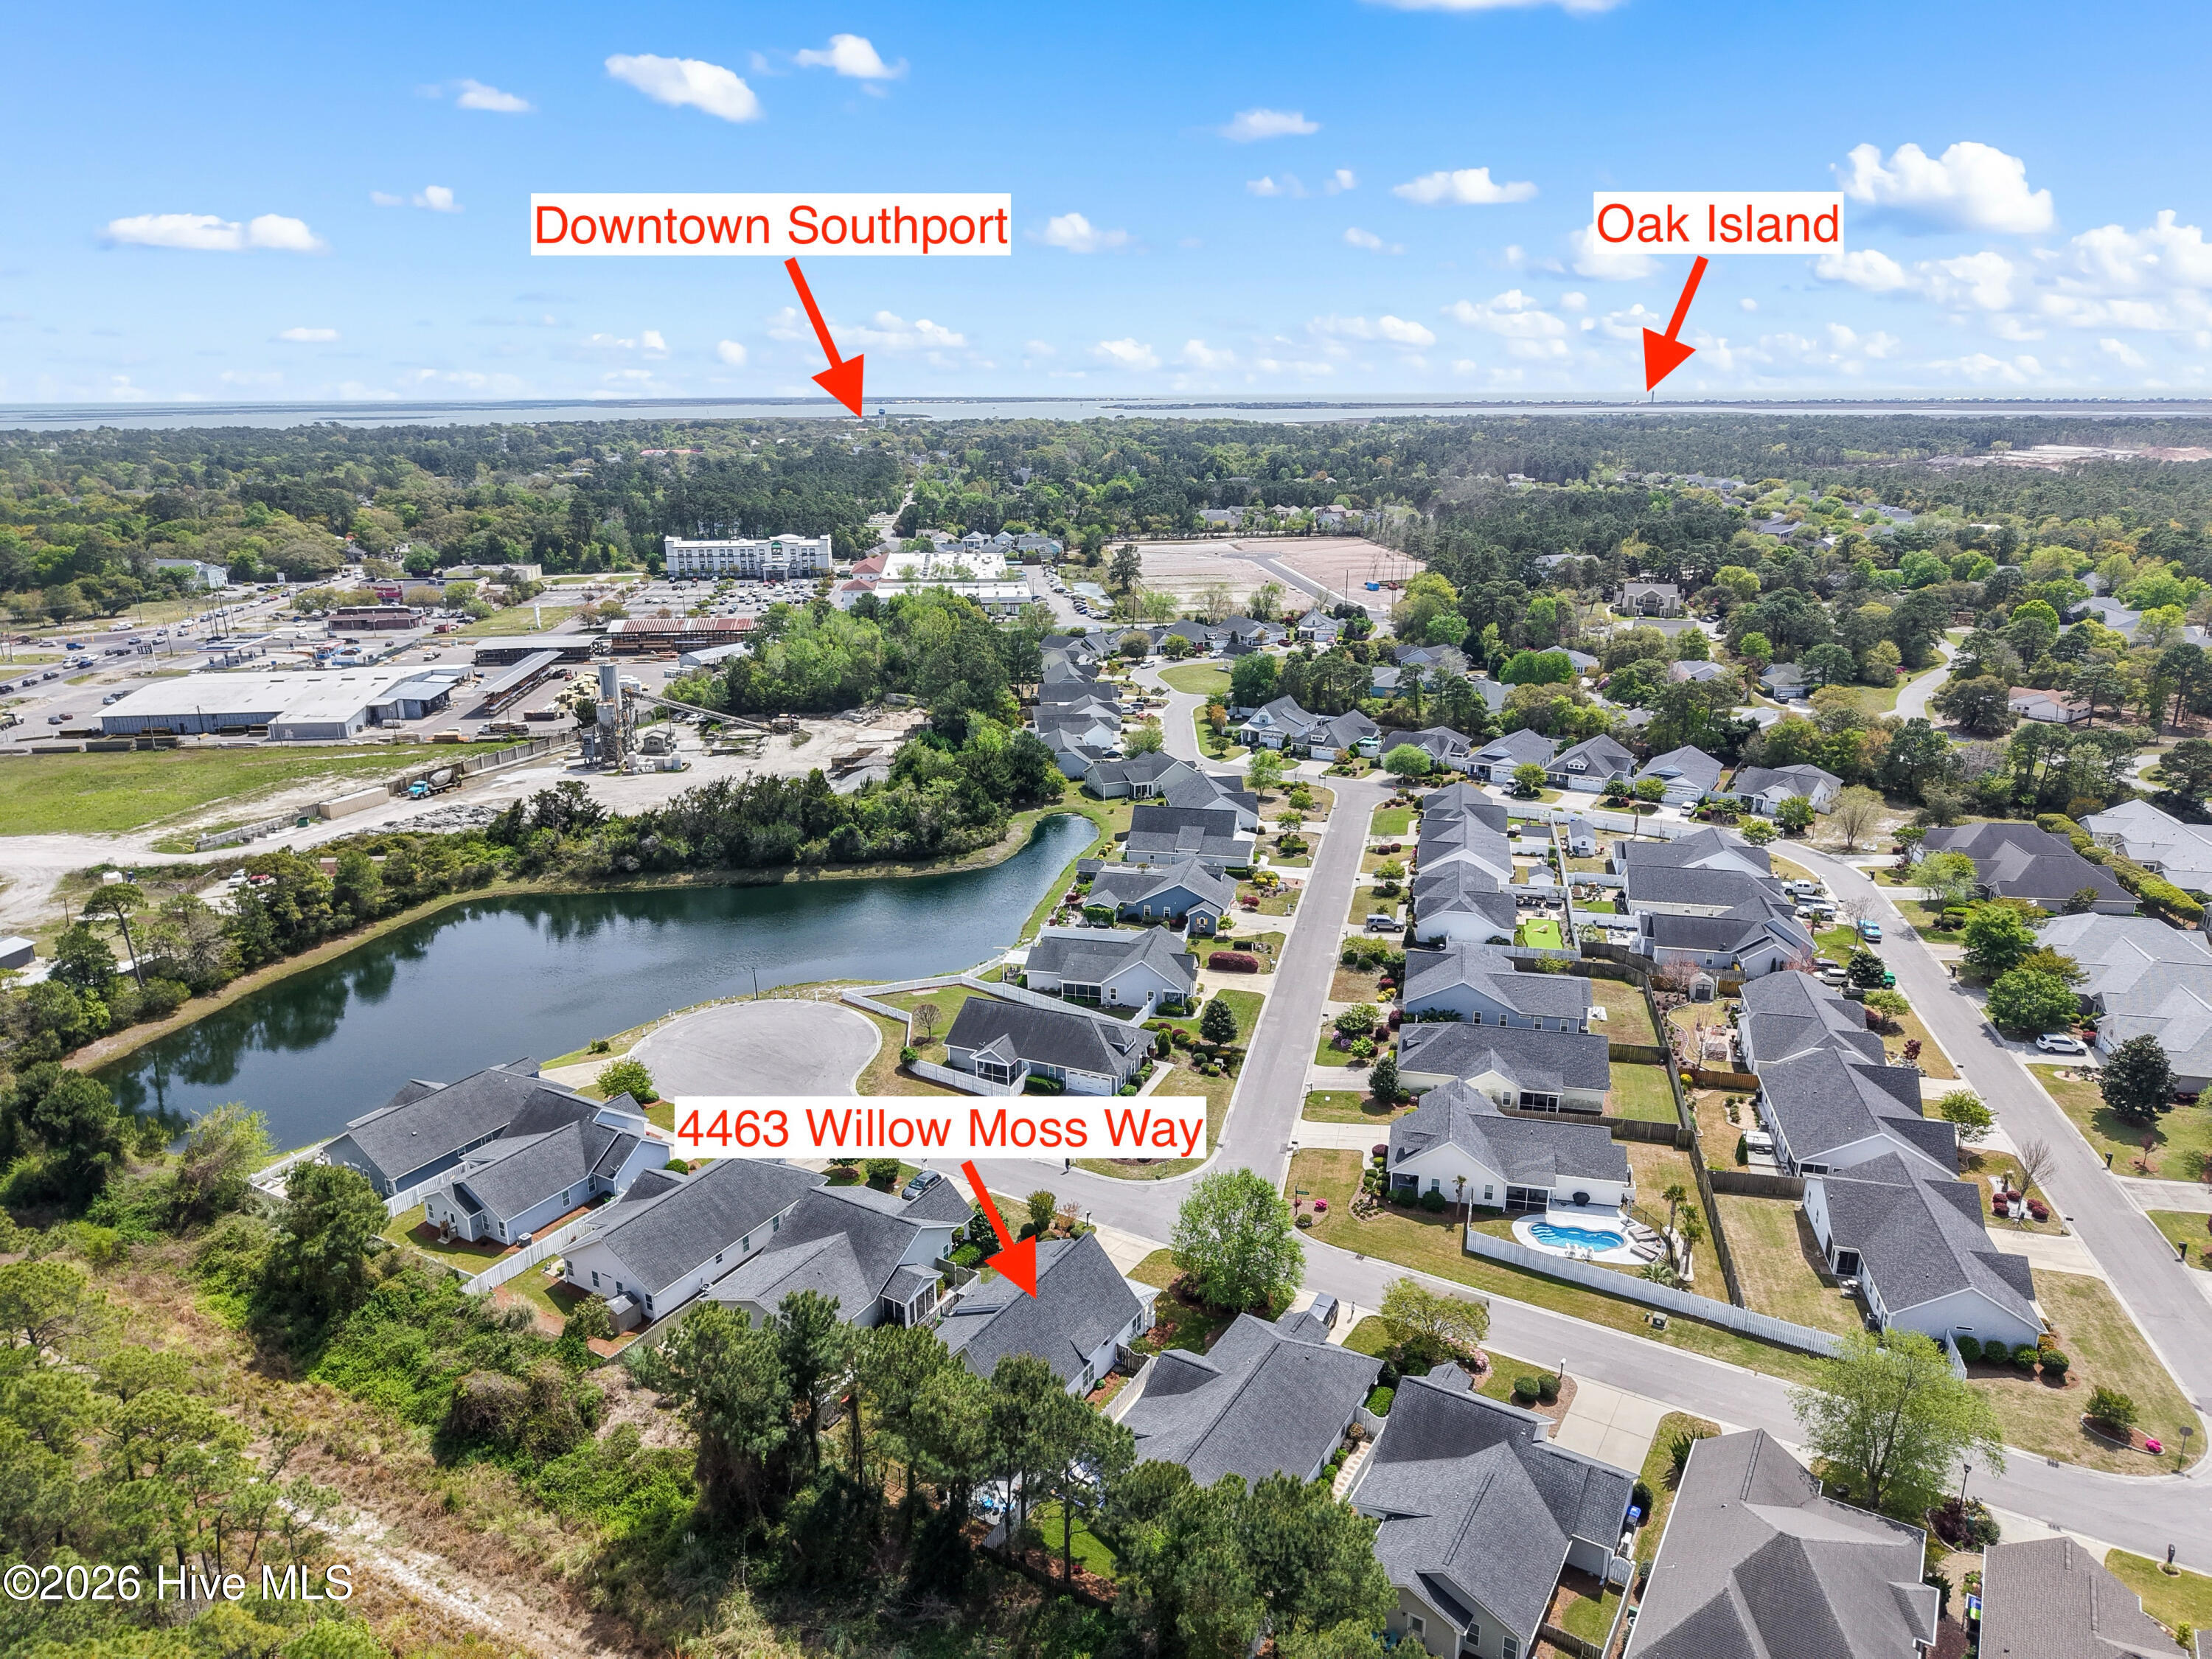
Location
Agent Comments
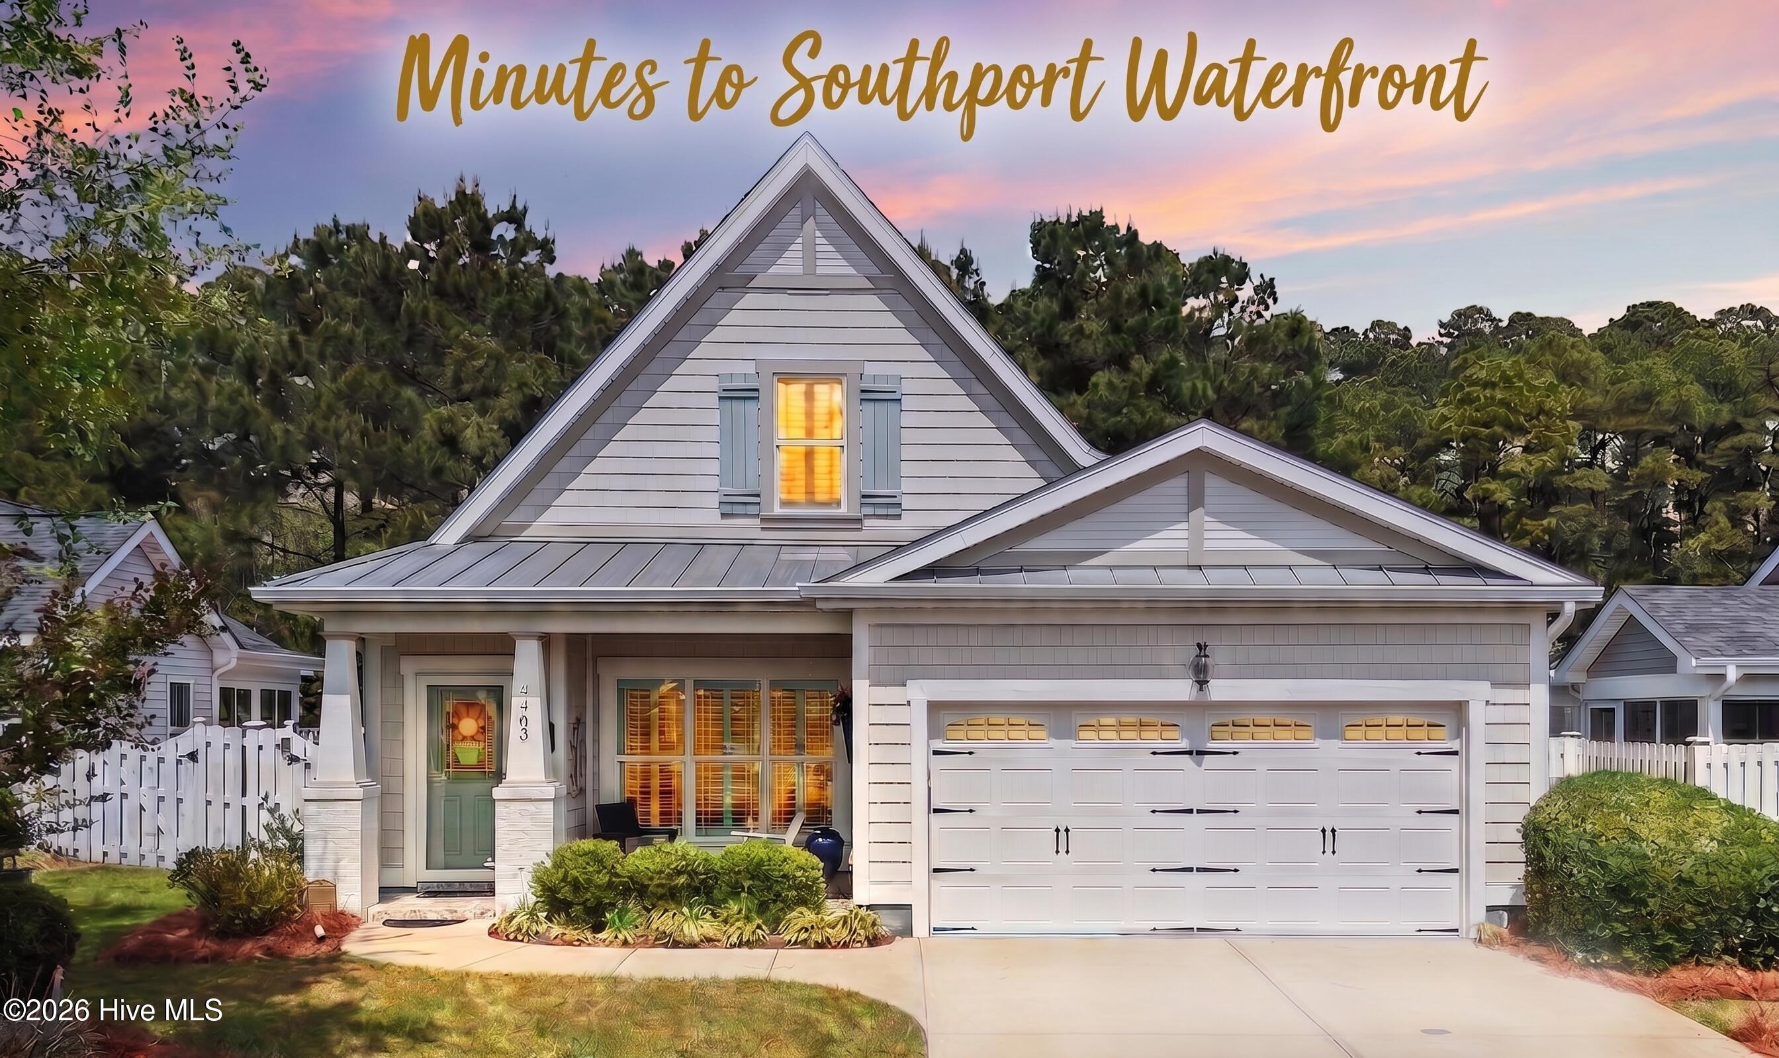
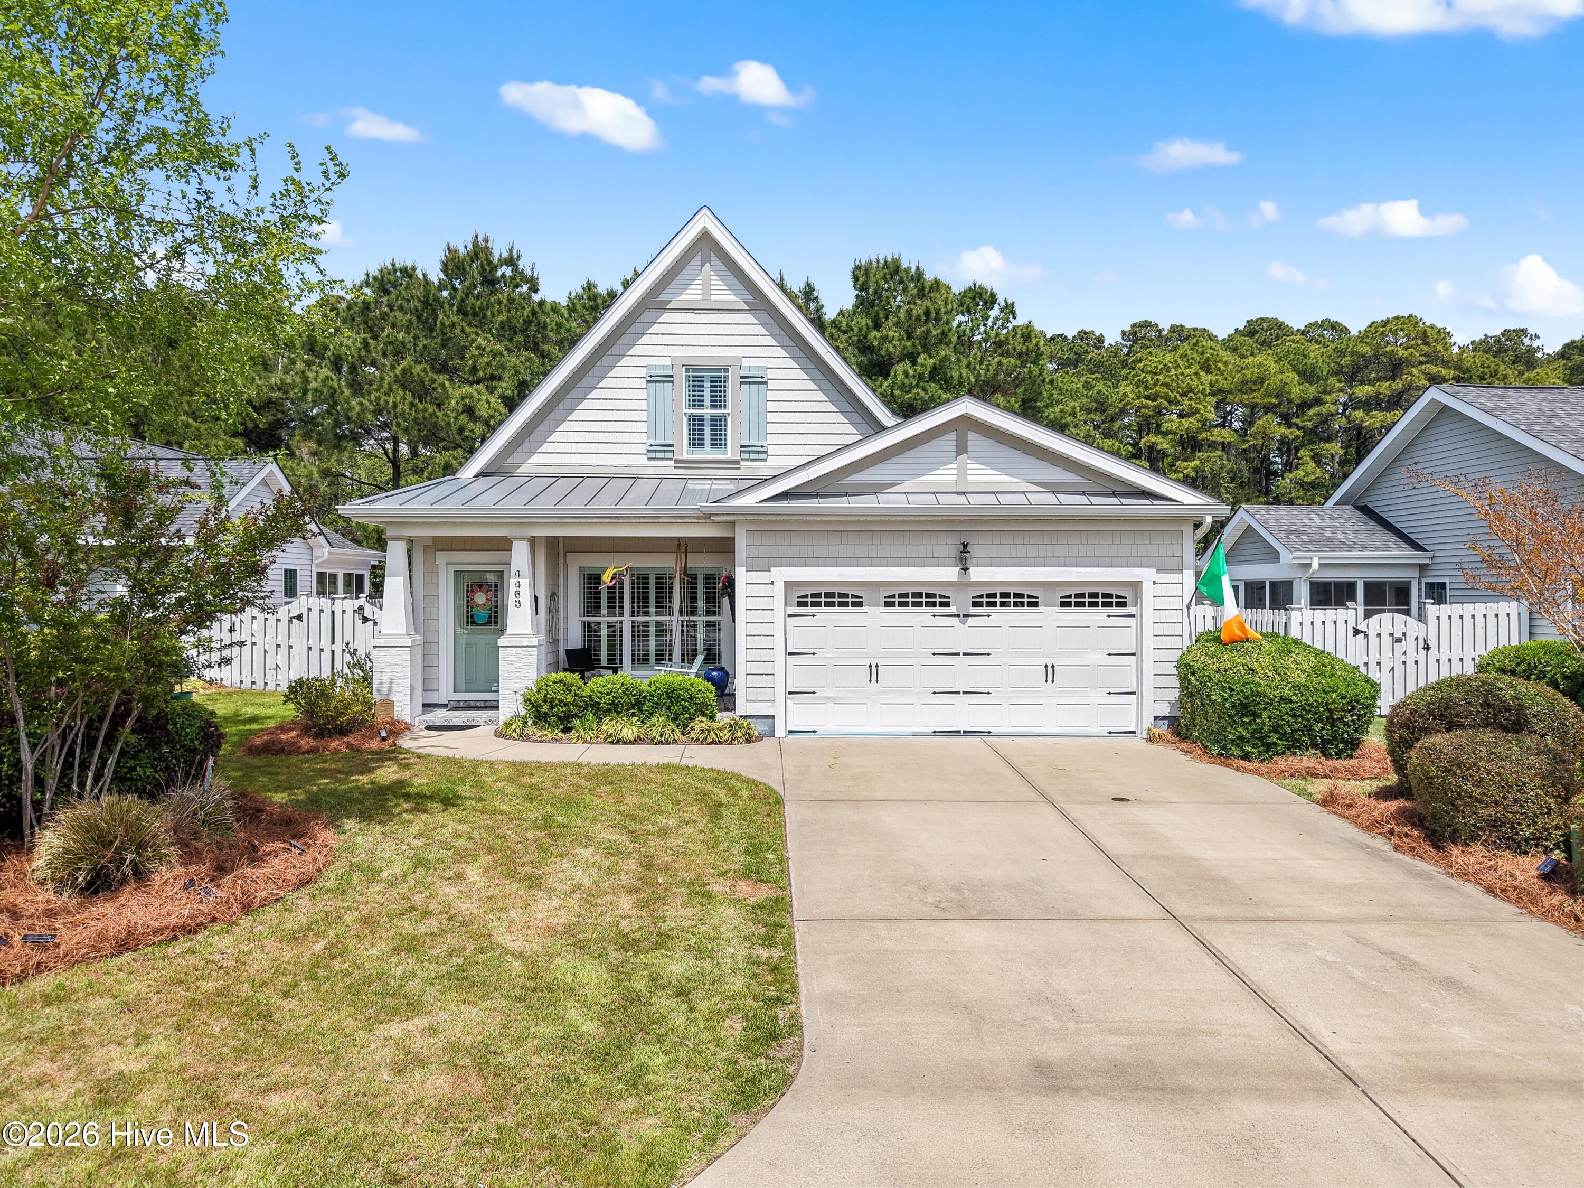
Welcome home to comfort, space, and style in the desirable Southport Way community! This beautifully designed home offers over 2,400 heated square feet, featuring 4 spacious bedrooms and 3 full bathrooms--perfect for both everyday living and entertaining.
The thoughtfully designed, open-concept floor plan includes a primary suite with a must-see completely updated bathroom and a secondary bedroom on the main level, along with convenient first-floor laundry with new washer and dryer (included in the sale). The heart of the home is the inviting chef's kitchen, complete with a center island, quartz countertops, gas range, pantry, new KitchenAid refrigerator, also included, and plenty of space for gathering.
Enjoy spacious bedroom sizes throughout, providing flexibility for guests, a home office, or hobbies. The home boasts crown molding and decorative molding on the ceiling of the dining room, custom woodwork in both downstairs bedrooms, and plantation shutters through the home.
Step outside to a fully fenced, custom coastal landscaped yard--ideal for pets, play, or relaxing evenings. Outdoor living shines with a newly custom tiled covered front porch, a screened rear porch, and an additional deck for grilling, entertaining, or taking in the coastal sun.
Additional highlights include a 2-car garage, portable generator, and a layout that blends functionality with charm. This home truly offers the perfect combination of indoor comfort and outdoor enjoyment in a sought-after community.
See the Recent Upgrades list in the Documents section.
Amenities
- Built-In Microwave
- Gas Range
- Generator
Additional Features
- Association Amenities: Comm Garden,Maintenance Common Areas,Management,Street Lights,Taxes
- County: Brunswick
- Days on Market: 182
- Exterior: Irrigation System
- Pool: Yes
- Pool Features: None
- Tax Number: 221ng023
- Waterfront Features: None
- Water/Sewer: Sewer Connected, Water Connected
- Year Built: 2015
- Property Type: Residential
- Property Sub Type: Single Family Residence
- Tax Year: 2025
- Tax Amount: $3,688.45
- HOA Fees: $620.00
Financial
- Short Sale: Standard
Interior Features
- Cool System: Central Air
- Floors: LVT/LVP, Carpet, Tile
- Heat System: Electric, Forced Air, Heat Pump, Zoned
- Interior: Master Downstairs, Walk-in Closet(s), Vaulted Ceiling(s), High Ceilings, Solid Surface, Kitchen Island, Ceiling Fan(s), Pantry, Walk-in Shower, Walk-In Closet(s)
- Room Type: Living Room, Dining Room, Dining Area, Master Bedroom, Bedroom 2, Laundry, Bedroom 3, Bedroom 4
- Total Rooms: 7
- Levels: Two
- Heating Fuel: Electric
- Association Amenities: Comm Garden,Maintenance Common Areas,Management,Street Lights,Taxes
- Full Baths: 3
- 1/2 Baths: 0
- Furnished: Unfurnished
- Laundry: Dryer Hookup,Washer Hookup,Laundry Room
- Water Heater: Electric
- Basement Description: None
Exterior Features
- Exterior: Irrigation System
- Fuel Tanks: None
- Parking: Garage Faces Front, Attached, Off Street, Paved, Garage
- Pool: None
- Roof: Architectural Shingle,Metal
- Siding: Vinyl Siding
- Waterfront Feature: None
- Is New Construction: No
- Construction: Vinyl Siding,Wood Frame
- Foundation: Slab
- Water Source: Public
- Septic or Sewer: Municipal Sewer,Brunswick County Public Utilities
- Water Provider: Brunswick County Public Utilities
- Utilities: Sewer Connected,Water Connected
- Garage Spaces: 2
- Parking Spaces: 2
- Fencing: Metal/Ornamental,Wood
- Exterior: Vinyl Siding
- Patio/Deck Description: Covered,Deck,Screened,Front Porch,Rear Porch
- Is Horse Property: No
- Zoning: Sp-Pud
- Building Total Area (Sq.Ft): 2447
- Road Description: Paved
- Road Improvements: See Remarks
- View Description: See Remarks
Location
- Directions: From Hwy 211, turn eastward onto Robert Ruark Drive SE. Take the first right onto Harper Acres Lane. Turn left on to Maple Leaf Drive. Turn right onto Spring Oak Lane. The home is directly across from Spring Oak Lane.
- Street Number: 4463
- County: Brunswick
- Latitude: 33.941116
- Longitude: -78.030338
- Subdivision: Southport Way
- Marketing City: Southport
Listed by: Hank Troscianiec & Associates from Keller Williams Innovate-OKI.