
Location
Agent Comments
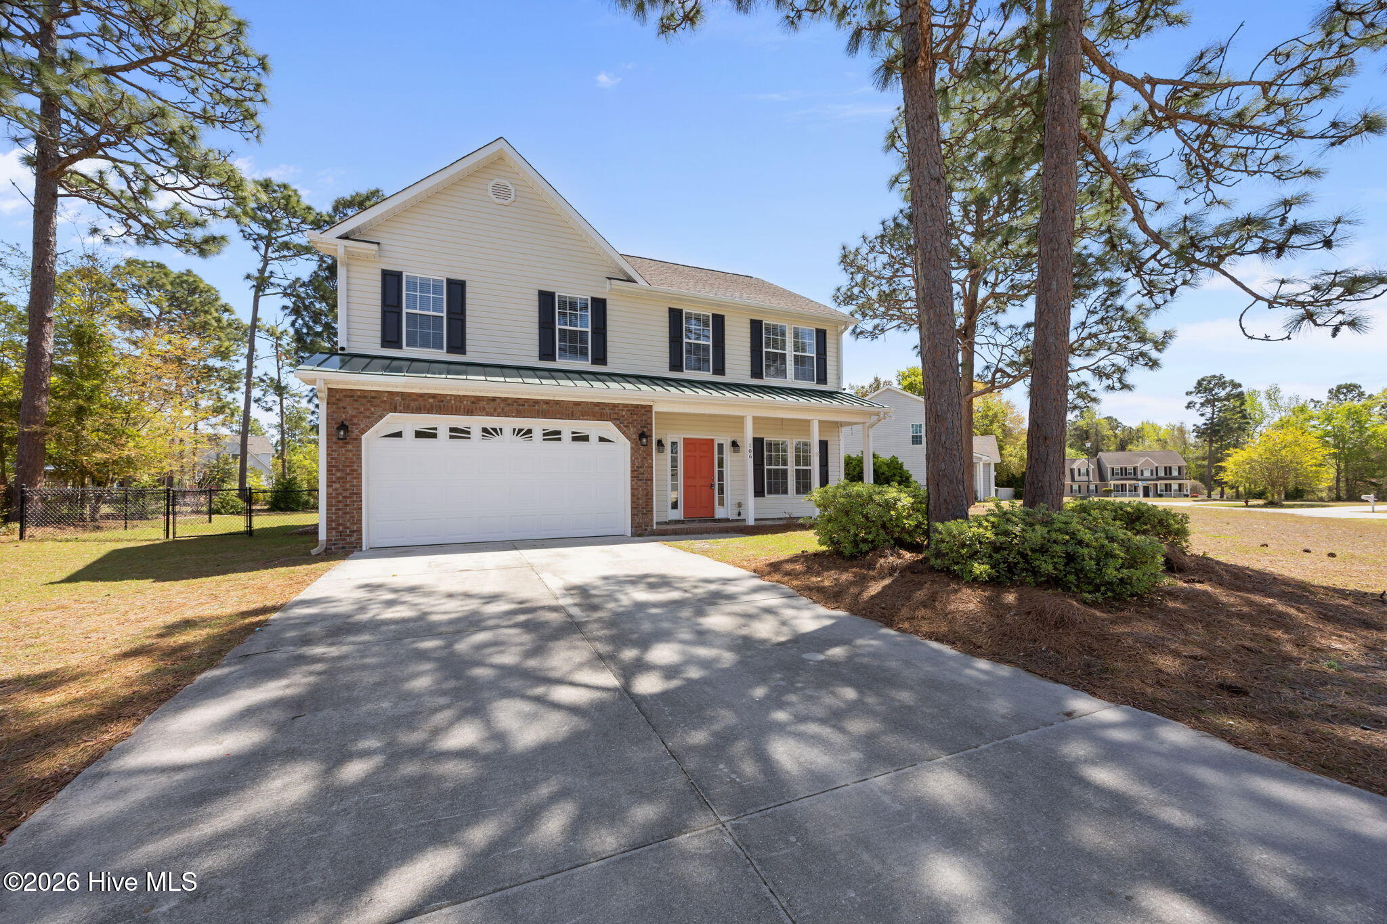
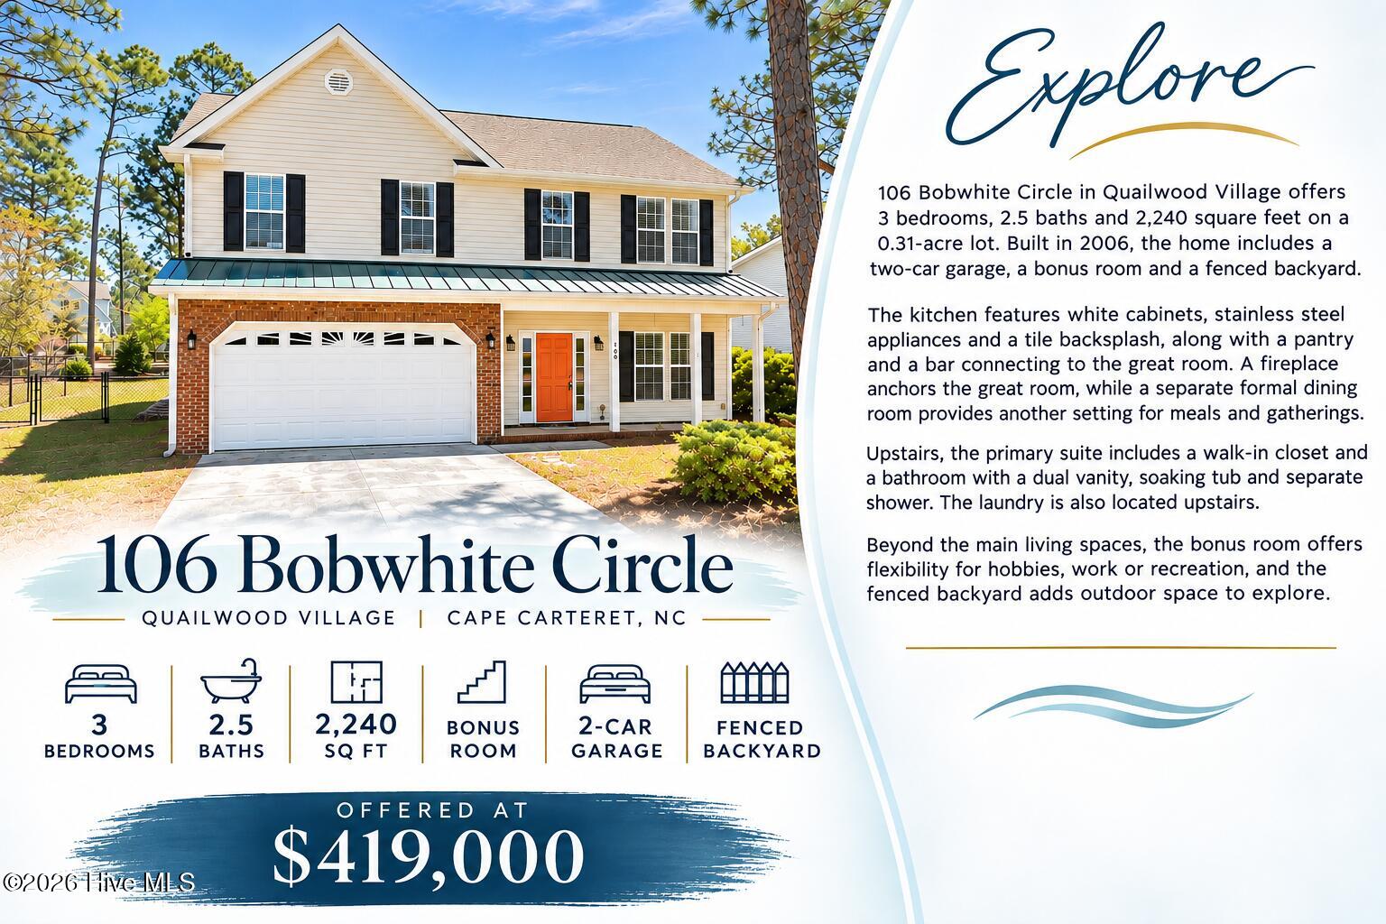
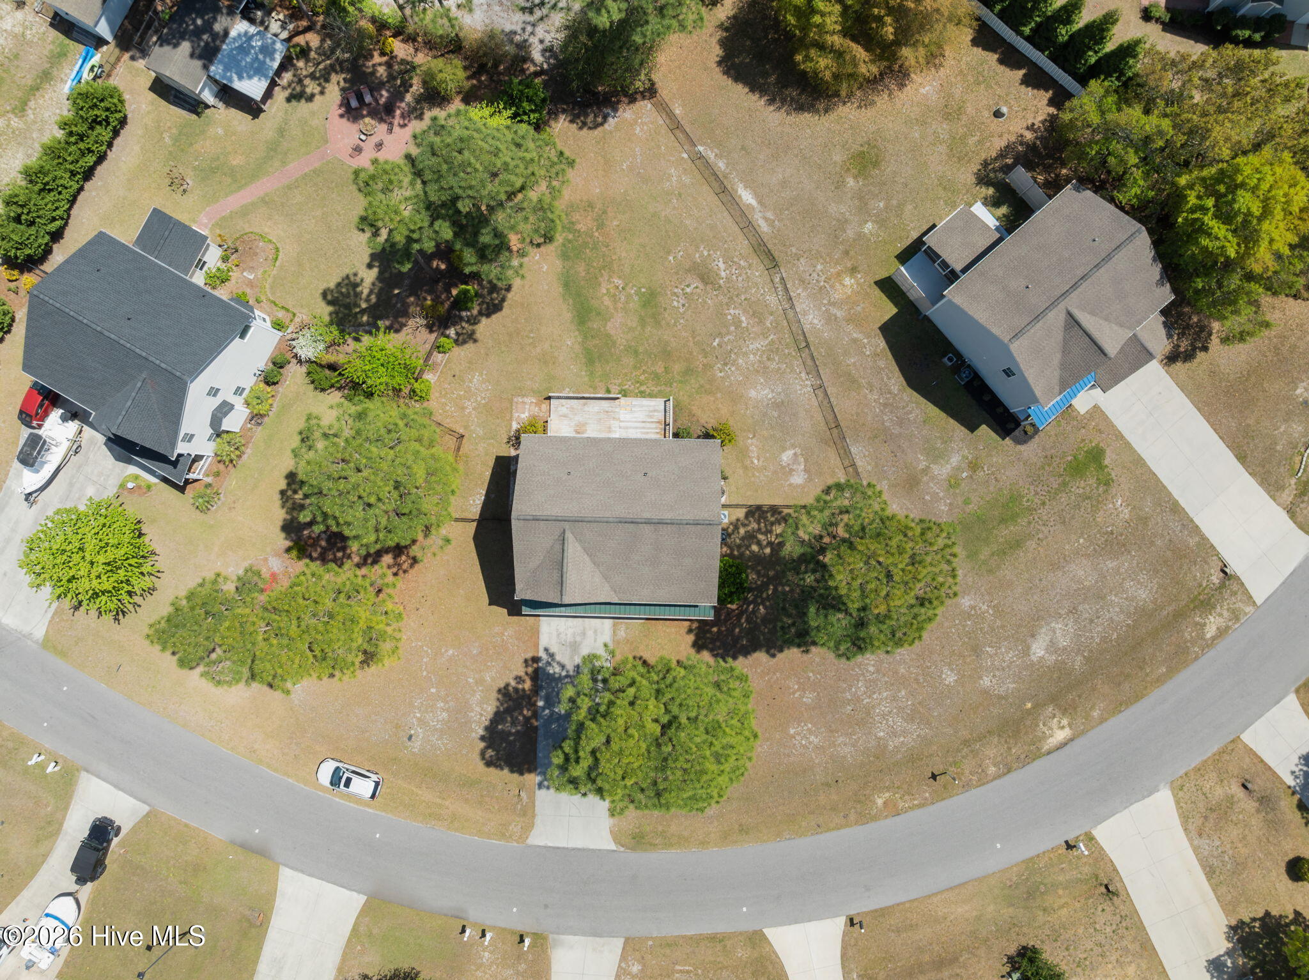
New Roof * Bonus Room * Fenced Backyard Explore 106 Bobwhite Circle in Quailwood Village, a three-bedroom, two-and-a-half-bath home offering 2,240 square feet on a 0.31-acre lot. Built in 2006, the home includes a two-car garage, a bonus room and a fenced backyard. In the kitchen, white cabinets, stainless steel appliances and a tile backsplash are paired with a pantry and a bar connecting the space to the great room. A fireplace anchors the living room, while a separate formal dining room provides another setting for meals and gatherings. Upstairs, the primary suite includes a walk-in closet and a bathroom with a dual vanity, soaking tub and separate shower. The laundry is also located upstairs. Beyond the main living spaces, the bonus room offers flexibility for hobbies, work or recreation, and the fenced backyard adds outdoor space to explore. Offered at $419,000, this Cape Carteret property brings together distinct dining and living areas with additional space indoors and out.
Amenities
- Built-In Microwave
- Refrigerator
- Dishwasher
- Electric Range
Additional Features
- Association Amenities: None
- County: Carteret
- Days on Market: 210
- Exterior: None
- Pool: No
- Tax Number: 2147483647
- Water/Sewer: Water Connected
- Year Built: 2006
- Property Type: Residential
- Property Sub Type: Single Family Residence
- Tax Year: 2024
- Tax Amount: $1,796.88
- HOA Fees: $150.00
- Unit Type: 3 Bedroom
Financial
- Short Sale: Standard
Interior Features
- Cool System: Central Air
- Floors: LVT/LVP
- Fireplaces: 1
- Heat System: Electric, Heat Pump
- Interior: Walk-in Closet(s), Vaulted Ceiling(s), Walk-in Shower, Blinds/Shades, Walk-In Closet(s)
- Room Type: Living Room, Dining Room, Dining Area, Laundry, Master Bedroom, Bathroom 2, Bedroom 3, Bonus Room
- Total Rooms: 7
- Levels: Two
- Heating Fuel: Electric
- Association Amenities: None
- Full Baths: 2
- 1/2 Baths: 1
- Laundry: Dryer Hookup,Washer Hookup,Laundry Room
- Water Heater: Electric
- Basement Description: None
Exterior Features
- Exterior: None
- Fuel Tanks: None
- Parking: On Site, Paved
- Roof: Shingle
- Siding: Stone Veneer, Vinyl Siding
- Is New Construction: No
- Construction: Vinyl Siding,Wood Frame
- Foundation: Slab
- Water Source: Public
- Septic or Sewer: Septic Tank,Existing Septic System
- Water Provider: West Carteret Water Corp
- Utilities: Water Connected
- Garage Spaces: 2
- Parking Spaces: 2
- Fencing: Chain Link
- Exterior: Stone Veneer,Vinyl Siding
- Patio/Deck Description: Open,Covered,Deck,Porch
- Zoning: Residential
- Building Total Area (Sq.Ft): 2240
- Road Description: Paved
- Road Improvements: See Remarks
- View Description: None
Location
- Directions: Highway 24 to Cape Carteret. Turn onto Fox Drive. Right onto Star Hill Drive. Left onto Star Hill Drive. Right onto Pine Lake Road. Left at Quailwood Circle. Left at Quailwood Court. Right at Feather Lane. Left onto Bobwhite Circle. Home is on right side.
- Street Number: 106
- County: Carteret
- Latitude: 34.708305
- Longitude: -77.042682
- Subdivision: Quailwood Village
- Marketing City: Cape Carteret
Listed by: Carey Otto from Keller Williams Crystal Coast.