
Location
Agent Comments
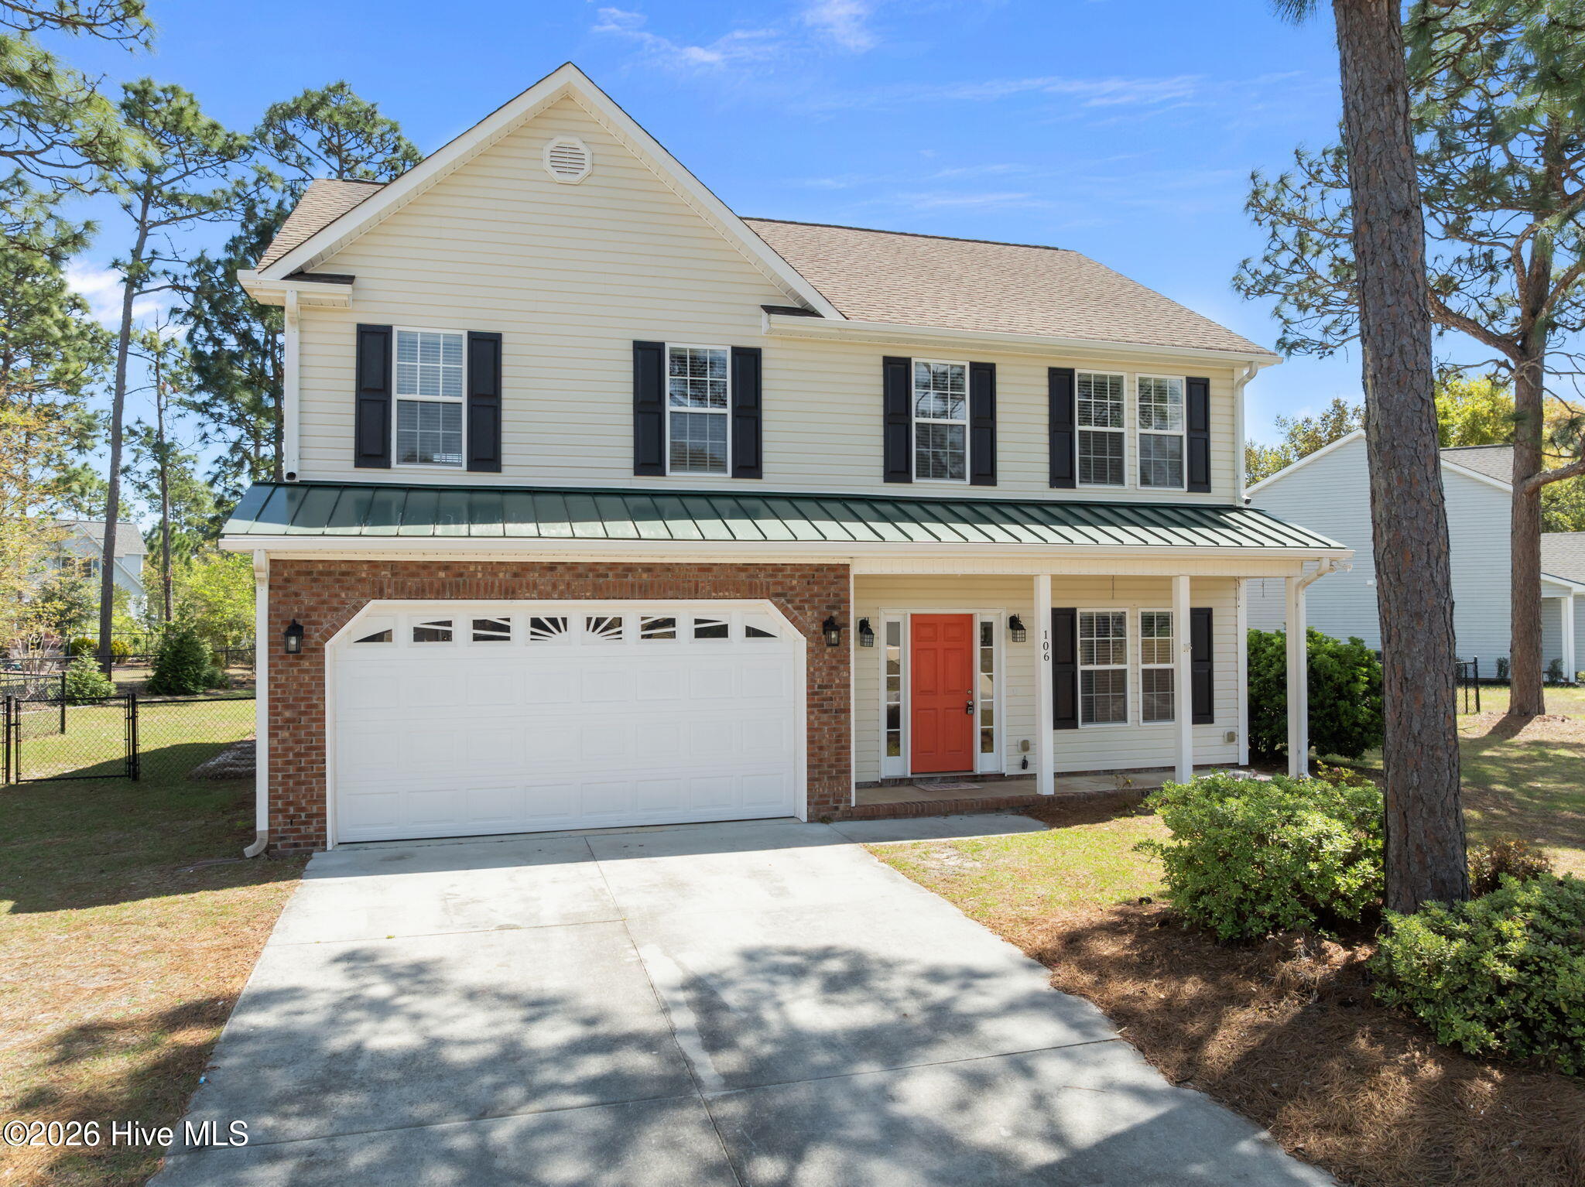
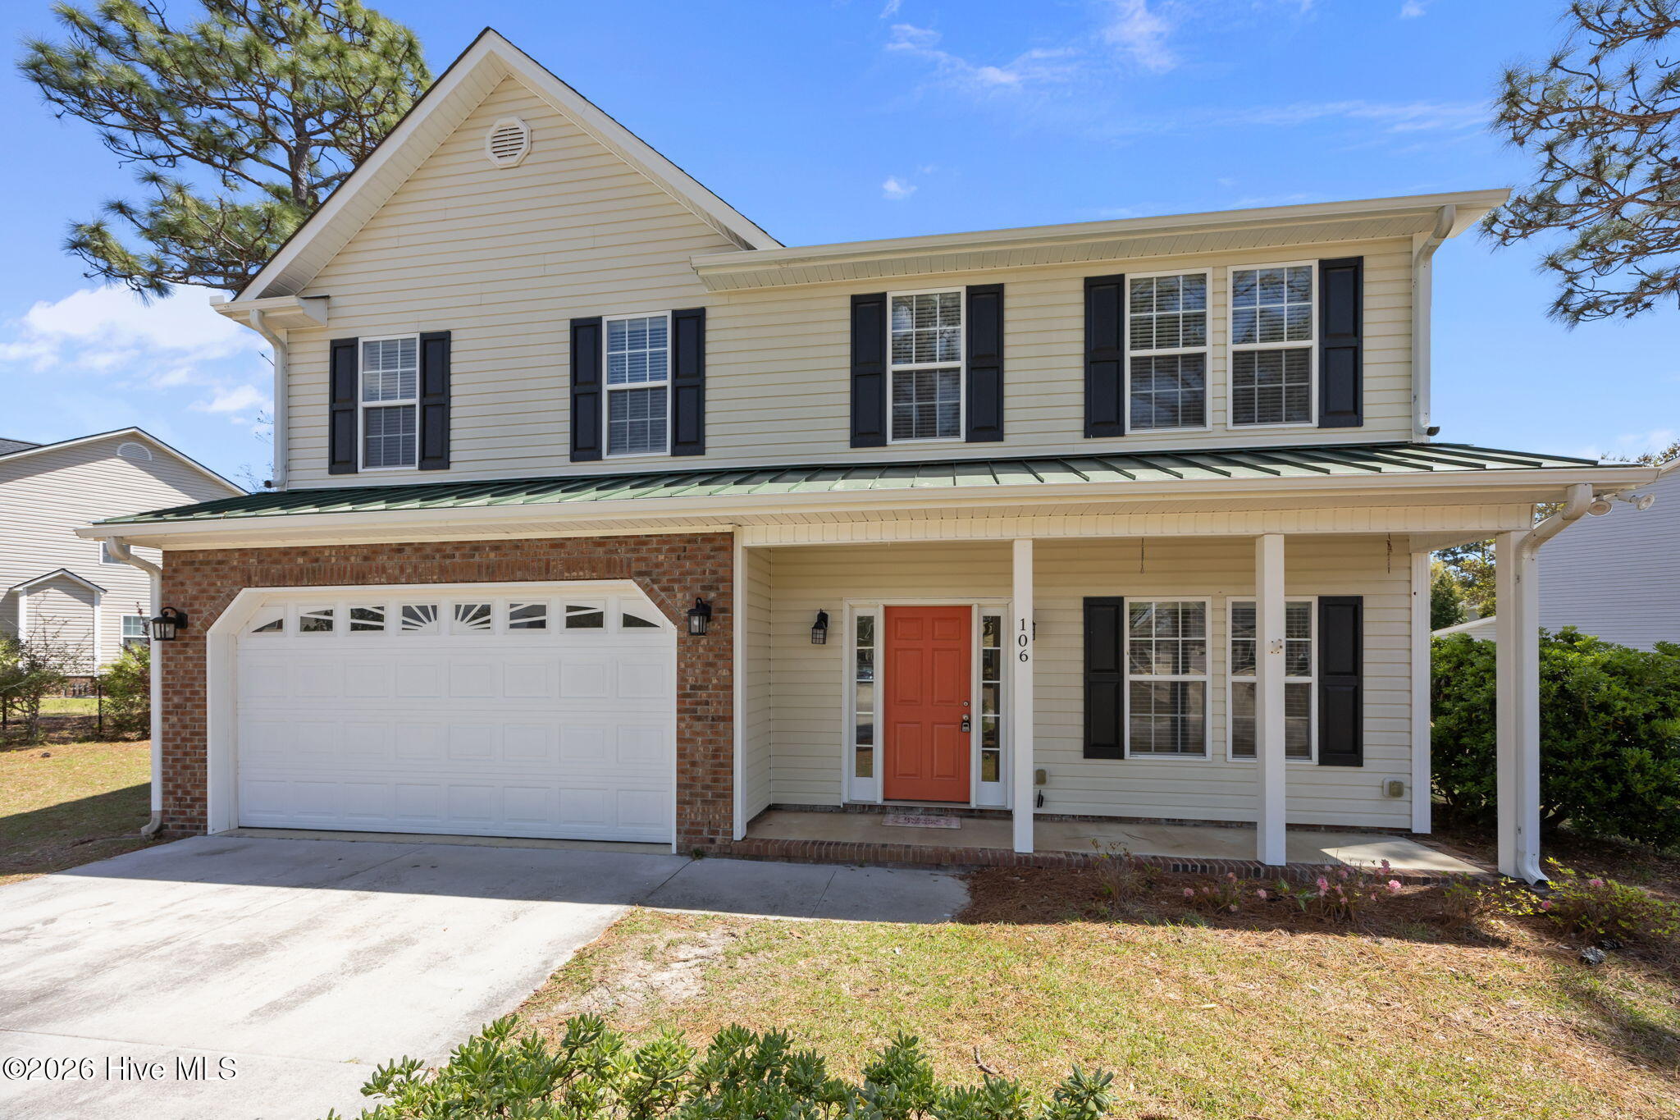
BRAND NEW ROOF INSTALLED!!!
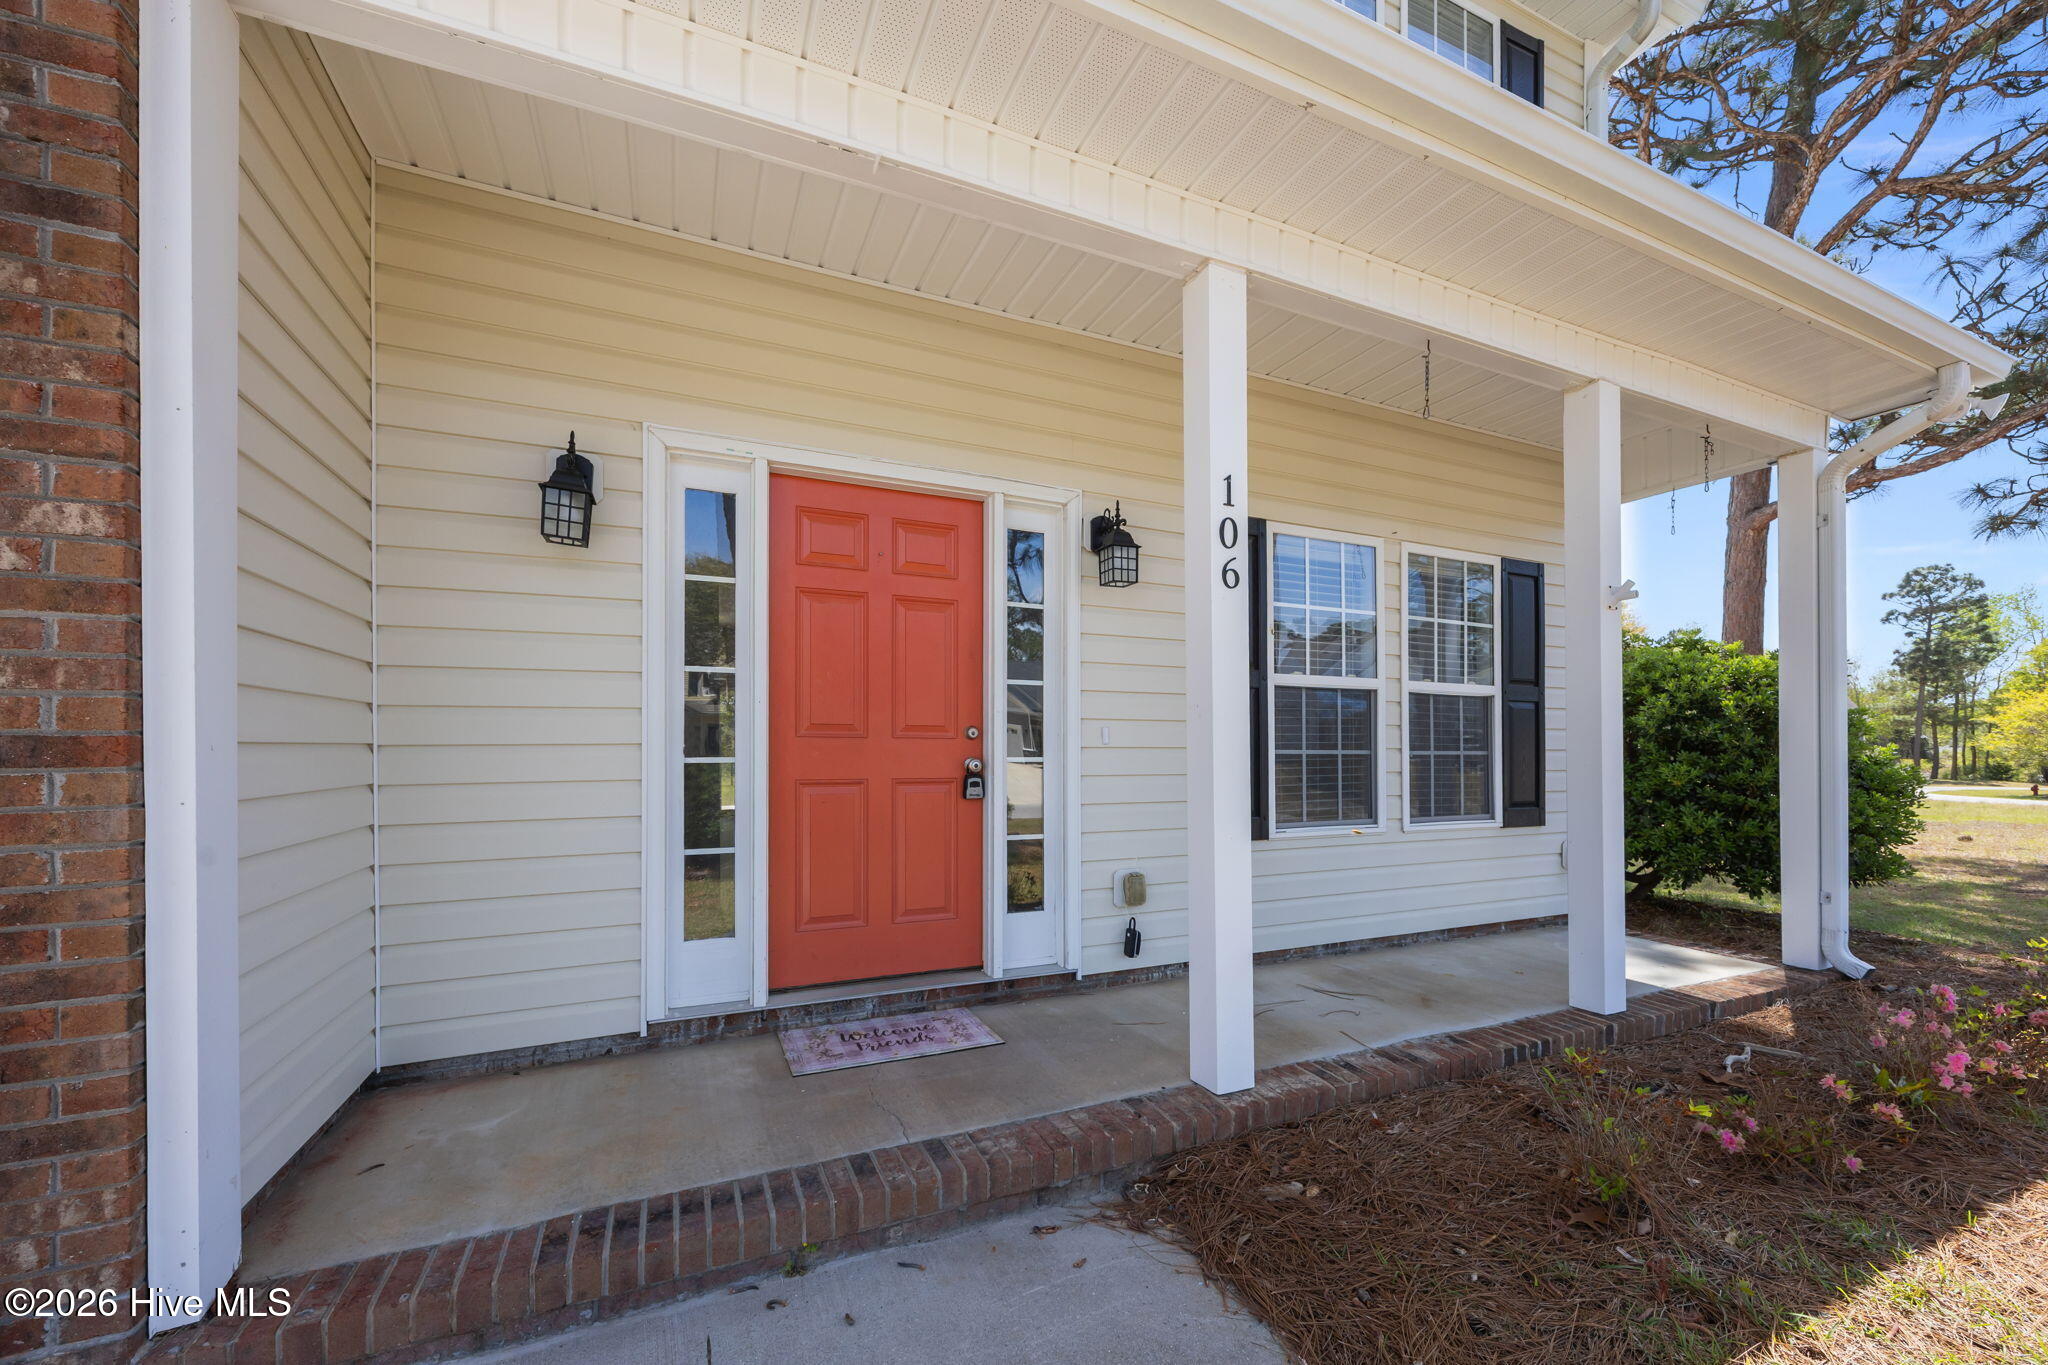
Welcome to Quailwood Village, where space, style, and everyday living come together in this inviting two-story home. With 3 bedrooms plus a versatile bonus room, 2.5 baths, and a two-car garage, this home offers the flexibility today's buyers are looking for.
At the center of the home, the kitchen shines with a light, coastal-inspired feel featuring crisp white cabinetry, stainless appliances, a designer tile backsplash, a spacious pantry, and a large bar perfect for casual dining or gathering with friends. The open layout flows seamlessly into the great room, creating a comfortable space for movie nights, game days, or simply relaxing by the fireplace.
A formal dining room adds even more flexibility -- ideal for hosting holidays or easily used as a home office, playroom, or additional living space. Upstairs, the primary suite offers a private retreat with a walk-in closet, dual vanity, soaking tub, and separate shower. Two additional bedrooms, a full bath, and a conveniently located laundry room complete the second level, along with the bonus room that can serve a variety of needs.
Step outside to a spacious, fenced backyard ready for entertaining, pets, or creating your own outdoor escape.
Located with easy access to Camp Lejeune, Cherry Point, Coast Guard stations, and the Crystal Coast beaches, this home also places you just minutes from downtown Swansboro, parks, boat ramps, shopping, and local dining. Situated in the White Oak, Broad Creek, and Croatan school district, this home offers the perfect balance of convenience and coastal lifestyle.
Come see how this home fits your lifestyle and start making it your own!
Amenities
- Built-In Microwave
- Refrigerator
- Dishwasher
- Electric Range
Additional Features
- Association Amenities: None
- County: Carteret
- Days on Market: 179
- Exterior: None
- Pool: No
- Tax Number: 2147483647
- Water/Sewer: Water Connected
- Year Built: 2006
- Property Type: Residential
- Property Sub Type: Single Family Residence
- Tax Year: 2024
- Tax Amount: $1,796.88
- HOA Fees: $150.00
- Unit Type: 3 Bedroom
Financial
- Short Sale: Standard
Interior Features
- Cool System: Central Air
- Floors: LVT/LVP
- Fireplaces: 1
- Heat System: Electric, Heat Pump
- Interior: Walk-in Closet(s), Vaulted Ceiling(s), Walk-in Shower, Blinds/Shades, Walk-In Closet(s)
- Room Type: Living Room, Dining Room, Dining Area, Laundry, Master Bedroom, Bathroom 2, Bedroom 3, Bonus Room
- Total Rooms: 8
- Levels: Two
- Heating Fuel: Electric
- Association Amenities: None
- Full Baths: 2
- 1/2 Baths: 1
- Laundry: Dryer Hookup,Washer Hookup,Laundry Room
- Water Heater: Electric
- Basement Description: None
Exterior Features
- Exterior: None
- Fuel Tanks: None
- Parking: On Site, Paved
- Roof: Shingle
- Siding: Stone Veneer, Vinyl Siding
- Is New Construction: No
- Construction: Vinyl Siding,Wood Frame
- Foundation: Slab
- Water Source: Public
- Septic or Sewer: Septic Tank,Existing Septic System
- Water Provider: West Carteret Water Corp
- Utilities: Water Connected
- Garage Spaces: 2
- Parking Spaces: 2
- Fencing: Chain Link
- Exterior: Stone Veneer,Vinyl Siding
- Patio/Deck Description: Open,Covered,Deck,Porch
- Zoning: Residential
- Building Total Area (Sq.Ft): 2240
- Road Description: Paved
- Road Improvements: See Remarks
- View Description: See Remarks
Location
- Directions: Highway 24 to Cape Carteret. Turn onto Fox Drive. Right onto Star Hill Drive. Left onto Star Hill Drive. Right onto Pine Lake Road. Left at Quailwood Circle. Left at Quailwood Court. Right at Feather Lane. Left onto Bobwhite Circle. Home is on right side.
- Street Number: 106
- County: Carteret
- Latitude: 34.708305
- Longitude: -77.042682
- Subdivision: Quailwood Village
- Marketing City: Cape Carteret
Listed by: Carey Otto from Keller Williams Crystal Coast.