
Location
Agent Comments
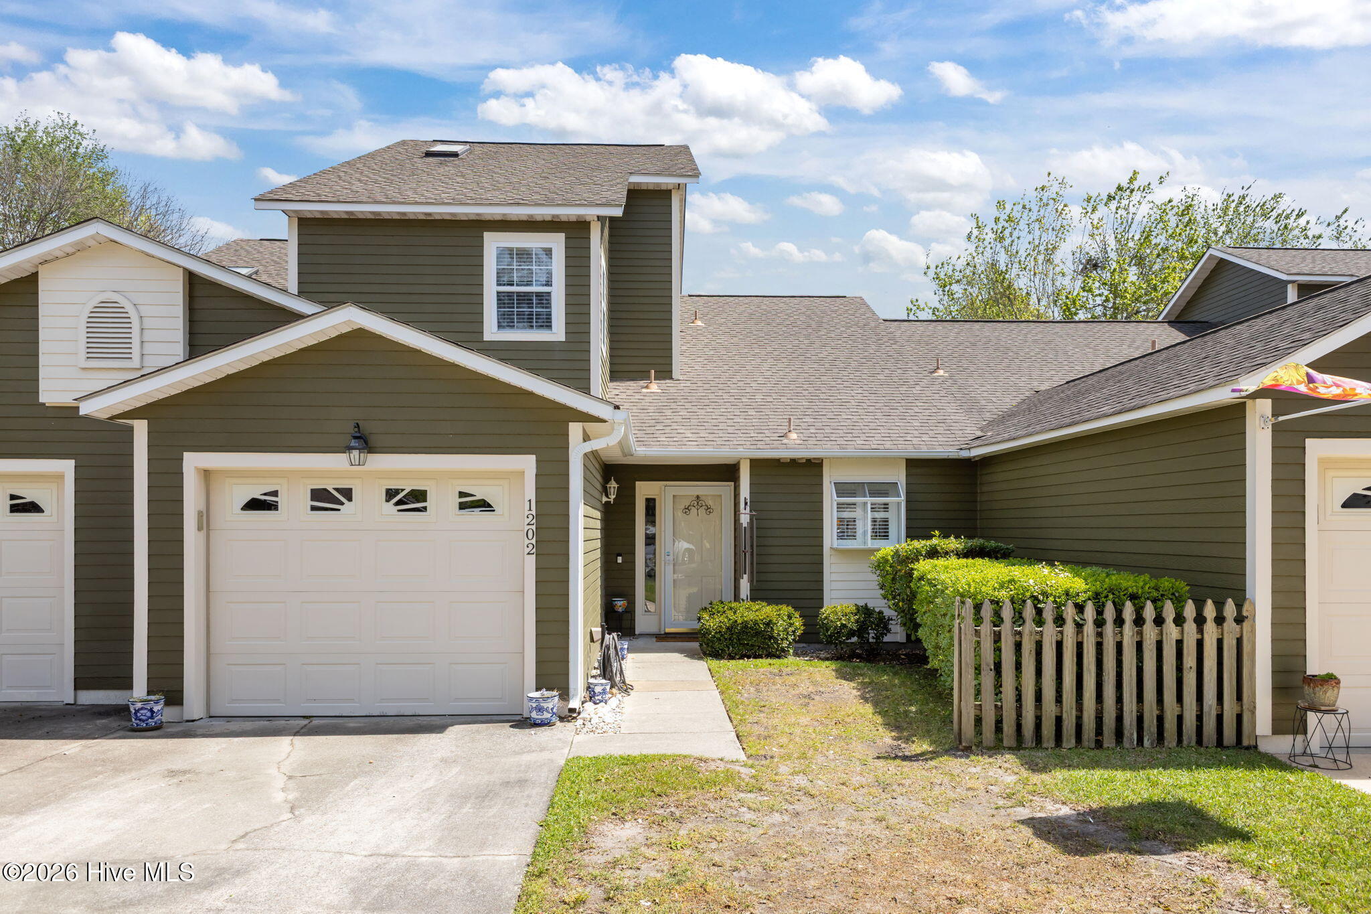
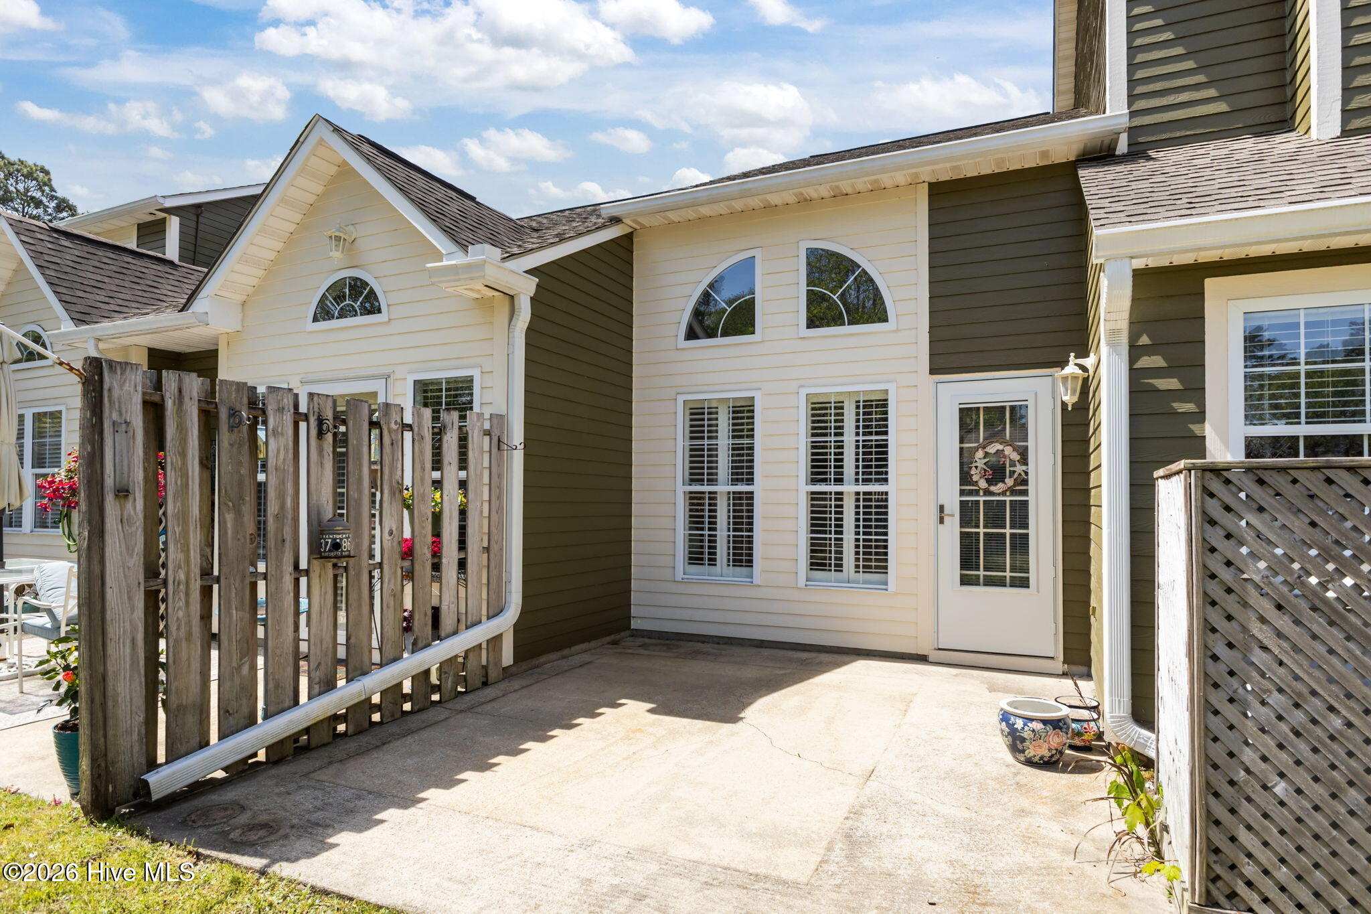
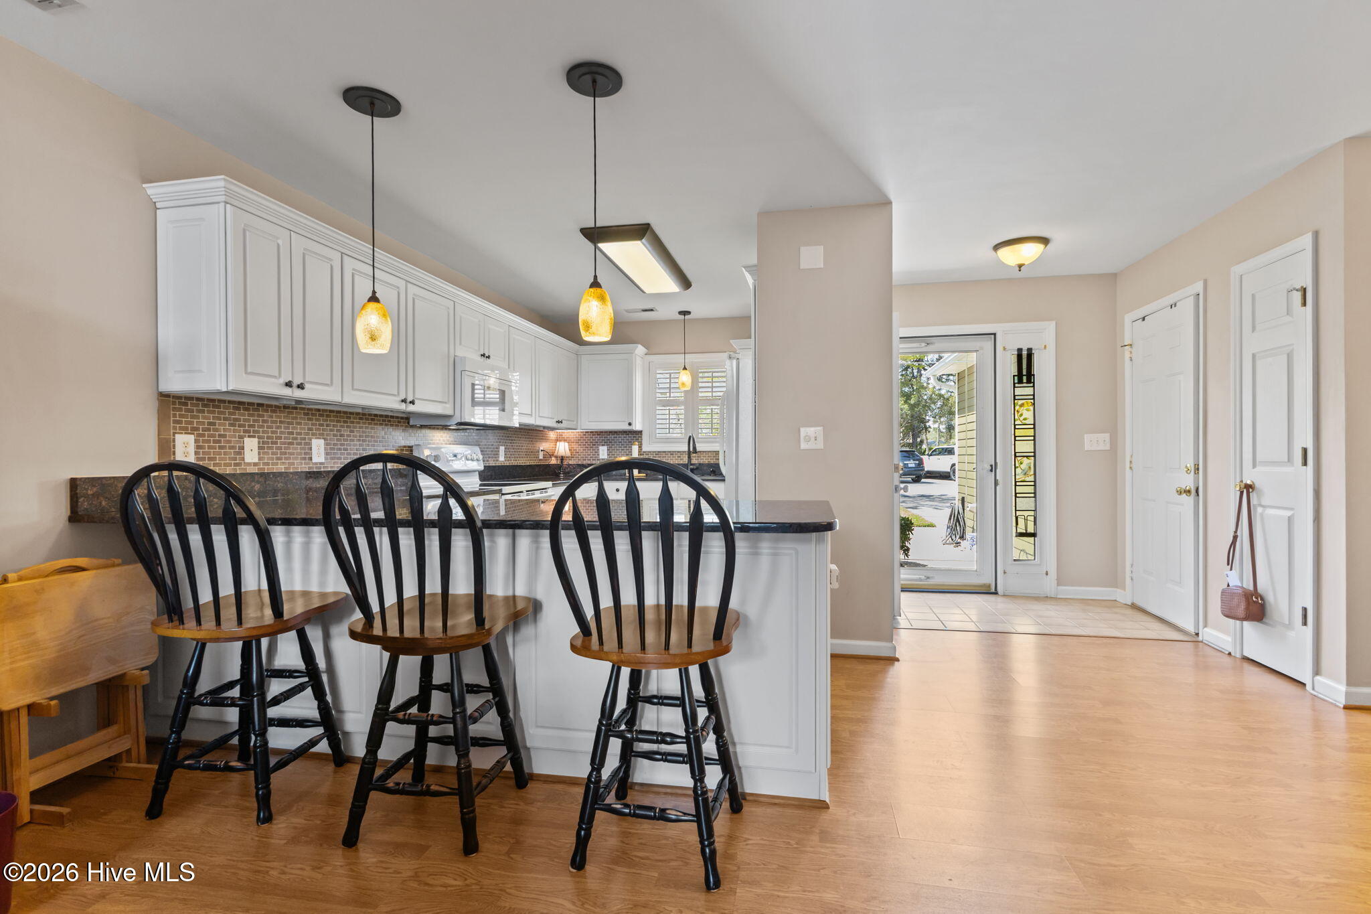
Beautifully maintained and spacious 3-bedroom, 2.5-bath townhouse located in the desirable Cedarwood Village, just steps from Brandywine Golf Course. Nestled in a peaceful community with access to a sparkling outdoor pool, this home offers both comfort and convenience. The thoughtfully designed floor plan features a primary suite on the first level, complete with a generous walk-in closet and an en-suite bath showcasing a relaxing walk in spa jet/soaking tub, separate walk-in shower, and sauna-style features for a spa-like experience. Upstairs, you'll find two additional bedrooms and a full bathroom, easily accessible via an electric chair lift--ideal for added convenience and accessibility. The home offers abundant storage with numerous closets throughout. Filled with natural light, the inviting living area features a cozy gas fireplace, while the spacious kitchen is appointed with granite countertops and ample workspace. Step outside to enjoy a private rear patio--perfect for relaxing or entertaining. Additional highlights include a garage equipped with a generator transfer box for added peace of mind.
Ideally located close to local restaurants, shopping, and the beautiful Crystal Coast beaches, this property offers the best of coastal living. Whether you're seeking a primary residence or a smart investment opportunity, this home is a must-see.
Amenities
- Built-In Microwave
- Washer
- Refrigerator
- Dryer
- Dishwasher
- Electric Range
Additional Features
- Association Amenities: Community Pool,Gated,Maintenance Common Areas,Maintenance Grounds,Maintenance Roads,Master Insure,Pest Control,Street Lights,Trash,Cable TV
- County: Carteret
- Days on Market: 180
- Pool: Yes
- Pool Features: In Ground,See Remarks
- Tax Number: 2147483647
- Waterfront Features: None
- Water/Sewer: Sewer Connected, Water Connected
- Year Built: 1995
- Property Type: Residential
- Property Sub Type: Condominium
- Tax Year: 2025
- Tax Amount: $1,030.84
- HOA Fees: $5,868.00
- Unit Type: 3 Bedroom
Financial
- Short Sale: Standard
Interior Features
- Cool System: Central Air, Heat Pump
- Floors: LVT/LVP, Carpet, Laminate, Tile, Vinyl
- Fireplaces: 1
- Heat System: Heat Pump, Electric
- Interior: Master Downstairs, Walk-in Closet(s), High Ceilings, Solid Surface, Generator Plug, Ceiling Fan(s), Walk-in Shower, Walk-In Closet(s)
- Room Type: Dining Area, Living Room, Dining Room, Bedroom 1, Bedroom 2, Bedroom 3
- Total Rooms: 6
- Levels: Two
- Heating Fuel: Electric
- Association Amenities: Community Pool,Gated,Maintenance Common Areas,Maintenance Grounds,Maintenance Roads,Master Insure,Pest Control,Street Lights,Trash,Cable TV
- Full Baths: 2
- 1/2 Baths: 1
- Furnished: Unfurnished
- Laundry: In Garage
- Water Heater: Electric
- Attic Description: Access Only
- Basement Description: None
Exterior Features
- Fuel Tanks: None
- Parking: Garage Faces Front, Garage
- Pool: In Ground, See Remarks
- Roof: Architectural Shingle
- Siding: Fiber Cement
- Waterfront Feature: None
- Is New Construction: No
- Construction: Fiber Cement,Wood Frame
- Foundation: Slab
- Water Source: Community Water
- Septic or Sewer: Community Sewer,Carolina Water Service Inc
- Water Provider: Carolina Water Service Inc
- Utilities: Sewer Connected,Water Connected
- Garage Spaces: 1
- Parking Spaces: 1
- Fencing: None
- Exterior: Fiber Cement
- Patio/Deck Description: Covered,Patio,Front Porch
- Is Horse Property: No
- Zoning: Residential
- Building Total Area (Sq.Ft): 1617
- Road Description: Private Road,Maintained,Paved
- Road Improvements: See Remarks
- View Description: None
Location
- Directions: Highway 24 West and turn right into Brandywine. Turn left onto Lord Granville and Cedarwood Village is on the left. House #1202.
- Street Number: 1202
- County: Carteret
- Latitude: 34.733347
- Longitude: -76.831007
- Subdivision: Brandywine Bay
- Marketing City: Morehead City
Listed by: Bradberry Garner Real Estate from Keller Williams Crystal Coast.