

Location
Agent Comments
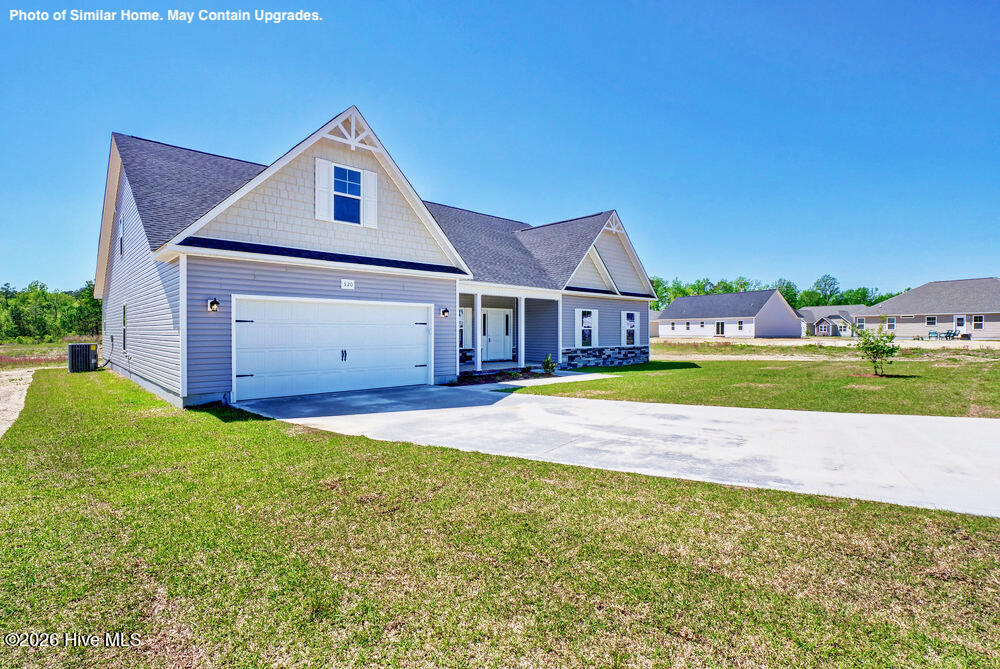
SELLER IS OFFERING $10,000 ''USE AS YOU CHOOSE'' PLUS ADDITIONAL LENDER CREDIT OF 1 PERCENT OF LOAN AMOUNT IS AVAILABLE WITH PREFERRED LENDER, CONTACT LISTING AGENT FOR ADDITIONAL DETAILS! The Perfect Location!! Welcome to Peyton's Ridge!! This beautiful community is located only minutes from beautiful North Carolina beaches as well as the back gate of Camp Lejeune! Residents will enjoy lovely pond, dog park, playground and NO CITY TAXES! The homes are pristinely landscaped for added curb appeal and adorned with a mixture of eye-catching stonework, carriage-style garage doors, two-toned vinyl siding, board and batten, and decorative shakes! The open floor plans are perfect for entertaining, and the rich cabinetry finishes and wall colors add warmth and dimension to the space. The large rooms and walk-in closets are also sure to please! The diverse floor plans will also ensure that your needs for both functionality and aesthetic appeal are always met! Very affordable and built with a superior quality standard and customer service guarantee, this community's amenities, homes, value, and location are a very rare find! Schedule your showing today!!
Amenities
- Built-In Microwave
- Range
- Dishwasher
Additional Features
- Association Amenities: Maintenance Common Areas,Management
- County: Onslow
- Days on Market: 180
- Pool: No
- Tax Number: 0
- Water/Sewer: Water Connected
- Year Built: 2026
- Property Type: Residential
- Property Sub Type: Single Family Residence
- Tax Year: 2025
- HOA Fees: $311.00
Financial
- Short Sale: Standard
Interior Features
- Cool System: Heat Pump
- Floors: LVT/LVP, Carpet
- Fireplaces: 1
- Heat System: Heat Pump, Electric
- Interior: Master Downstairs, Walk-in Closet(s), Vaulted Ceiling(s), Tray Ceiling(s), High Ceilings, Entrance Foyer, Ceiling Fan(s), Walk-in Shower, Walk-In Closet(s)
- Room Type: Master Bedroom, Bedroom 1, Bedroom 2, Bedroom 3, Bonus Room, Living Room, Dining Room, Dining Area, Breakfast Nook, Laundry
- Total Rooms: 10
- Levels: Two
- Heating Fuel: Electric
- Association Amenities: Maintenance Common Areas,Management
- Full Baths: 4
- 1/2 Baths: 0
- Basement Description: None
Exterior Features
- Fuel Tanks: None
- Parking: Concrete, Off Street, On Site
- Roof: Architectural Shingle
- Siding: Stone, Vinyl Siding
- Is New Construction: Yes
- Construction: Stone,Vinyl Siding,Wood Frame
- Foundation: Slab
- Water Source: Public
- Septic or Sewer: Septic Tank
- Utilities: Water Connected
- Garage Spaces: 2
- Parking Spaces: 2
- Fencing: None
- Exterior: Stone,Vinyl Siding
- Patio/Deck Description: Covered,Patio,Porch
- Zoning: R
- Building Total Area (Sq.Ft): 3261
- Road Description: Paved
- Road Improvements: See Remarks
- View Description: None
Location
- Directions: Take Hwy 24 towards Swansboro. Turn left onto Pitman Road. Turn left onto Peytons Ridge Drive. Turn left onto Dezi Lane. Turn right onto Aria Lane. Continue back and home will be towards the end on the left.
- Street Number: 778
- County: Onslow
- Latitude: 34.730252
- Longitude: -77.201598
- Marketing City: Hubert
Listed by: Amber Raynor from Coldwell Banker Sea Coast Advantage - Jacksonville.