
Location
Agent Comments
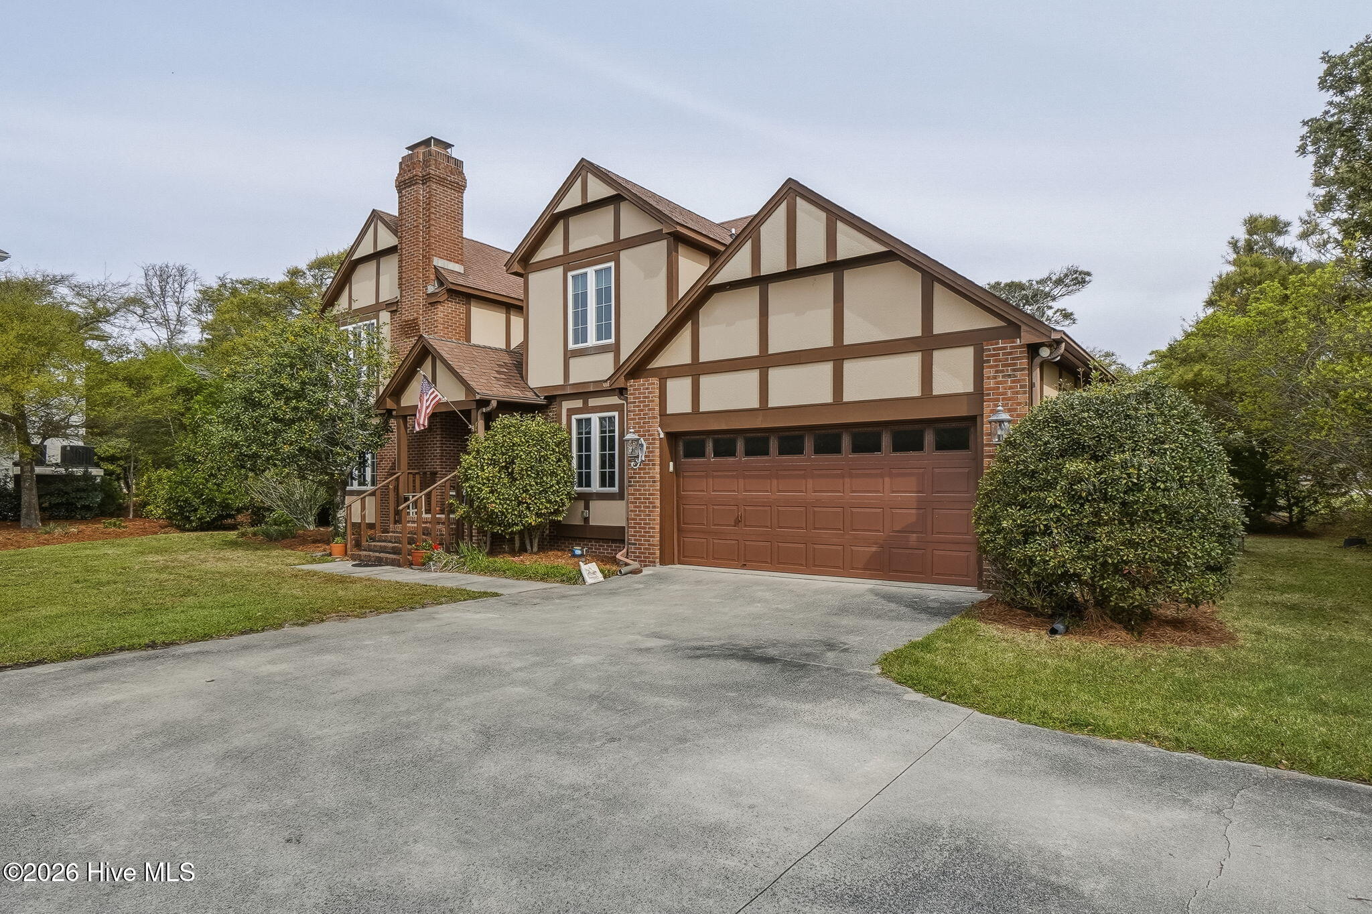
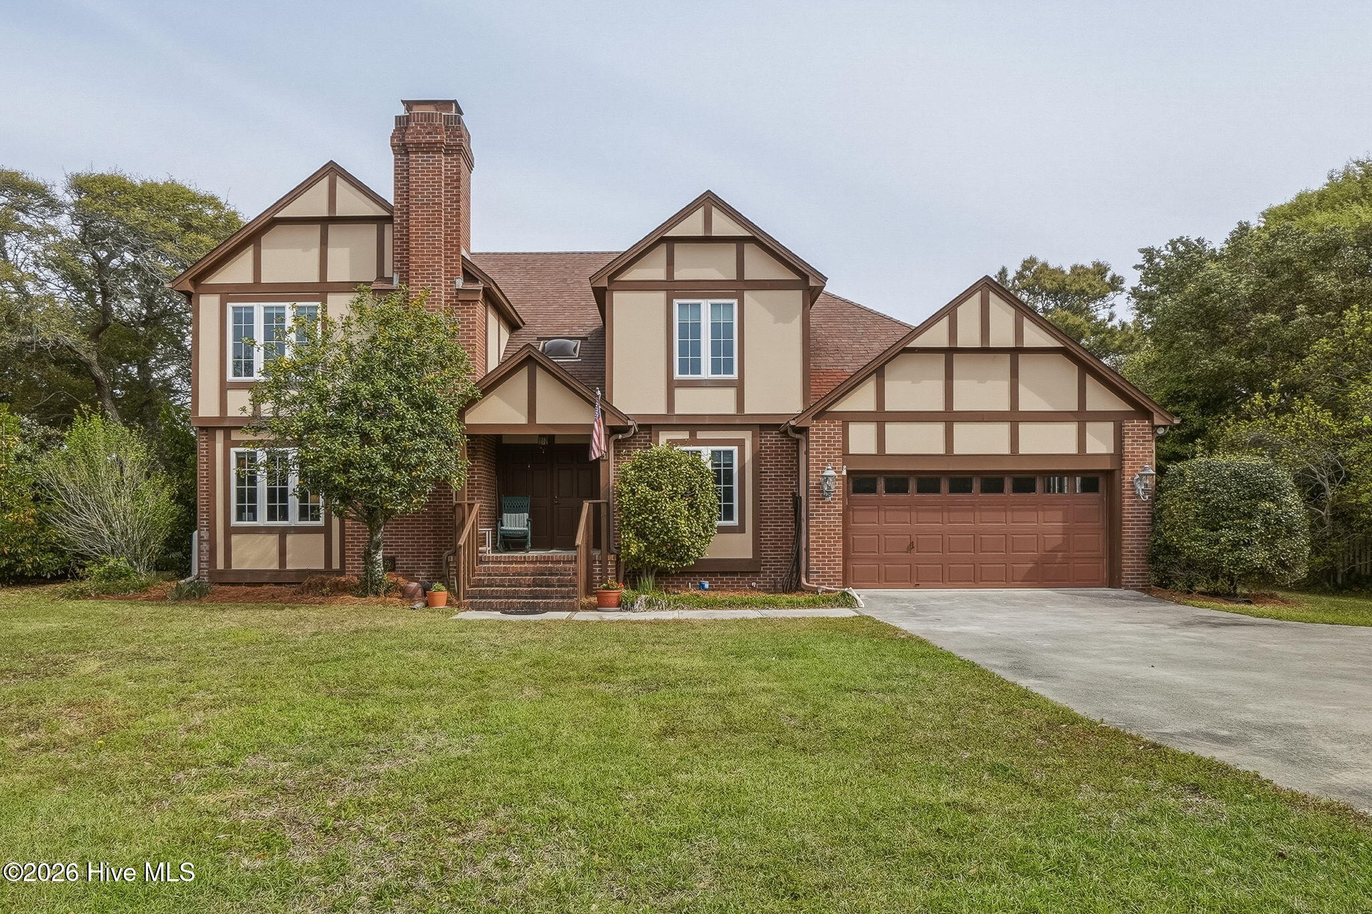
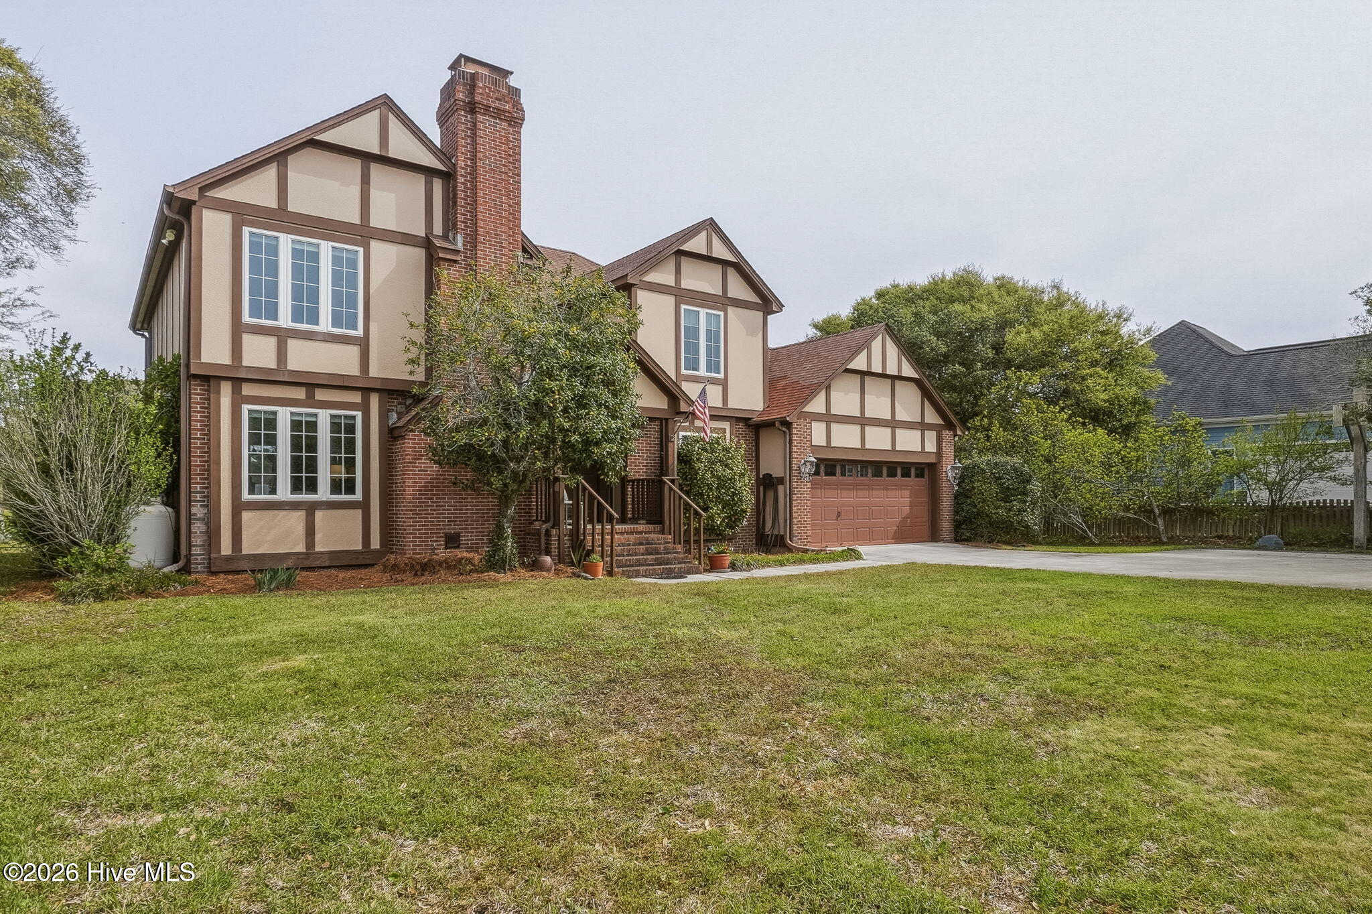
Experience island living wrapped in the charm of an English Tudor. This stunning home features a formal dining room and a sunken living room with a cozy gas fireplace. The spacious kitchen opens to the family room and showcases granite countertops, a large island, walk in pantry, and sweeping views of the golf course--perfect for the gourmet cook.
The primary suite is a true retreat, complete with its own fireplace, an expansive dressing room, and a luxurious bath with a whirlpool tub and separate shower. A heated and cooled bonus room adds flexible space for work or play.
This property goes above and beyond with a whole house generator, deep well irrigation system, sealed crawl space and an outdoor shower. Enjoy ocean and sound access, plus a community boat ramp--ideal for embracing coastal life.
Amenities
- Electric Cooktop
- Down Draft
- Built-In Microwave
- Built-In Electric Oven
- Water Softener
- Washer
- Refrigerator
- Dryer
- Disposal
- Dishwasher
- Cooktop
- Generator
- Sump Pump
Additional Features
- Association Amenities: Beach Access,Maintenance Common Areas,Management,Master Insure
- County: Carteret
- Days on Market: 181
- Exterior: Outdoor Shower,Irrigation System
- Pool: No
- Tax Number: 2147483647
- Waterfront Features: None
- Water/Sewer: Cable Available, Water Connected
- Year Built: 1987
- Property Type: Residential
- Property Sub Type: Single Family Residence
- Tax Year: 2025
- Tax Amount: $4,006.45
- HOA Fees: $225.00
Financial
- Short Sale: Standard
Interior Features
- Cool System: Central Air, Ceiling Fan(s)
- Fireplaces: 2
- Heat System: Fireplace(s), Electric, Forced Air
- Interior: Entrance Foyer, Whirlpool, Whole-Home Generator, Kitchen Island, Ceiling Fan(s), Pantry, Walk-in Shower, Gas Log
- Room Type: Master Bedroom, Bedroom 4, Bedroom 3, Bedroom 2, Dining Room, Living Room, Laundry, Den, Breakfast Room, Dining Area, Other
- Total Rooms: 12
- Levels: Two
- Heating Fuel: Electric
- Association Amenities: Beach Access,Maintenance Common Areas,Management,Master Insure
- Full Baths: 2
- 1/2 Baths: 1
- Laundry: Laundry Room
- Water Heater: Electric
- Attic Description: Floored,Pull-Down Stairs
- Basement Description: None
Exterior Features
- Exterior: Outdoor Shower, Irrigation System
- Fuel Tanks: None
- Parking: Garage Faces Front, Off Street, On Site
- Roof: Composition
- Siding: Fiber Cement
- Waterfront Feature: None
- Is New Construction: No
- Construction: Fiber Cement,Wood Frame
- Foundation: Crawl Space
- Water Source: Public
- Septic or Sewer: Septic Tank
- Water Provider: Pine Knoll Shores Water Dept
- Utilities: Cable Available,Water Connected
- Garage Spaces: 2
- Parking Spaces: 2
- Fencing: None
- Exterior: Fiber Cement
- Patio/Deck Description: Covered,Porch,Screened,Rear Porch
- Is Horse Property: No
- Zoning: Residential
- Building Total Area (Sq.Ft): 2593
- Road Description: City Street,State Road,Paved
- Road Improvements: Golf Course
- View Description: Golf Course
Location
- Directions: HWY 58 on island to Laurel Court
- Street Number: 105
- County: Carteret
- Latitude: 34.698458
- Longitude: -76.793922
- Subdivision: Piksco
- Marketing City: Pine Knoll Shores
Listed by: Paula W Stadiem from Pine Knoll Shores Realty.