
Location
Agent Comments
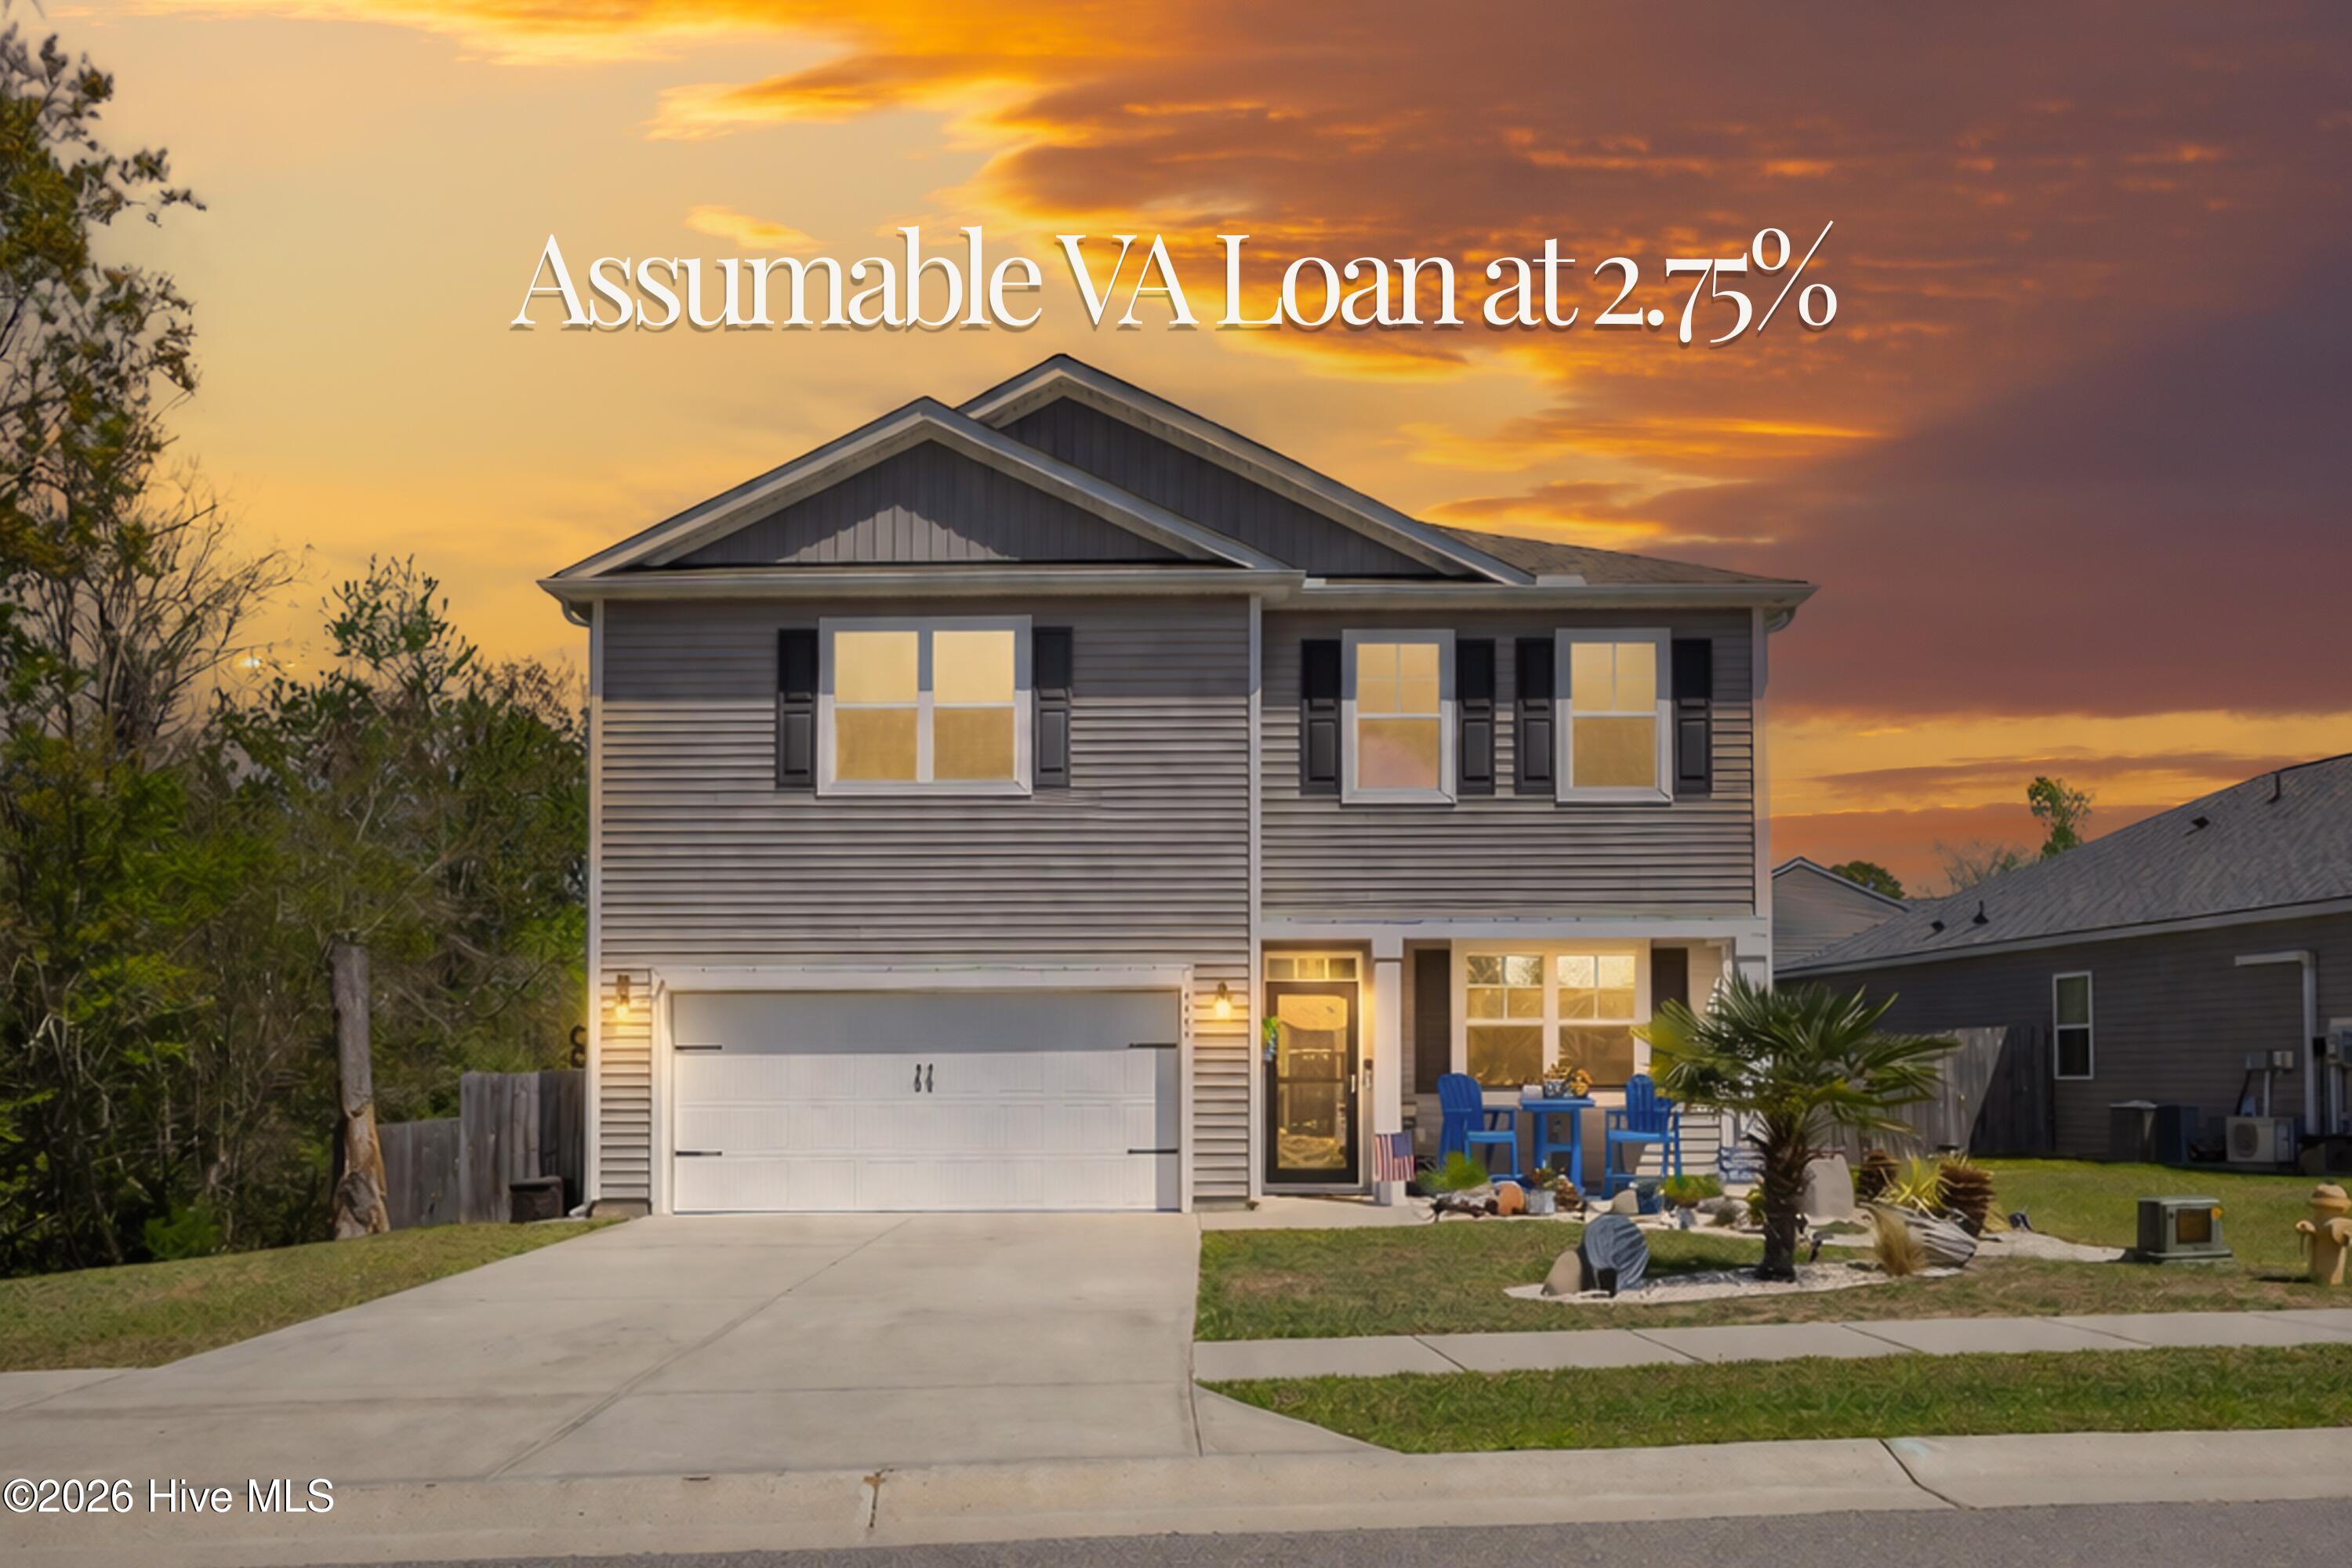
ASSUMABLE VA LOAN - 2.75%
Tucked into the established and amenity-rich Avalon community, this home offers a lifestyle that's both vibrant and grounded. It's the kind of place where mornings ease in gently and evenings are best spent outside, surrounded by a backyard that feels more like a personal retreat than a typical neighborhood lot. Thoughtfully landscaped and full of character, the outdoor space invites you to slow down and stay awhile, with a patio for gathering, a whimsical gazebo, a privacy fence for seclusion, and a shed with an attached greenhouse ready to support every gardening ambition.
Inside, this home invites connection and comfort with a thoughtfully designed floor plan that blends open-concept living with cozy retreats. The main living area is bathed in natural light, creating a space where day-to-day life feels effortless and joyful, while the front-facing windows have been tinted to help keep the home cooler and more energy efficient during warm coastal months.
While new construction may offer a blank slate, this pre-COVID built home offers something more meaningful--time, intention, and investment already poured in. From the established landscaping to the thoughtful upgrades throughout, it's a property that lives easily from day one, without the added expense or wait.
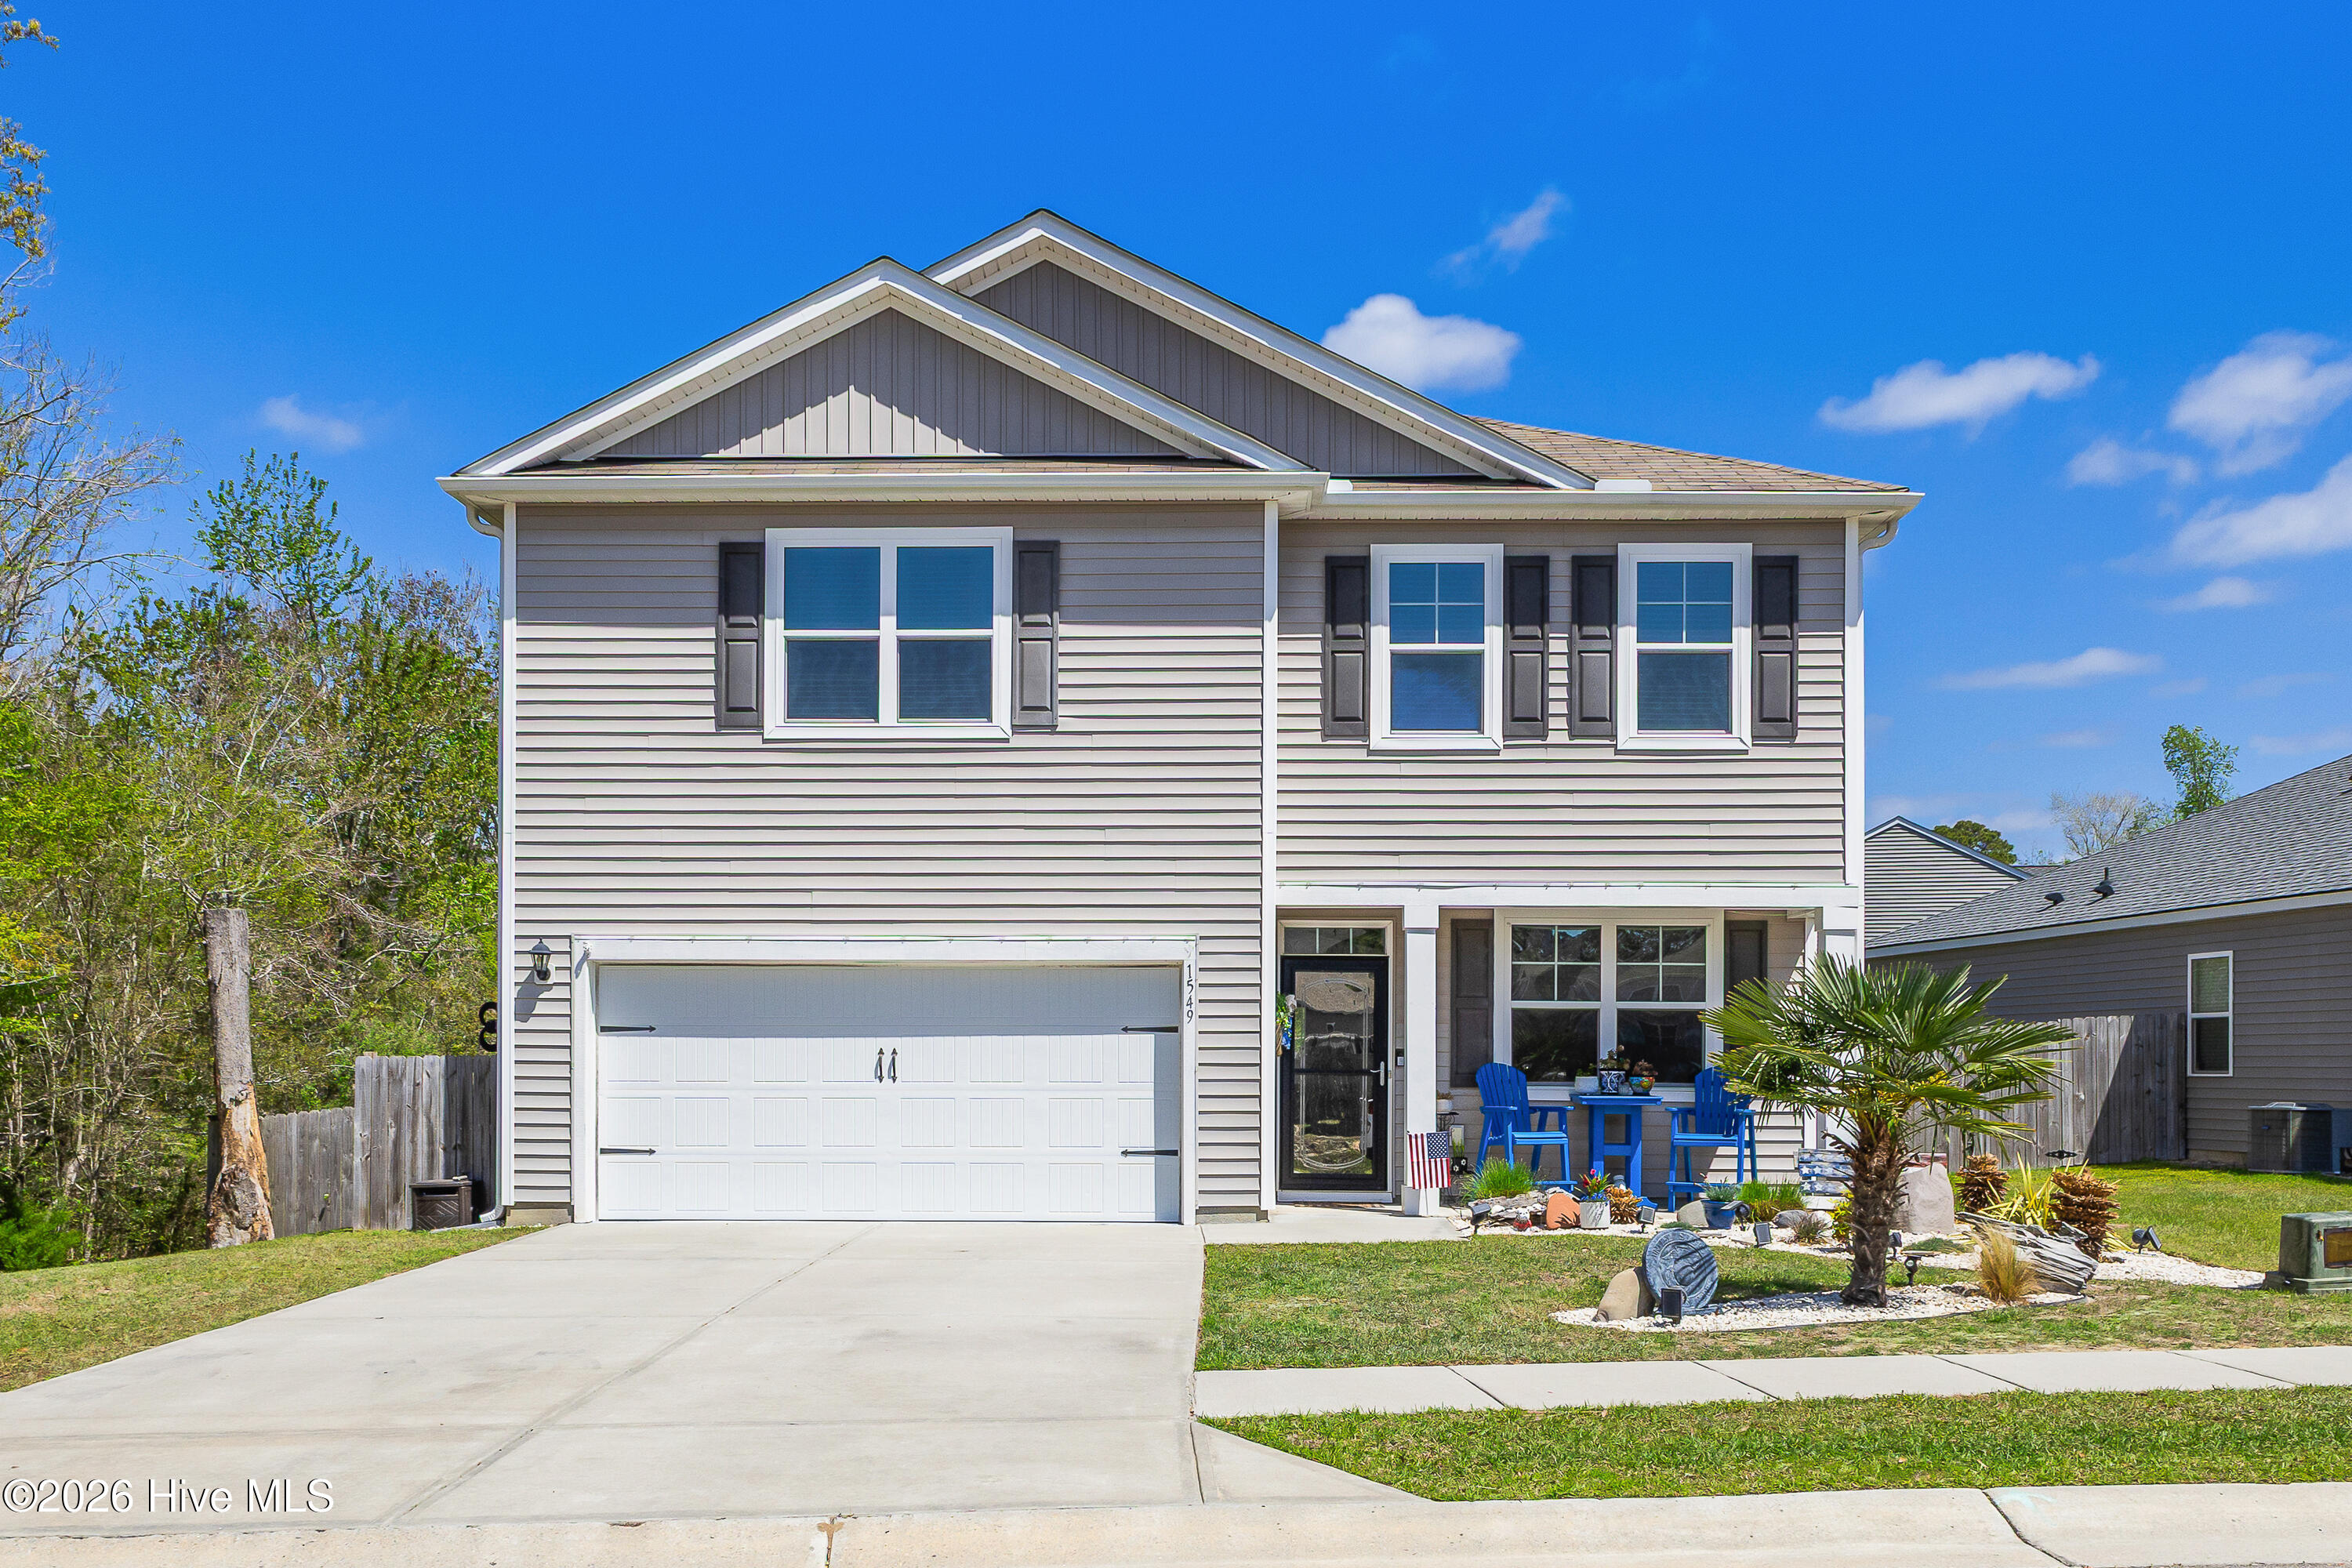
A versatile flex space, currently used as a dining room, offers endless possibilities, while the epoxied garage, complete with storage and its own climate-controlled mini-split, adds an impressive 398 heated square feet for hobbies, projects, or additional living space. Upstairs, you'll find four generously sized bedrooms, two full baths, and a laundry room so delightful it might just make chores enjoyable. The primary suite is a bright, spacious retreat designed for ultimate relaxation, and the home is brimming with thoughtful upgrades, including custom blinds, upgraded lighting fixtures, ceiling fans, a retractable storm door, gutters, added outlets and lights, and a security system for peace of mind.
Located in the flourishing Avalon subdivision, this home benefits from the ease and enjoyment of an established neighborhood, where amenities are already in place and daily life feels connected and convenient. Residents enjoy a sparkling zero-entry pool and a stunning 15-acre lake, perfect for picnics, fishing, kayaking, or simply soaking in the natural surroundings. Brunswick County's idyllic beaches, mild weather, and signature Southern hospitality make this area a magnet for those seeking a better way of life.
Come discover the charm, serenity, and warmth of 1549 St. Joseph Drive--your personal slice of paradise in Avalon.
Amenities
- Electric Oven
- Built-In Microwave
- Washer
- Refrigerator
- Dryer
- Disposal
- Dishwasher
- Electric Range
Additional Features
- Association Amenities: Clubhouse,Community Pool,Dog Park,Fitness Center,Maintenance Common Areas,Maintenance Roads,Management,Master Insure,Pickleball,Playground,Street Lights,Trail(s)
- County: Brunswick
- Days on Market: 181
- Pool: No
- Tax Number: 185cg018
- Water/Sewer: Sewer Connected
- Year Built: 2020
- Property Type: Residential
- Property Sub Type: Single Family Residence
- Tax Year: 2025
- Tax Amount: $1,634.14
- HOA Fees: $1,500.00
Financial
- Short Sale: Standard
Interior Features
- Cool System: Central Air
- Floors: LVT/LVP, Carpet
- Heat System: Electric, Heat Pump
- Interior: Walk-in Closet(s), High Ceilings, Kitchen Island, Ceiling Fan(s), Pantry, Walk-in Shower, Blinds/Shades, Walk-In Closet(s)
- Room Type: Master Bedroom, Bedroom 1, Bedroom 2, Bedroom 3, Dining Area, Dining Room, Living Room, Laundry
- Total Rooms: 7
- Levels: Two
- Heating Fuel: Electric
- Association Amenities: Clubhouse,Community Pool,Dog Park,Fitness Center,Maintenance Common Areas,Maintenance Roads,Management,Master Insure,Pickleball,Playground,Street Lights,Trail(s)
- Full Baths: 2
- 1/2 Baths: 1
- Laundry: Laundry Room
- Water Heater: Electric
- Attic Description: Access Only,Scuttle
- Basement Description: None
Exterior Features
- Fuel Tanks: None
- Parking: Garage Faces Front, Concrete, Garage Door Opener
- Roof: Shingle
- Siding: Vinyl Siding
- Is New Construction: No
- Construction: Vinyl Siding,Wood Frame
- Foundation: Slab
- Water Source: Public
- Septic or Sewer: Municipal Sewer
- Utilities: Sewer Connected
- Garage Spaces: 2
- Parking Spaces: 2
- Fencing: Partial,Wood
- Exterior: Vinyl Siding
- Patio/Deck Description: Covered,Front Porch,Rear Porch
- Zoning: Co-R-6000
- Building Total Area (Sq.Ft): 2210
- Road Description: Private Road,Maintained
- Road Improvements: Creek
- View Description: Creek,Creek/Stream
Location
- Directions: From Southport-Supply Road, turn into the main entrance for Avalon. Go straight until the roundabout where you will make the second right onto St Joseph Drive SE. Home will be on the right.
- Street Number: 1549
- County: Brunswick
- Latitude: 33.998066
- Longitude: -78.212152
- Marketing City: Bolivia
Listed by: Helen J Wils from HAVEN Realty Co..