
Location
Agent Comments
SHORT SALE OPPORTUNITY! All offers are subject to lender approval. A complimentary short-sale buyer consultation with Jackson Law will be available to the buyer prior to seller acceptance of an offer. NO DUE DILIGENCE FEE REQUIRED.
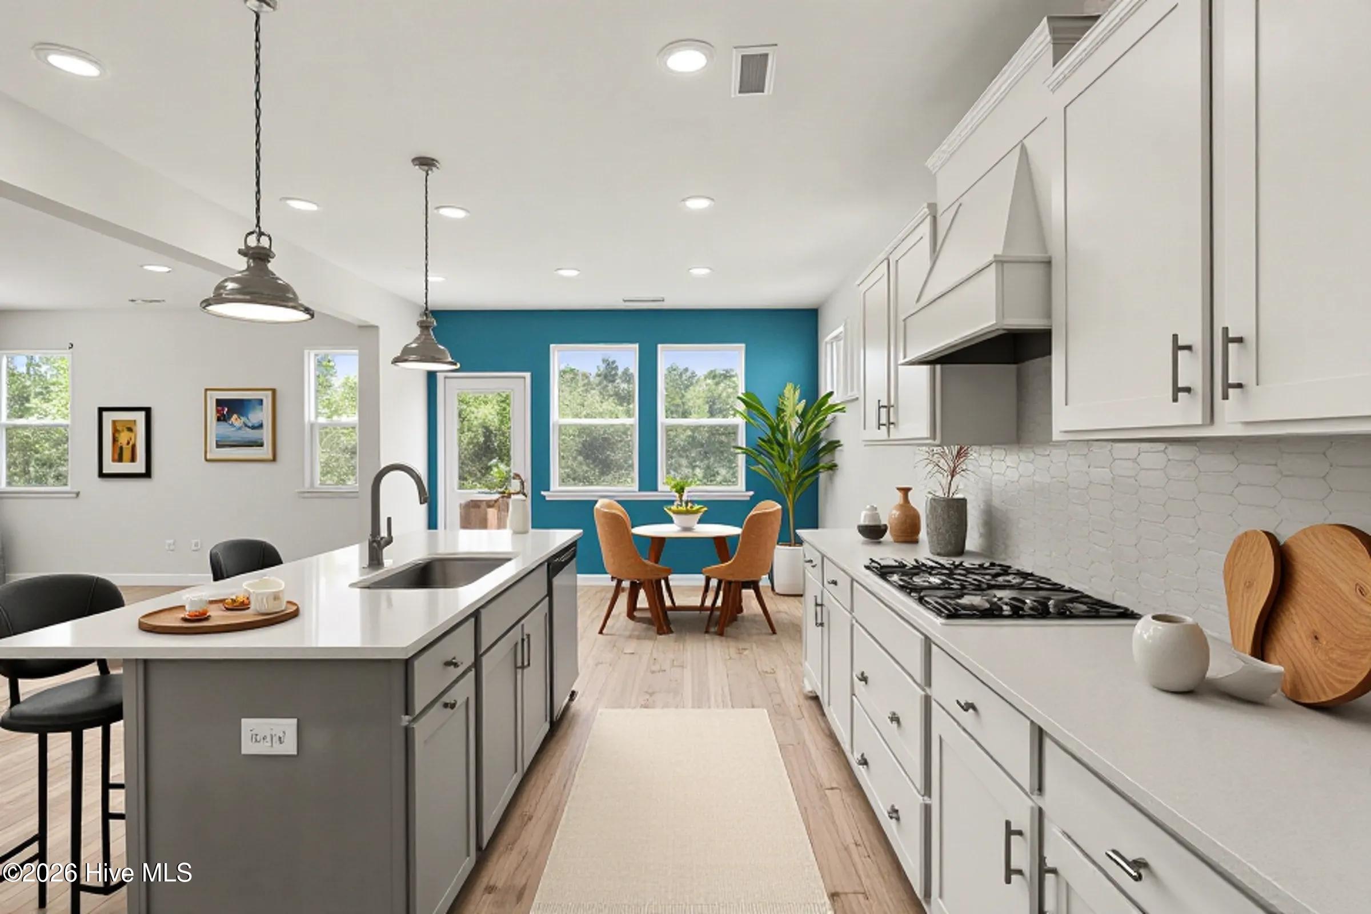
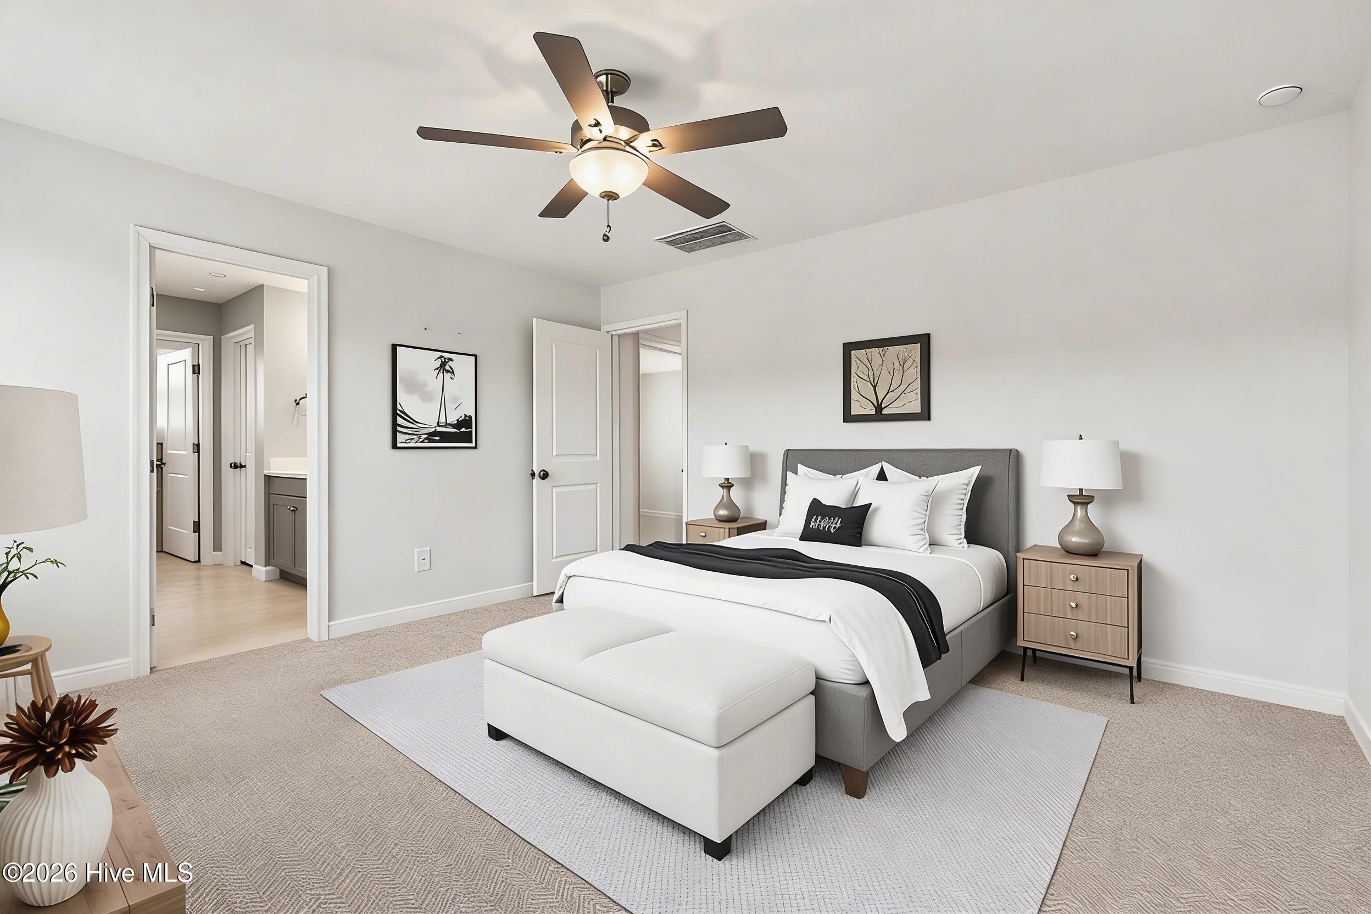
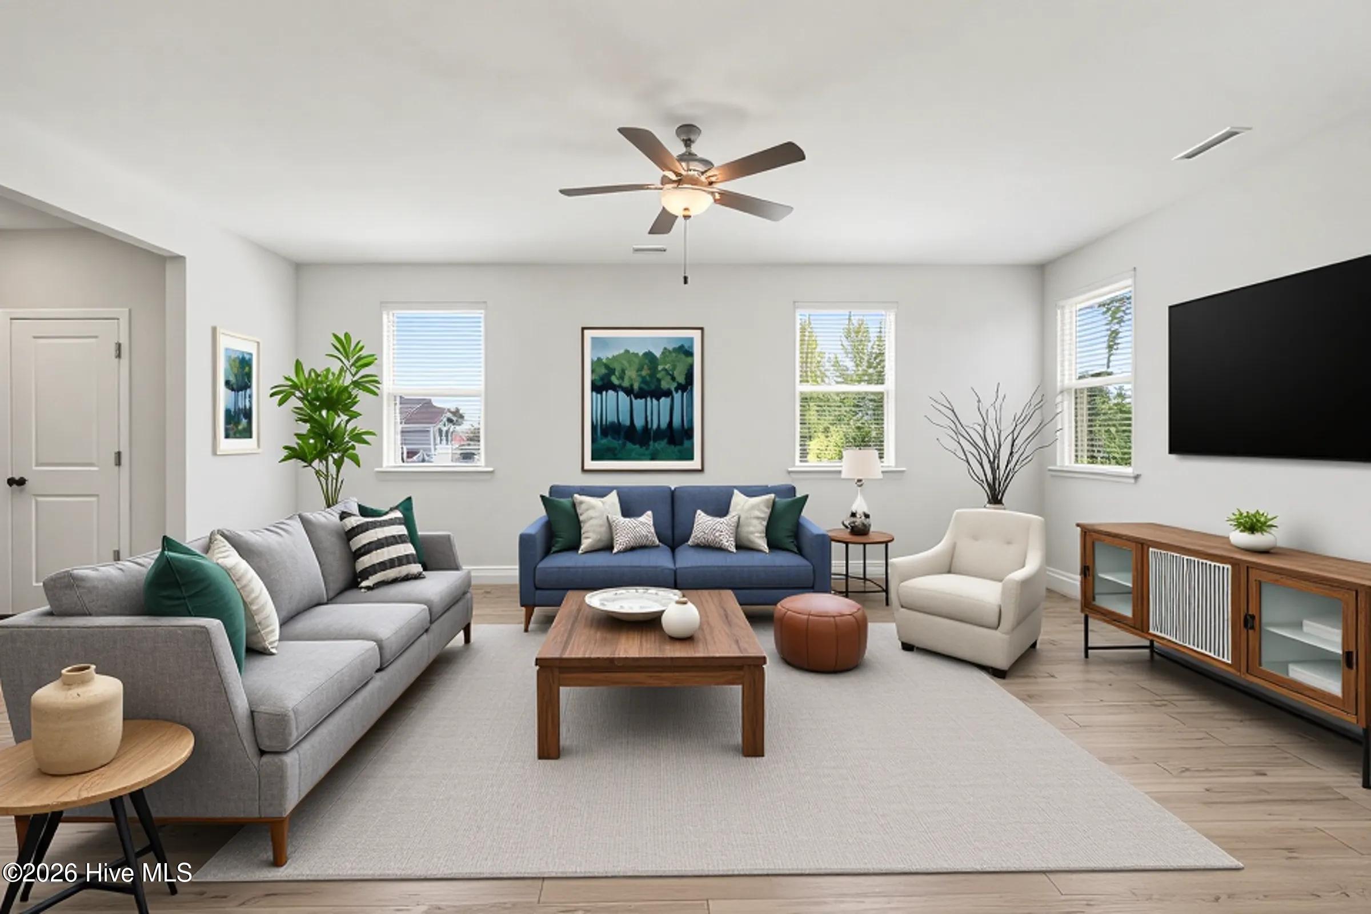
Better than new and truly move-in ready, this beautifully maintained 3-bedroom, 2.5-bath home was built in 2023 and sits on an impressive 0.62-acre lot in the desirable Beverly Place community. From the moment you step inside, you'll appreciate the abundance of natural light, modern finishes, and thoughtfully designed open-concept floor plan. The gourmet kitchen is the heart of the home, featuring gorgeous quartz countertops, abundant cabinetry, a spacious walk-in pantry, and stainless-steel appliances. The main-level living area flows seamlessly to the back deck, creating the perfect space for relaxing, entertaining, or simply enjoying the peaceful natural surroundings. Upstairs, you'll find a versatile bonus loft, dedicated office space complete with a built-in desk and cabinetry, a convenient second-floor laundry room, and generously sized bedrooms. The secondary bedroom offers direct access to a full bathroom, providing added privacy and flexibility for guests or family members. The spacious primary suite is a true retreat, featuring a beautiful en-suite bathroom and an oversized walk-in closet with plenty of storage. Outside, the expansive 0.62-acre lot provides exceptional privacy, with no homes immediately behind or beside the property, giving you more space to enjoy the serene setting.
Beverly Place offers desirable amenities including a community pool, playground, and fishing pond, all while being conveniently located near shopping, dining, schools, and major roadways.
Modern home. Exceptional lot. Peaceful setting. Fantastic opportunity. Don't miss your chance to make this beautiful Beverly Place home yours!
Amenities
- Electric Cooktop
- Built-In Microwave
- Refrigerator
- Dishwasher
- Other
Additional Features
- Association Amenities: Community Pool,Park,Playground
- County: Johnston
- Days on Market: 178
- Exterior: None
- Pool: No
- Tax Number: 07f06012y
- Water/Sewer: Water Connected, Other
- Year Built: 2023
- Property Type: Residential
- Property Sub Type: Single Family Residence
- Tax Year: 2025
- HOA Fees: $720.00
- Unit Type: 3 Bedroom
Financial
- Short Sale: Short Sale
Interior Features
- Cool System: Central Air
- Floors: LVT/LVP, Carpet, Tile
- Heat System: Electric, Forced Air
- Interior: Walk-in Closet(s), Mud Room, Kitchen Island, Ceiling Fan(s), Pantry, Walk-in Shower, Blinds/Shades, Walk-In Closet(s)
- Room Type: Master Bedroom, Bedroom 1, Bedroom 2, Bathroom 1, Bathroom 2, Bathroom 3, Living Room, Other, Dining Room, Dining Area
- Total Rooms: 7
- Levels: Two
- Heating Fuel: Electric
- Association Amenities: Community Pool,Park,Playground
- Full Baths: 2
- 1/2 Baths: 1
- Laundry: Laundry Room
- Basement Description: None
Exterior Features
- Exterior: None
- Fuel Tanks: None
- Parking: Garage Faces Front, Concrete
- Roof: Shingle
- Siding: Vinyl Siding
- Is New Construction: No
- Construction: Concrete,Vinyl Siding
- Foundation: Crawl Space
- Utilities: Water Connected,Other
- Garage Spaces: 2
- Parking Spaces: 2
- Fencing: None
- Exterior: Vinyl Siding
- Patio/Deck Description: Covered,Deck,Porch
- Zoning: RES
- Building Total Area (Sq.Ft): 2301
- Road Description: Maintained
- Road Improvements: See Remarks
- View Description: None
Location
- Directions: Turn onto rigsby ave and home is on right side
- Street Number: 90
- County: Johnston
- Latitude: 35.498521
- Longitude: -78.525785
- Marketing City: Four Oaks
Listed by: Kyle Rank from Mark Spain Real Estate.