
Location
Agent Comments
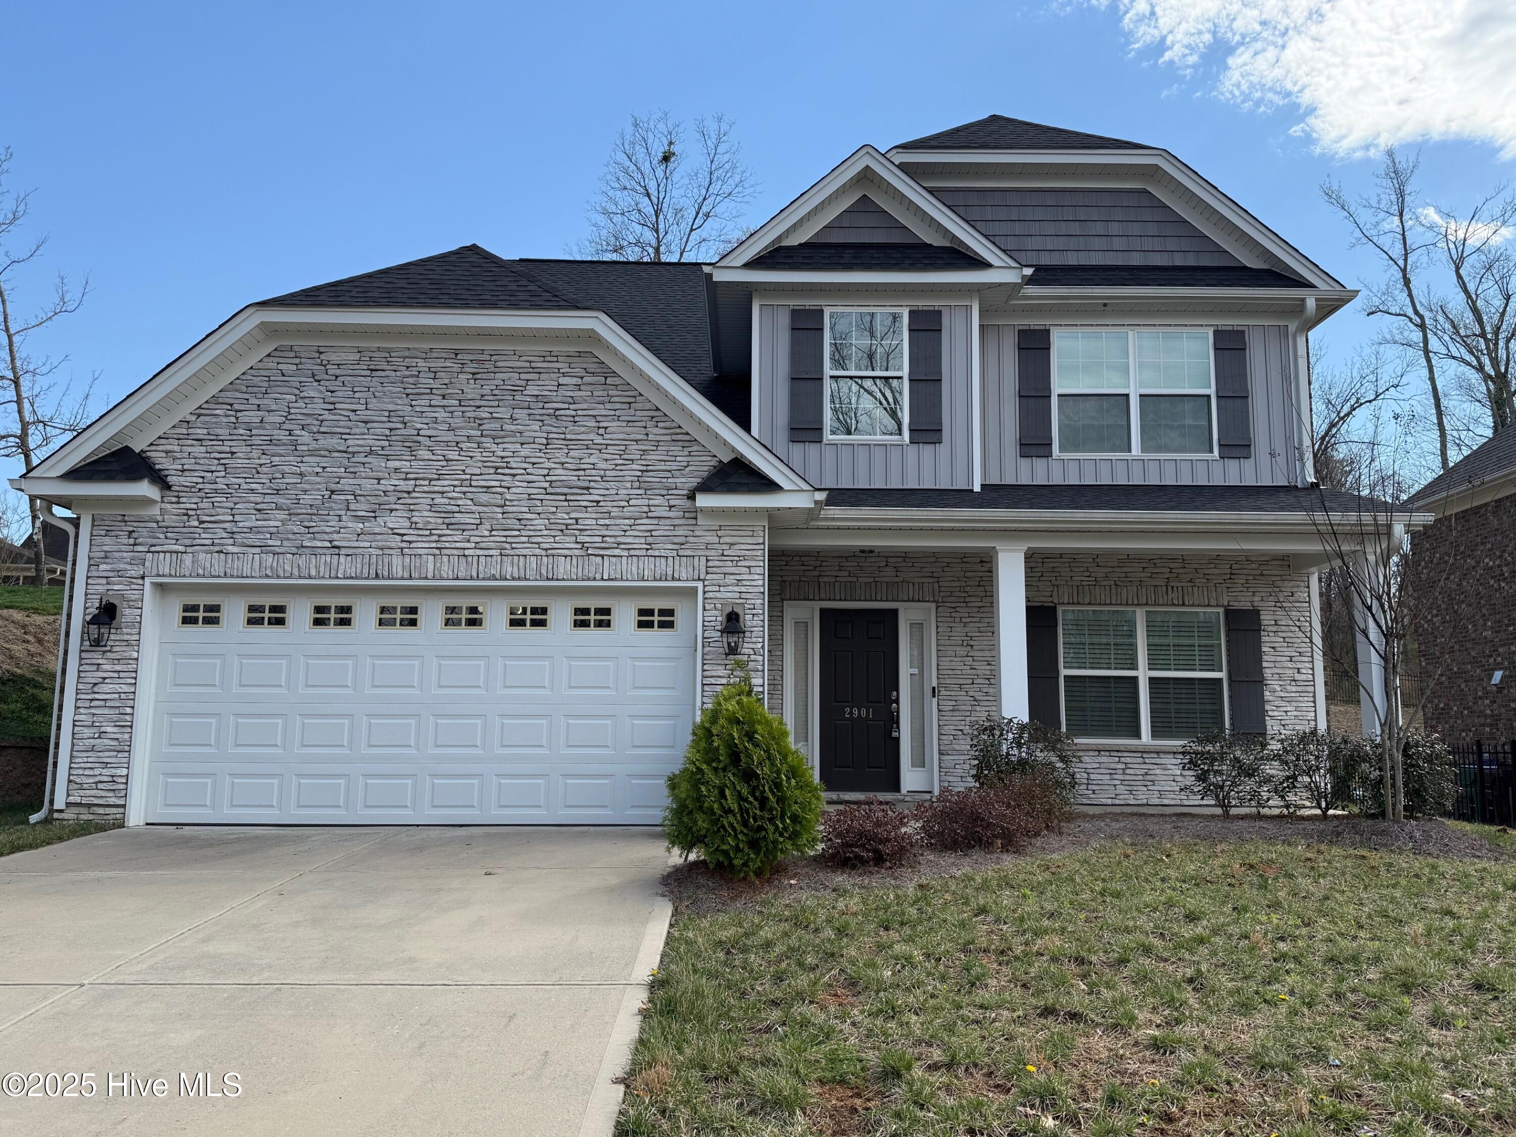
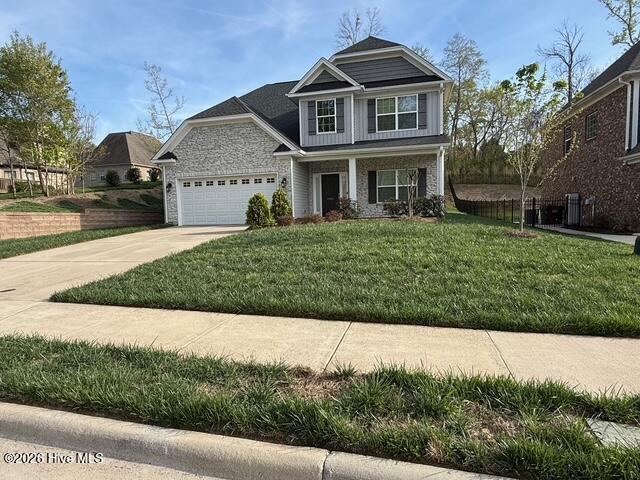
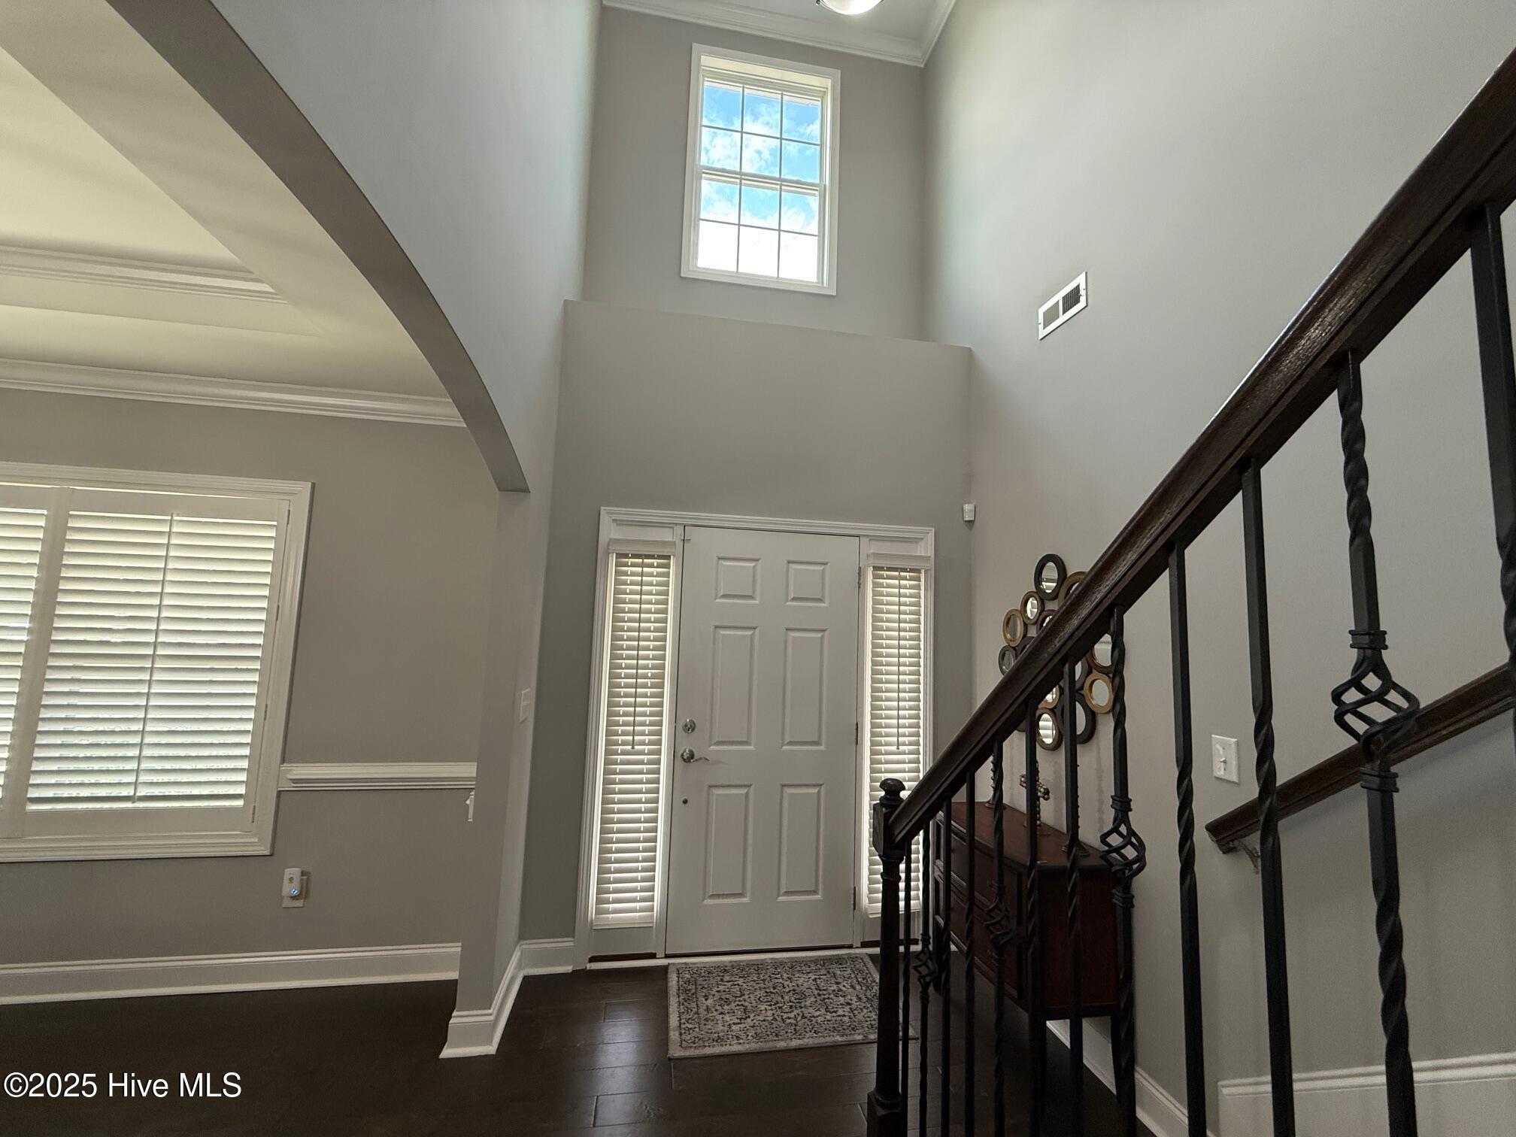
This Home qualifies for NC Home Advantage Down payment Assistance. SWANS LANDING 4 Bedroom, 2 1/2 Bath. MOVE IN READY HOME Now Available. Beautiful Two Story Foyer And Open Floor Concept, With Crown Molding, Wrought Iron Railings , Gas Log Fireplace And Built In Cabinets. Kitchen Appoints Stainless Steel Appliances And Lovely Granite Countertops. You Will Love The Primary Bedroom With Faux Coffered Ceiling, En-Suite Bath With Tile Shower, Two Sinks And Separate Tub. This Home Is A Must See.
Amenities
- Gas Oven
- Dishwasher
Additional Features
- Association Amenities: Maintenance Roads,Management
- County: Davidson
- Days on Market: 181
- Exterior: Cluster Mailboxes,Gas Log
- Pool: Yes
- Pool Features: None
- Tax Number: 10200
- Water/Sewer: Natural Gas Connected, Water Connected
- Year Built: 2020
- Property Type: Residential
- Property Sub Type: Single Family Residence
- Tax Year: 2025
- Tax Amount: $3,975.64
- HOA Fees: $480.00
- Unit Type: 4 Bedroom Or More
Financial
- Short Sale: Standard
Interior Features
- Cool System: Central Air
- Floors: Carpet, Laminate, Tile
- Fireplaces: 1
- Heat System: Fireplace(s), Forced Air, Natural Gas
- Interior: Walk-in Closet(s), Solid Surface, Bookcases, Kitchen Island, Walk-in Shower, Gas Log, Walk-In Closet(s)
- Room Type: Den, Dining Room, Bedroom 2, Bedroom 4, Master Bedroom, Great Room, Bedroom 3
- Total Rooms: 6
- Levels: Two
- Heating Fuel: Natural Gas
- Association Amenities: Maintenance Roads,Management
- Full Baths: 2
- 1/2 Baths: 1
- Laundry: Laundry Room
- Water Heater: Natural Gas
- Basement Description: None
Exterior Features
- Exterior: Cluster Mailboxes, Gas Log
- Fuel Tanks: None
- Parking: Garage Faces Front, Concrete, Garage Door Opener
- Pool: None
- Roof: Architectural Shingle
- Siding: Brick Veneer, Vinyl Siding
- Is New Construction: No
- Construction: Brick Veneer,Vinyl Siding,Wood Frame
- Foundation: Slab
- Utilities: Natural Gas Connected,Water Connected
- Garage Spaces: 2
- Parking Spaces: 2
- Fencing: None
- Exterior: Brick Veneer,Vinyl Siding
- Patio/Deck Description: Open,Patio
- Zoning: R3
- Building Total Area (Sq.Ft): 2705
- Road Description: Private Road
- Road Improvements: See Remarks
- View Description: None
Location
- Directions: MOVE IN READY 4 Bedroom, 2.5 Bath Home Offers Space, Style And Comfort In One Beautiful Package. Step Into The Impressive Two Story Foyer And Enjoy The Open Concept Layout. Elegant Wrought Iron Railings, Gas Log Fireplace With Built In Cabinetry Are A Few Of The Many Amenities Of This Home. The Kitchen Is A Standout With Stainless Steel Appliances And Granite Countertops. Schedule Your Showing !
- Street Number: 2901
- County: Davidson
- Latitude: 35.963503
- Longitude: -80.069328
- Subdivision: Not In Subdivision
- Marketing City: High Point
Listed by: Beth G. Smith from Keller Williams Realty.