
Location
Agent Comments
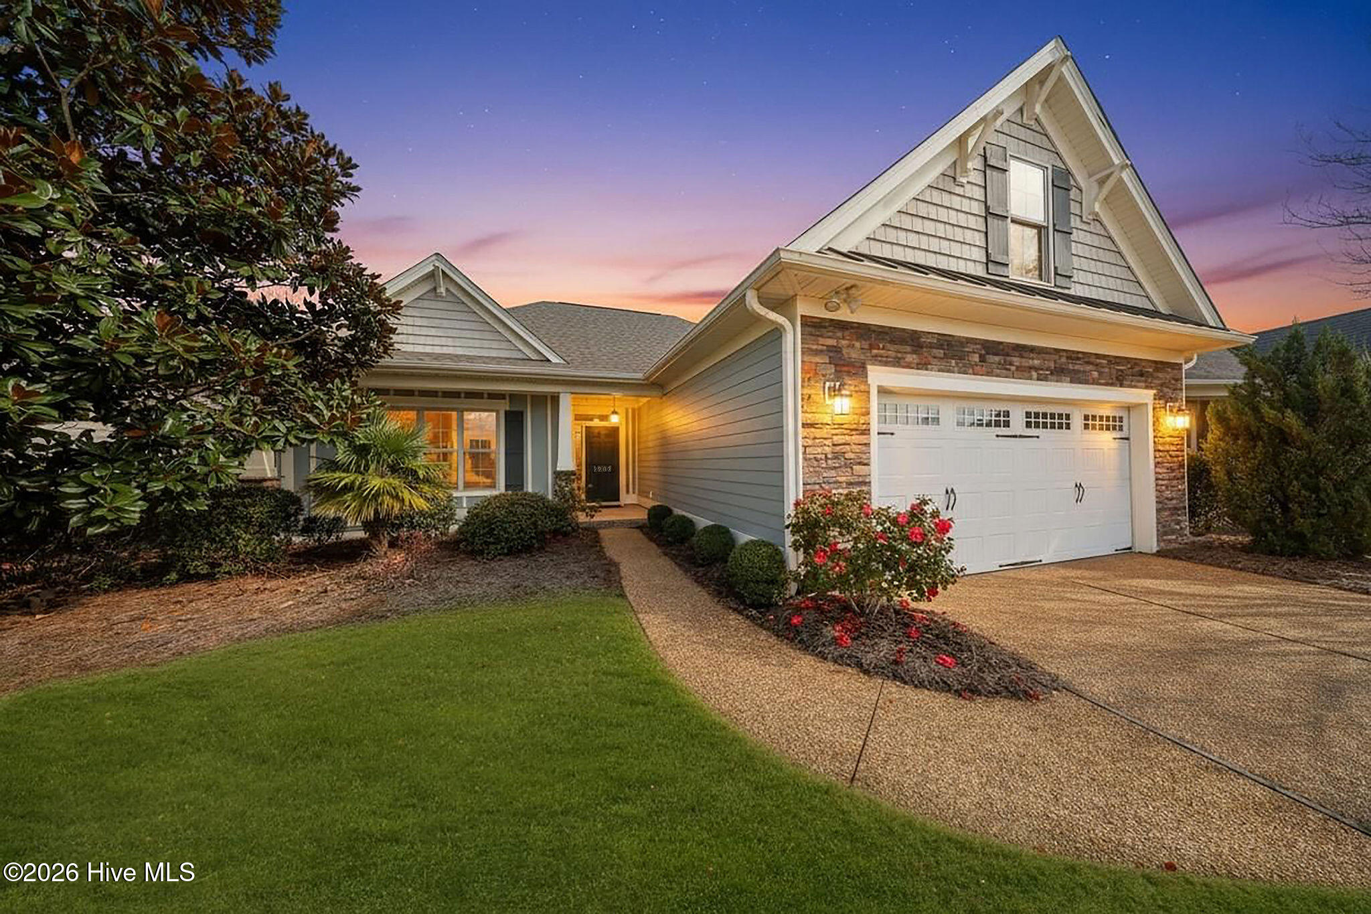
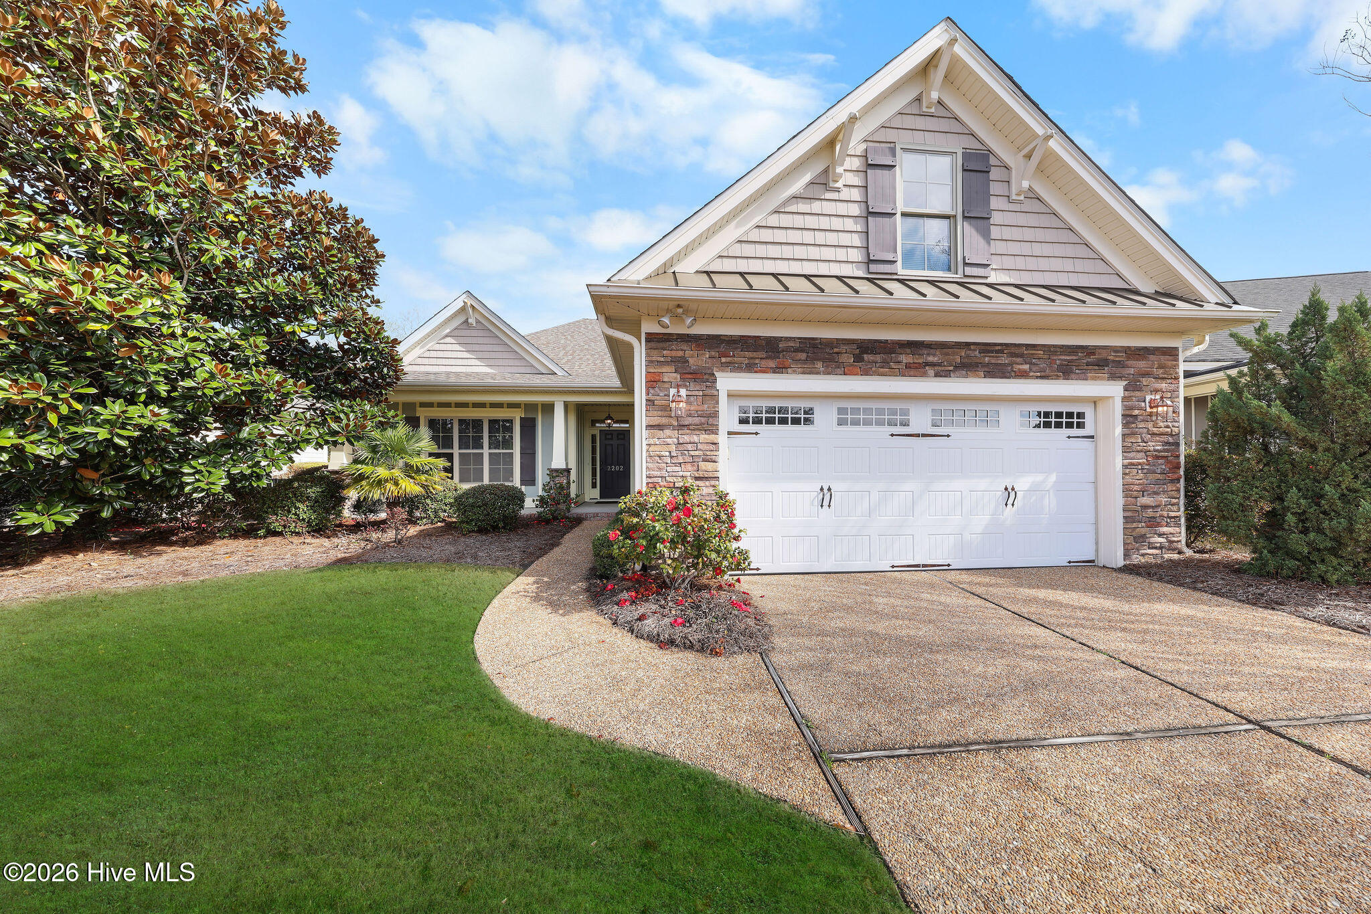
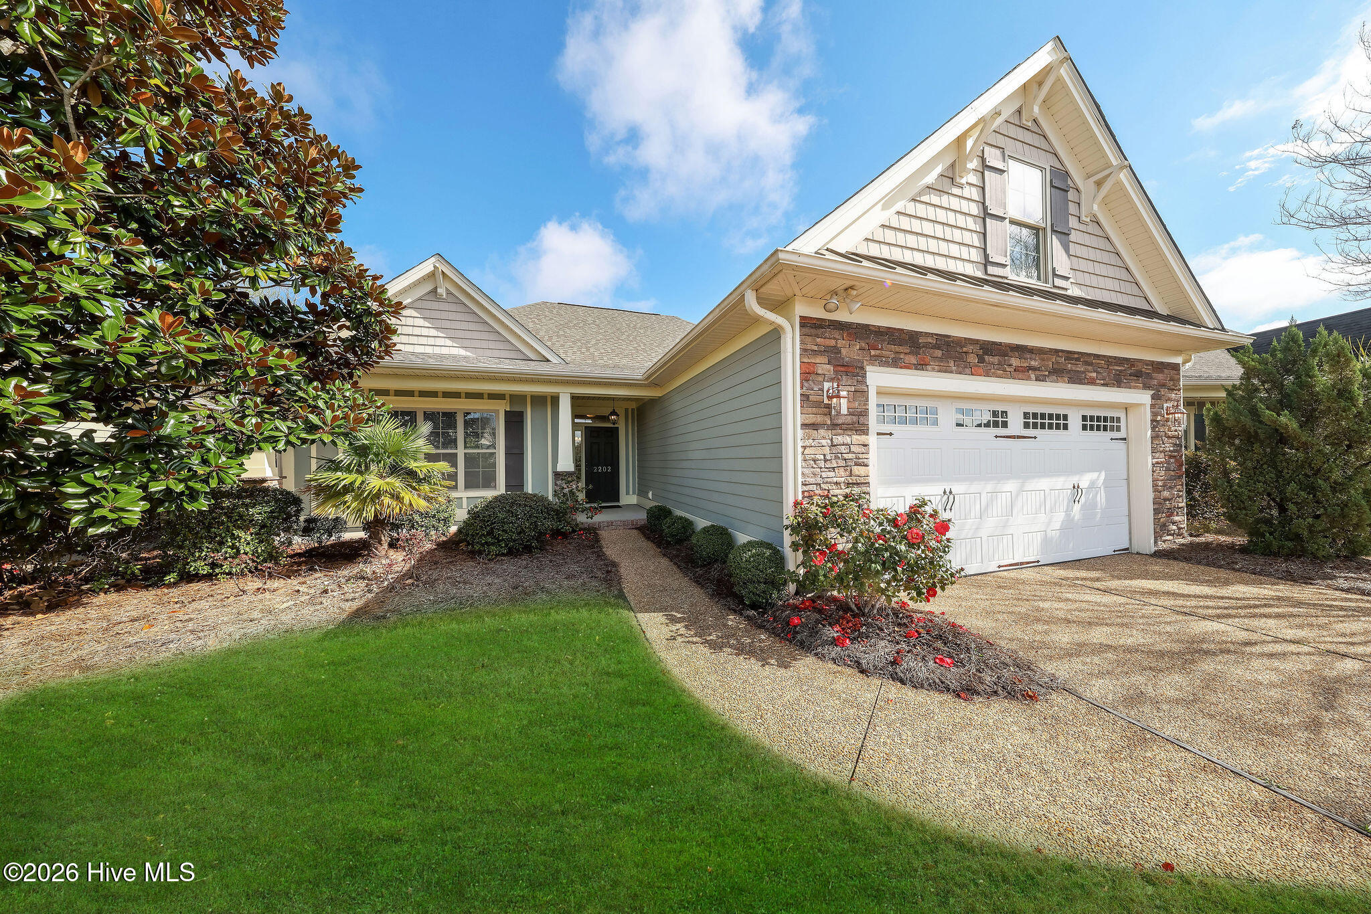
Welcome to easy, elegant living in the sought-after resort style Compass Pointe community with 18-hole golf course!
This beautifully designed 4-bedroom, 3 full bath home offers the convenience of main-floor living paired with an open-concept layout--perfect for both everyday comfort and entertaining.
Enjoy seamless flow between the living, dining, and kitchen areas, creating a spacious and inviting atmosphere. Whether hosting guests or relaxing at home, this thoughtfully designed floor plan delivers both functionality and style.
Step outside and embrace the resort-style lifestyle just steps from your door--walk to the incredible amenity center featuring the Grand Lanai, pool, lazy river, wellness center, pickleball courts, and tennis courts. Every day feels like a vacation!
Ideally located just minutes from Wilmington, you'll have easy access to vibrant downtown attractions, shopping, dining, and top medical facilities--offering the perfect balance of tranquility and convenience.
This is more than a home--it's a lifestyle. Don't miss your opportunity to live in one of the area's premier communities! New Roof 2025, new air conditioning unit 2022. Landscaping included in HOA. If you would like to extend the backyard there is approximately 30 ft available after the shrubs are cleared.
Amenities
- Vented Exhaust Fan
- Built-In Microwave
- Self Cleaning Oven
- Refrigerator
- Range
- Ice Maker
- Disposal
- Dishwasher
Additional Features
- Association Amenities: Barbecue,Basketball Court,Cabana,Clubhouse,Community Pool,Dog Park,Fitness Center,Gated,Golf Course,Indoor Pool,Maintenance Common Areas,Maintenance Grounds,Maintenance Roads,Management,Master Insure,Meeting Room,Party Room,Picnic Area,Restaurant,Sauna,Se
- County: Brunswick
- Days on Market: 160
- Exterior: Irrigation System,Cluster Mailboxes
- Pool: Yes
- Pool Features: None
- Tax Number: 022jf005
- Water/Sewer: Sewer Connected, Water Connected
- Year Built: 2009
- Property Type: Residential
- Property Sub Type: Single Family Residence
- Tax Year: 2025
- Tax Amount: $1,644.51
- HOA Fees: $4,725.24
- Unit Type: 4 Bedroom Or More
Financial
- Short Sale: Standard
Interior Features
- Cool System: Heat Pump
- Floors: Wood
- Fireplaces: 1
- Heat System: Heat Pump, Electric
- Interior: Master Downstairs, Walk-in Closet(s), Vaulted Ceiling(s), Tray Ceiling(s), High Ceilings, Entrance Foyer, Kitchen Island, Ceiling Fan(s), Blinds/Shades, Gas Log, Walk-In Closet(s)
- Room Type: Dining Area, Dining Room, Living Room, Master Bedroom, Bedroom 2, Bedroom 3, Bedroom 4
- Total Rooms: 7
- Levels: One and One Half
- Heating Fuel: Electric
- Association Amenities: Barbecue,Basketball Court,Cabana,Clubhouse,Community Pool,Dog Park,Fitness Center,Gated,Golf Course,Indoor Pool,Maintenance Common Areas,Maintenance Grounds,Maintenance Roads,Management,Master Insure,Meeting Room,Party Room,Picnic Area,Restaurant,Sauna,Se
- Full Baths: 3
- 1/2 Baths: 0
- Furnished: Unfurnished
- Laundry: Laundry Closet
- Water Heater: Electric
- Attic Description: Floored,Walk-In
- Basement Description: None
Exterior Features
- Exterior: Irrigation System, Cluster Mailboxes
- Fuel Tanks: None
- Parking: Garage Faces Front, Attached, Garage Door Opener
- Pool: None
- Roof: Architectural Shingle
- Siding: Composition, Stone
- Is New Construction: No
- Construction: Composition,Stone,Wood Frame
- Foundation: Slab
- Water Source: Public
- Septic or Sewer: Municipal Sewer,H2GO
- Water Provider: H2Go
- Utilities: Sewer Connected,Water Connected
- Garage Spaces: 2
- Parking Spaces: 2
- Fencing: None
- Exterior: Composition,Stone
- Patio/Deck Description: Patio,Porch,Screened
- Zoning: Co-R-6000
- Building Total Area (Sq.Ft): 1650
- Road Description: Private Road
- Road Improvements: See Remarks
- View Description: None
Location
- Directions: Follow Rt 74/76 to the 1st entrance of Compass Pointe- Compass Pointe East Wynd. (Compass Pointe East Gate). Check in at gate house. Go through gate and continue on Compass Pointe East Wynd to roundabout and take first right onto East Oak Bridge Way. Home will be 4th house on the left.
- Street Number: 2202
- County: Brunswick
- Latitude: 34.268372
- Longitude: -78.081422
- Subdivision: Compass Pointe
- Marketing City: Leland
Listed by: Jeanne L Gillies from Coldwell Banker Sea Coast Advantage-Leland.