
Location
Agent Comments
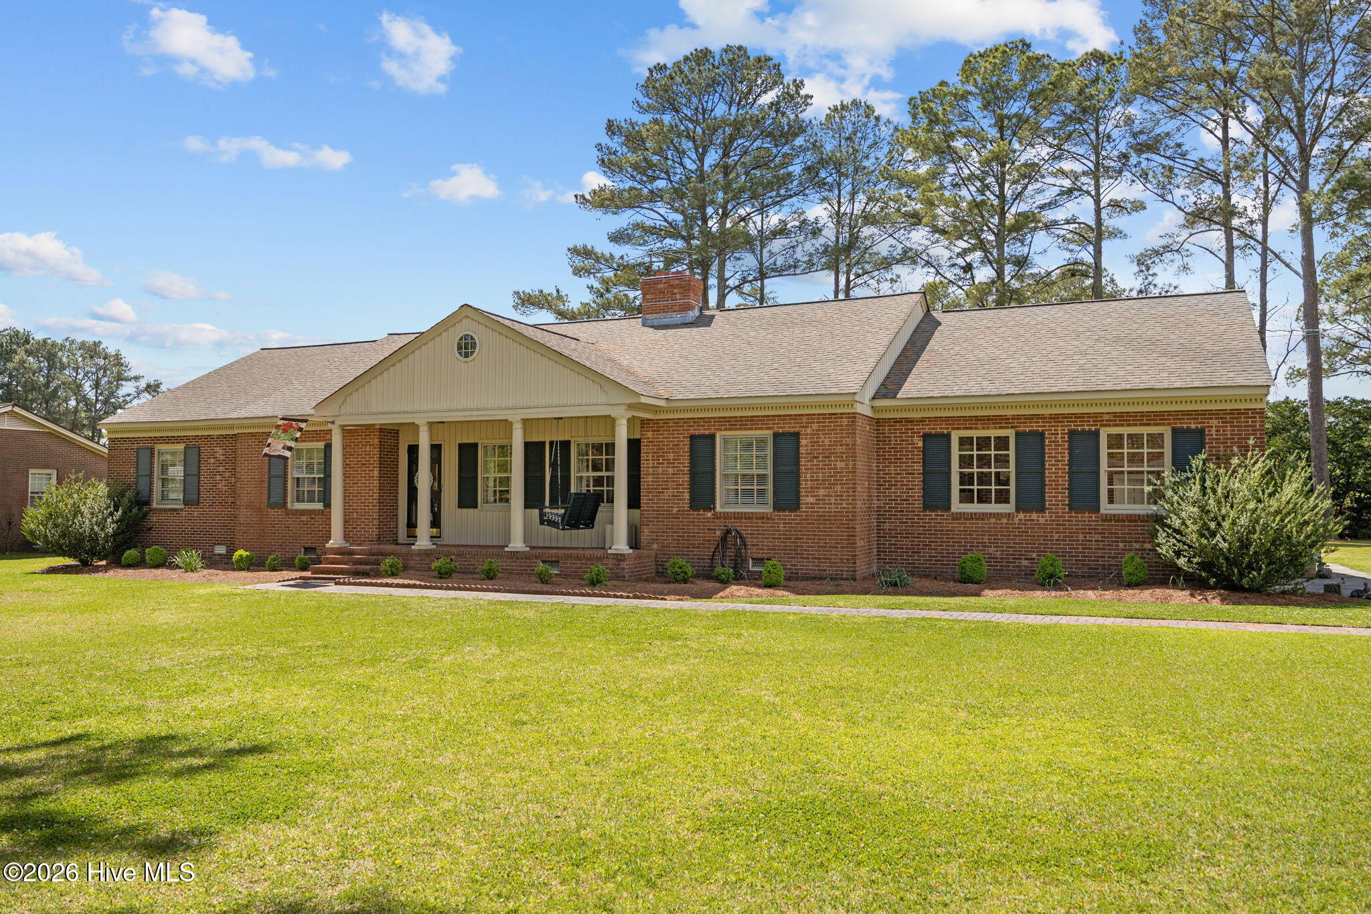
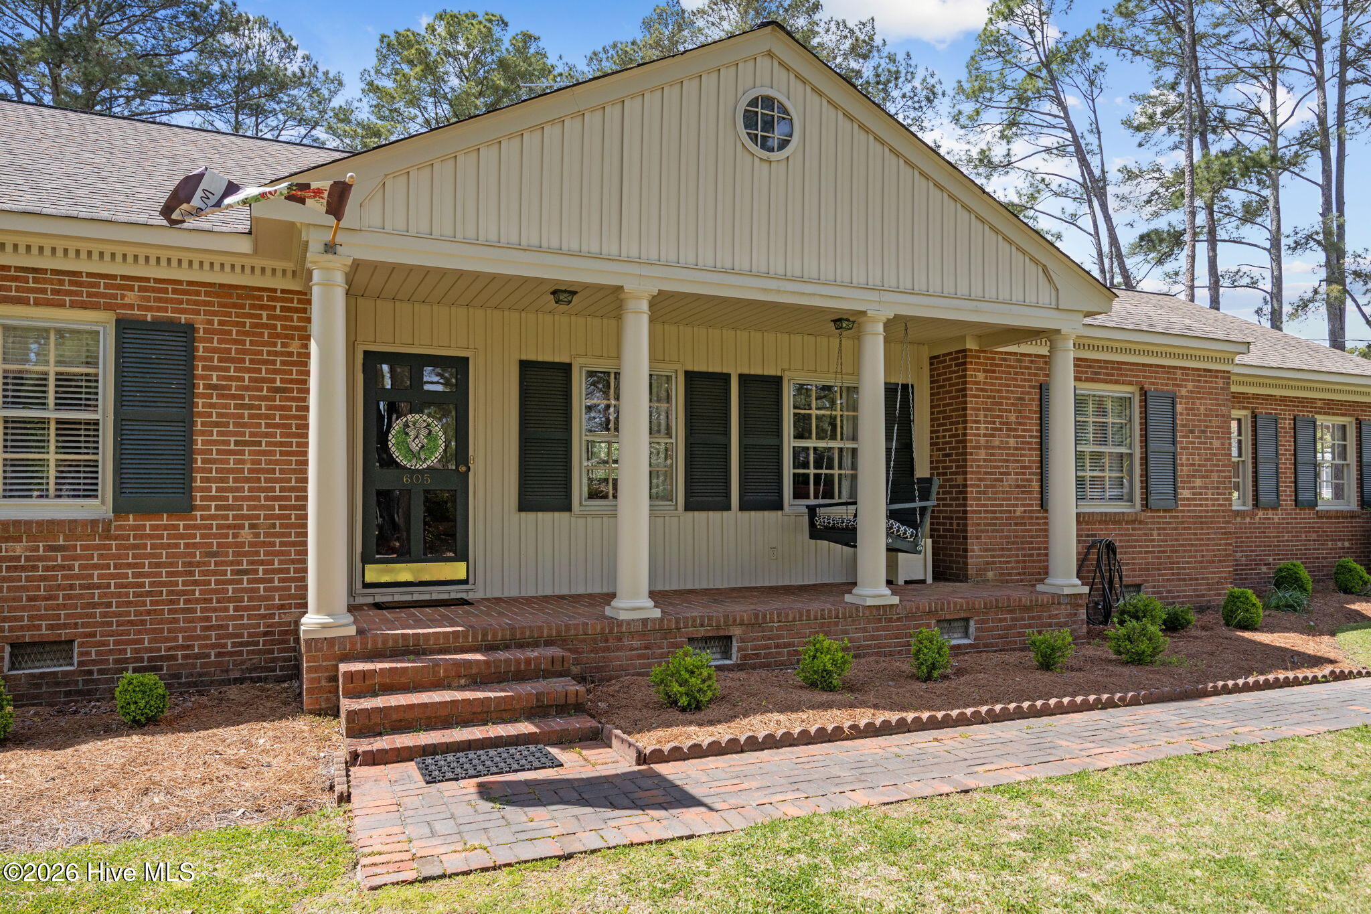
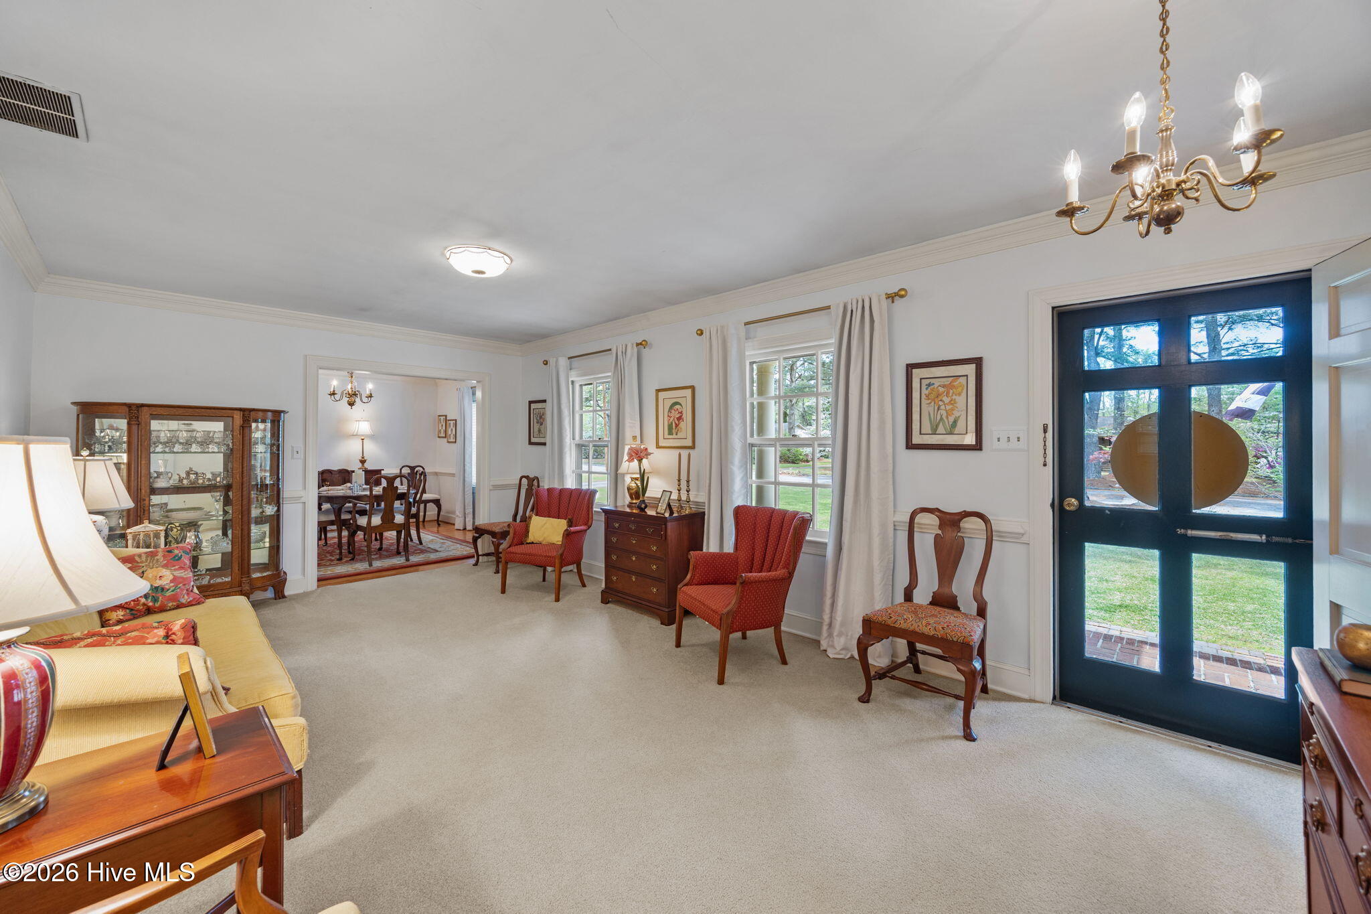
Well-maintained brick ranch with 4 bedrooms and 2.5 baths featuring a spacious floor plan with formal living room, den with fireplace and built-ins, breakfast room, and formal dining room. Interior highlights include central vac, a mix of hardwood, carpet, tile, and LVP flooring, along with custom crown molding and chair rail. The kitchen offers tile backsplash, wall oven, pantry, and ample storage, plus a laundry/mudroom with additional storage. The primary bath features a walk-in shower, and the enclosed carport includes an attached storage room. Situated in a nice, quiet location, the home also offers covered front and back porches, large, floored attic, beautiful landscaping, and charming brick walkways that complete the inviting setting.
Amenities
- Electric Cooktop
- Built-In Microwave
- Built-In Electric Oven
- Refrigerator
- Dishwasher
Additional Features
- County: Martin
- Days on Market: 181
- Pool: No
- Tax Number: 701712
- Water/Sewer: Cable Available, Water Connected
- Year Built: 1965
- Property Type: Residential
- Property Sub Type: Single Family Residence
- Tax Year: 2025
- Tax Amount: $3,839.00
Financial
- Short Sale: Standard
Interior Features
- Cool System: Central Air
- Floors: LVT/LVP, Carpet, Ceramic Tile, Hardwood
- Fireplaces: 1
- Heat System: Fireplace(s), Electric, Heat Pump
- Interior: Master Downstairs, Central Vacuum, Mud Room, Ceiling Fan(s), Pantry, Walk-in Shower, Blinds/Shades, Gas Log
- Room Type: Master Bedroom, Bedroom 2, Bedroom 3, Bedroom 4, Living Room, Dining Room, Dining Area, Den, Breakfast Nook, Laundry
- Total Rooms: 10
- Levels: One
- Heating Fuel: Electric
- Full Baths: 2
- 1/2 Baths: 1
- Laundry: Laundry Room
- Attic Description: Floored,Pull-Down Stairs
- Basement Description: None
Exterior Features
- Fuel Tanks: None
- Parking: Concrete
- Roof: Shingle
- Siding: Brick
- Is New Construction: No
- Construction: Brick,Wood Frame
- Foundation: Crawl Space
- Utilities: Cable Available,Water Connected
- Garage Spaces: 0
- Parking Spaces: 0
- Fencing: None
- Exterior: Brick
- Patio/Deck Description: Covered,Porch,Rear Porch
- Zoning: R15
- Building Total Area (Sq.Ft): 2477
- Road Description: City Street,State Road
- Road Improvements: See Remarks
- View Description: See Remarks
Location
- Directions: 903 to Robersonville, right on Club, left on Myers Dr
- Street Number: 605
- County: Martin
- Latitude: 35.816776
- Longitude: -77.250482
- Marketing City: Robersonville
Listed by: CATHI CARMAN from Grimes Real Estate Group.