
Location
Agent Comments
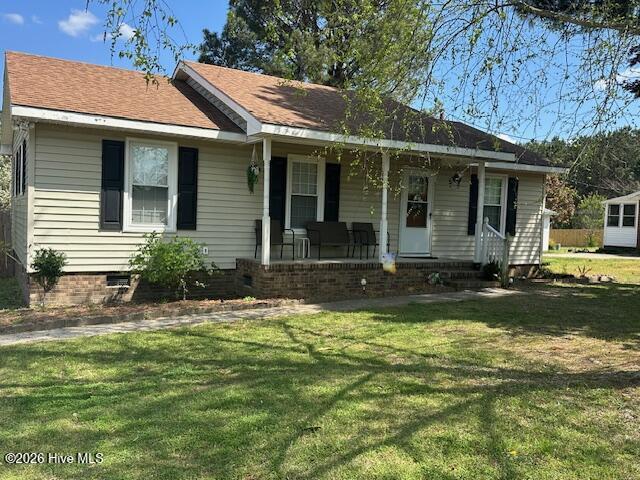
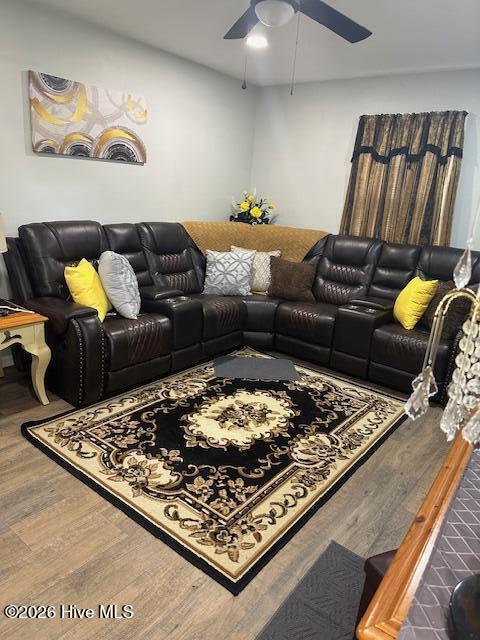
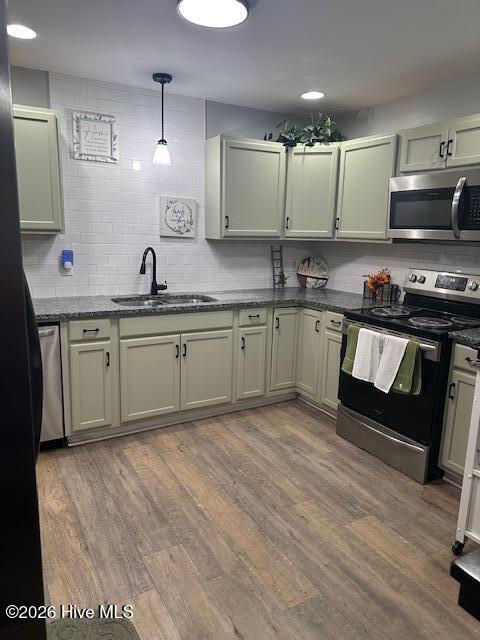
Fully renovated and packed with upgrades.This home is a must-see! It's Situated on a peaceful street with a generous 0.36-acre lot, this home offers the perfect blend of comfort and style. Enjoy a spacious deck made for entertaining and a fully fenced backyard for ultimate privacy. Step inside to an open kitchen featuring granite countertops, new cabinets, tile backsplash, and sleek stainless steel appliances to include an oversized fridge and glass top range. The bathroom shines with a modern tile shower, new vanity, and updated fixtures. From recessed lighting to new flooring, fresh paint, and stylish finishes throughout. Every detail has been thoughtfully upgraded. Just minutes from the freeway and close to downtown Tarboro--this home delivers convenience and quality in one package.
Amenities
- Built-In Microwave
- Refrigerator
- Dishwasher
- Electric Range
Additional Features
- Association Amenities: None
- County: Edgecombe
- Days on Market: 183
- Pool: No
- Tax Number: 2147483647
- Water/Sewer: Sewer Available, Water Available
- Year Built: 1982
- Property Type: Residential
- Property Sub Type: Single Family Residence
- Tax Year: 2025
- Tax Amount: $2,106.00
Financial
- Short Sale: Standard
Interior Features
- Cool System: Central Air
- Floors: Laminate
- Heat System: Electric, Forced Air
- Interior: Master Downstairs
- Room Type: Living Room, Master Bedroom, Dining Area, Bedroom 2, Bedroom 3, Utility Room
- Total Rooms: 6
- Levels: One
- Heating Fuel: Electric
- Association Amenities: None
- Full Baths: 1
- 1/2 Baths: 0
- Laundry: Dryer Hookup,Washer Hookup
- Water Heater: Electric
- Basement Description: Crawl Space2
Exterior Features
- Fuel Tanks: None
- Parking: Concrete, None
- Roof: Architectural Shingle
- Siding: Vinyl Siding
- Is New Construction: No
- Construction: Vinyl Siding,Wood Frame
- Foundation: Slab
- Water Source: Public
- Septic or Sewer: Municipal Sewer
- Utilities: Sewer Available,Water Available
- Garage Spaces: 0
- Parking Spaces: 0
- Fencing: Full,Wood
- Exterior: Vinyl Siding
- Patio/Deck Description: Covered
- Zoning: Res
- Building Total Area (Sq.Ft): 1015
- Road Description: Paved
- Road Improvements: See Remarks
- View Description: None
Location
- Directions: From HWY 64, exit North on Western Blvd, go West on W. Wilson St, Left onto Benson, home is on the left side.
- Street Number: 609
- County: Edgecombe
- Latitude: 35.889241
- Longitude: -77.558673
- Subdivision: Not In Subdivision
- Marketing City: Tarboro
Listed by: Gwendoline Cabbagestalk from INTEGRITY REALTY GROUP, LLC.