
Location
Agent Comments
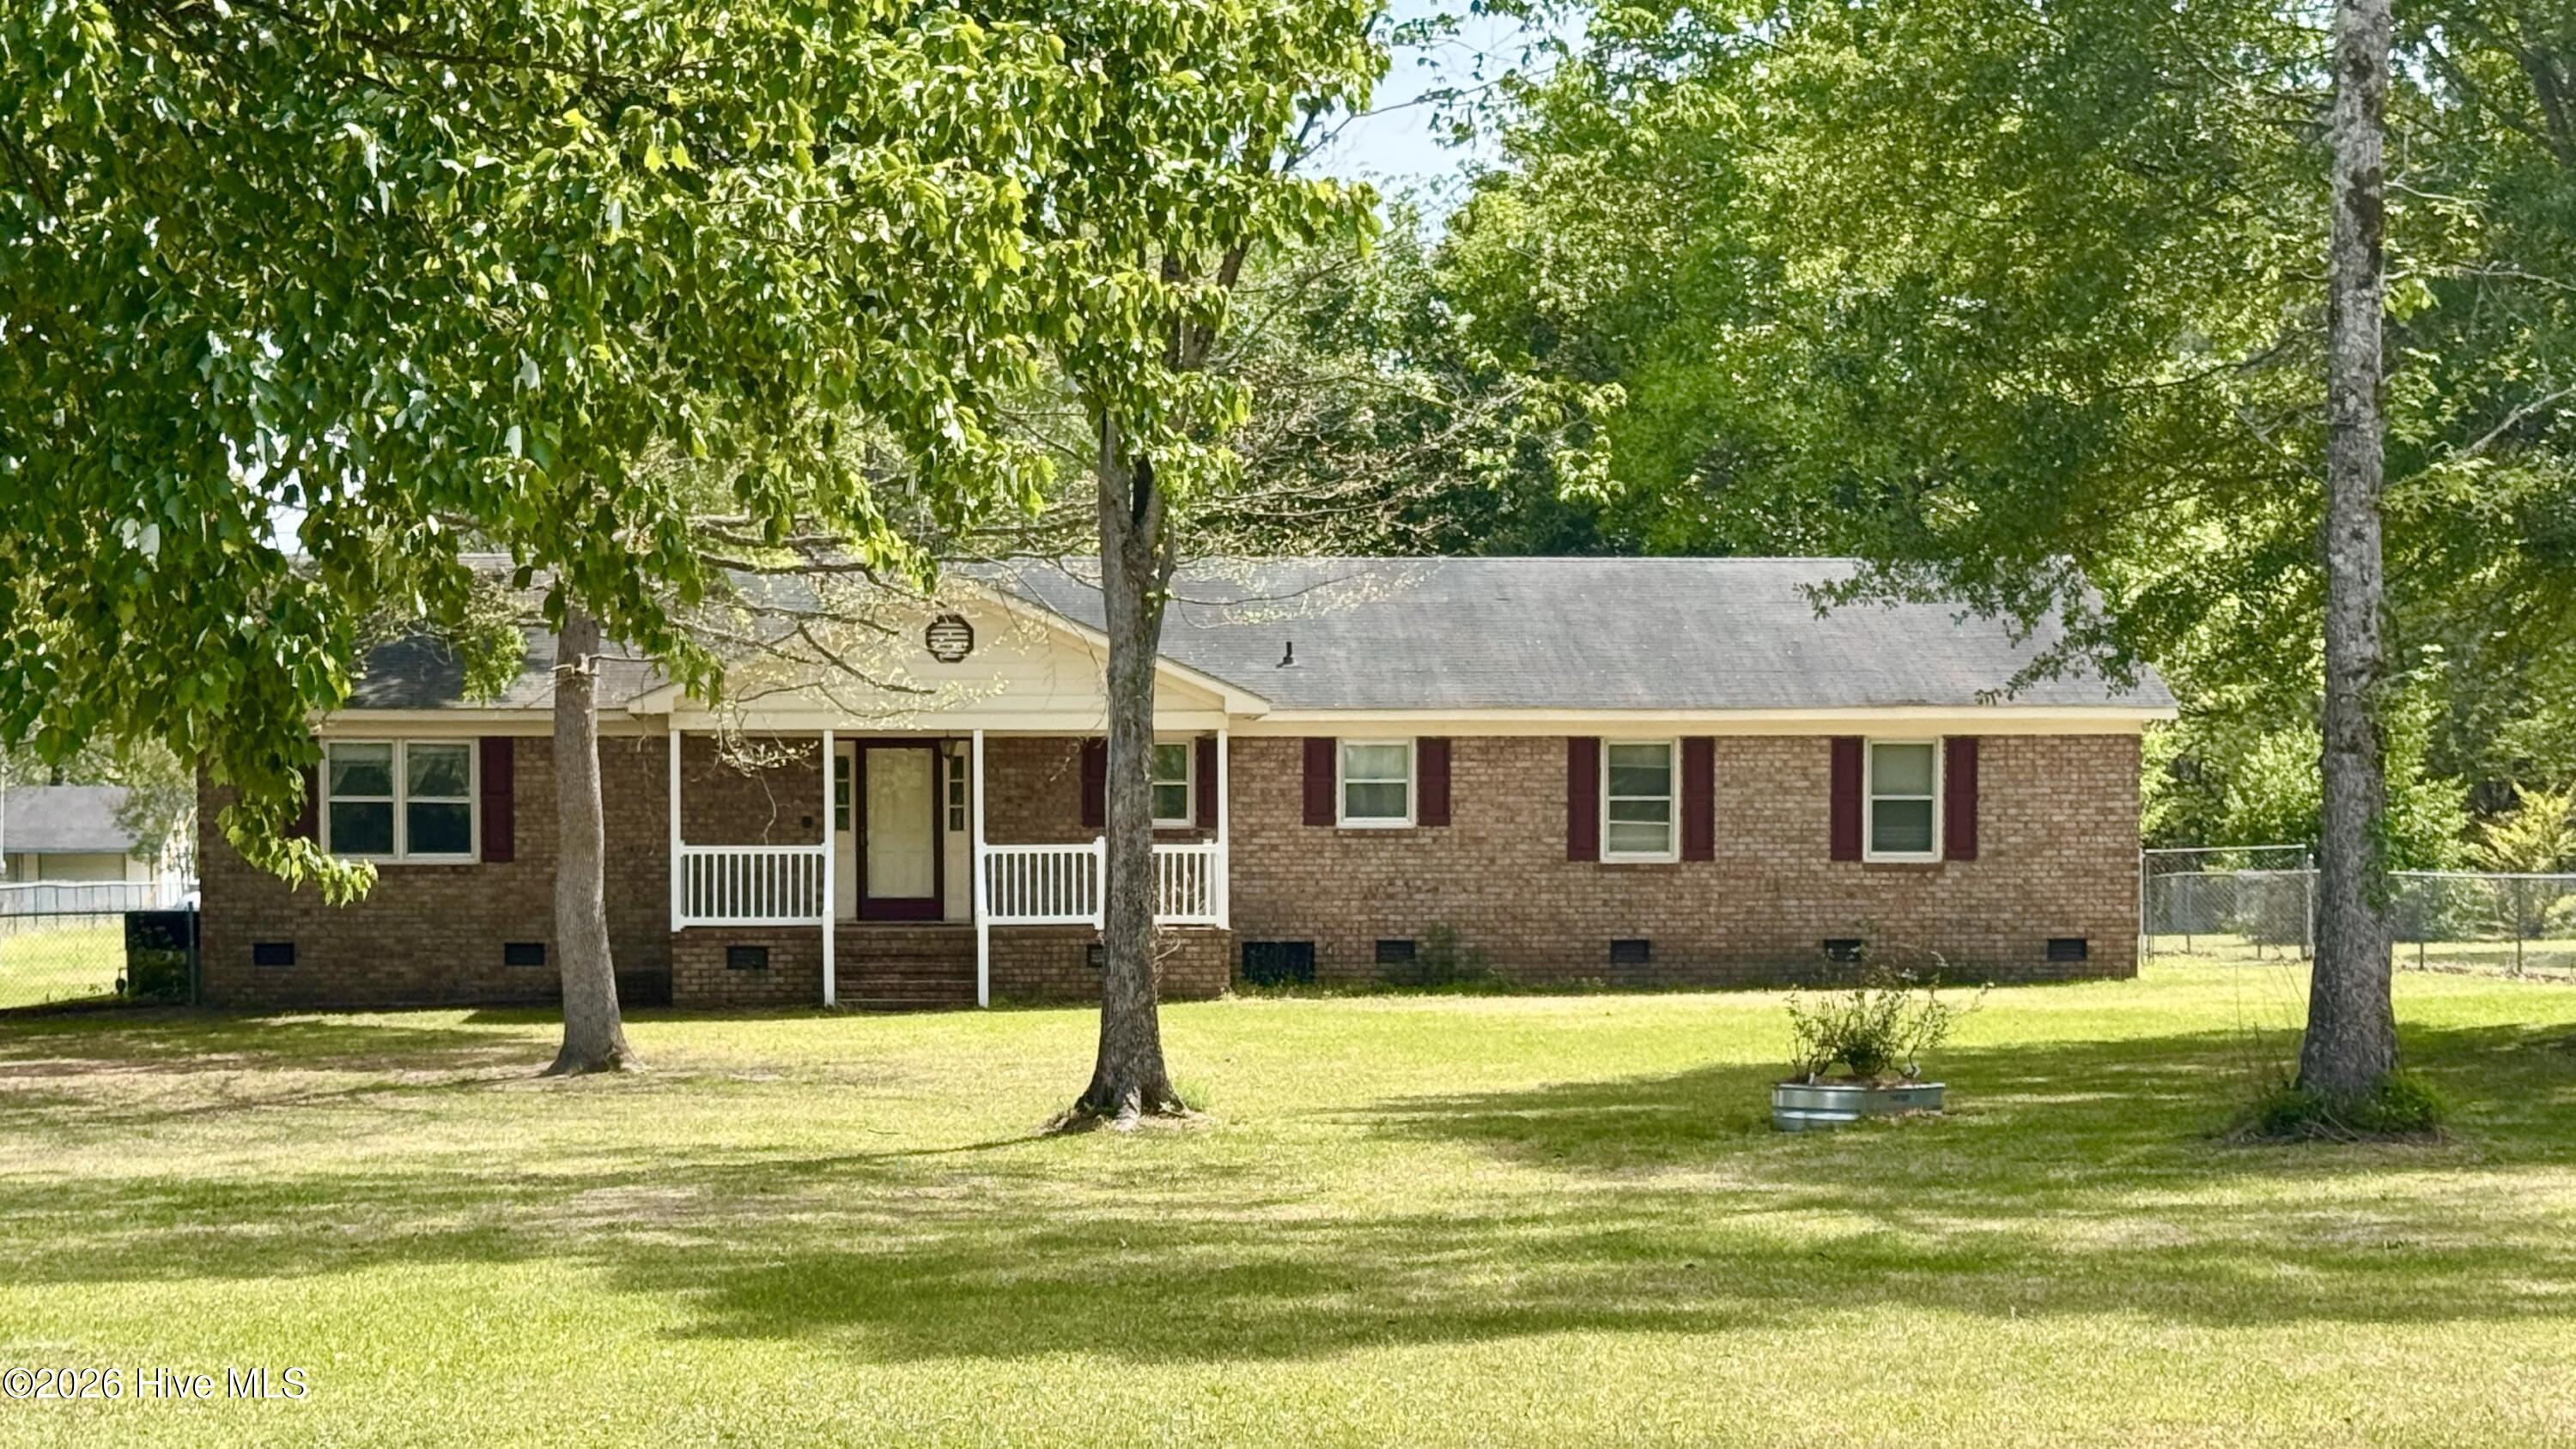
Opportunity with acreage, multiple structures, and income potential, now at an awesome value. This 6.92 acre property offers a rare combination of space, flexibility, and functionality. The main brick home features 2,183 square feet with a split floor plan, three large bedrooms, two full bathrooms, and one half bath. Inside you will find exposed beams in the living room, a walk-in pantry, and a non-conditioned sunroom off the attached two car garage. The home has solid structure with room for cosmetic updates, including kitchen improvements.
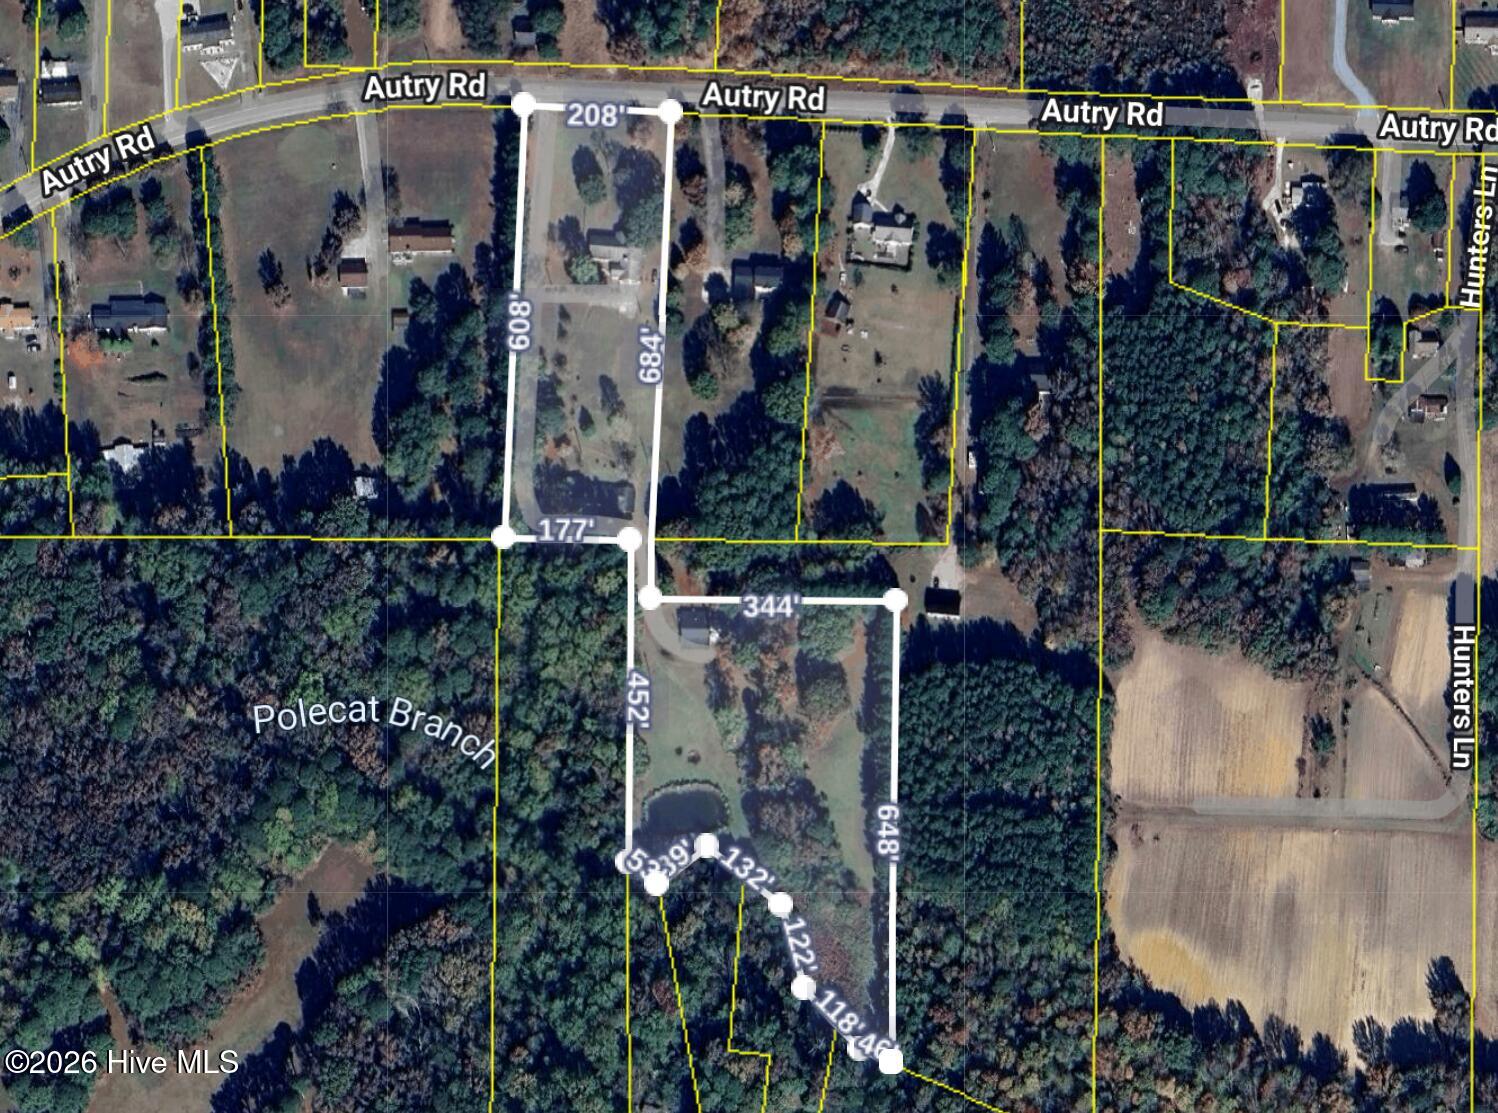
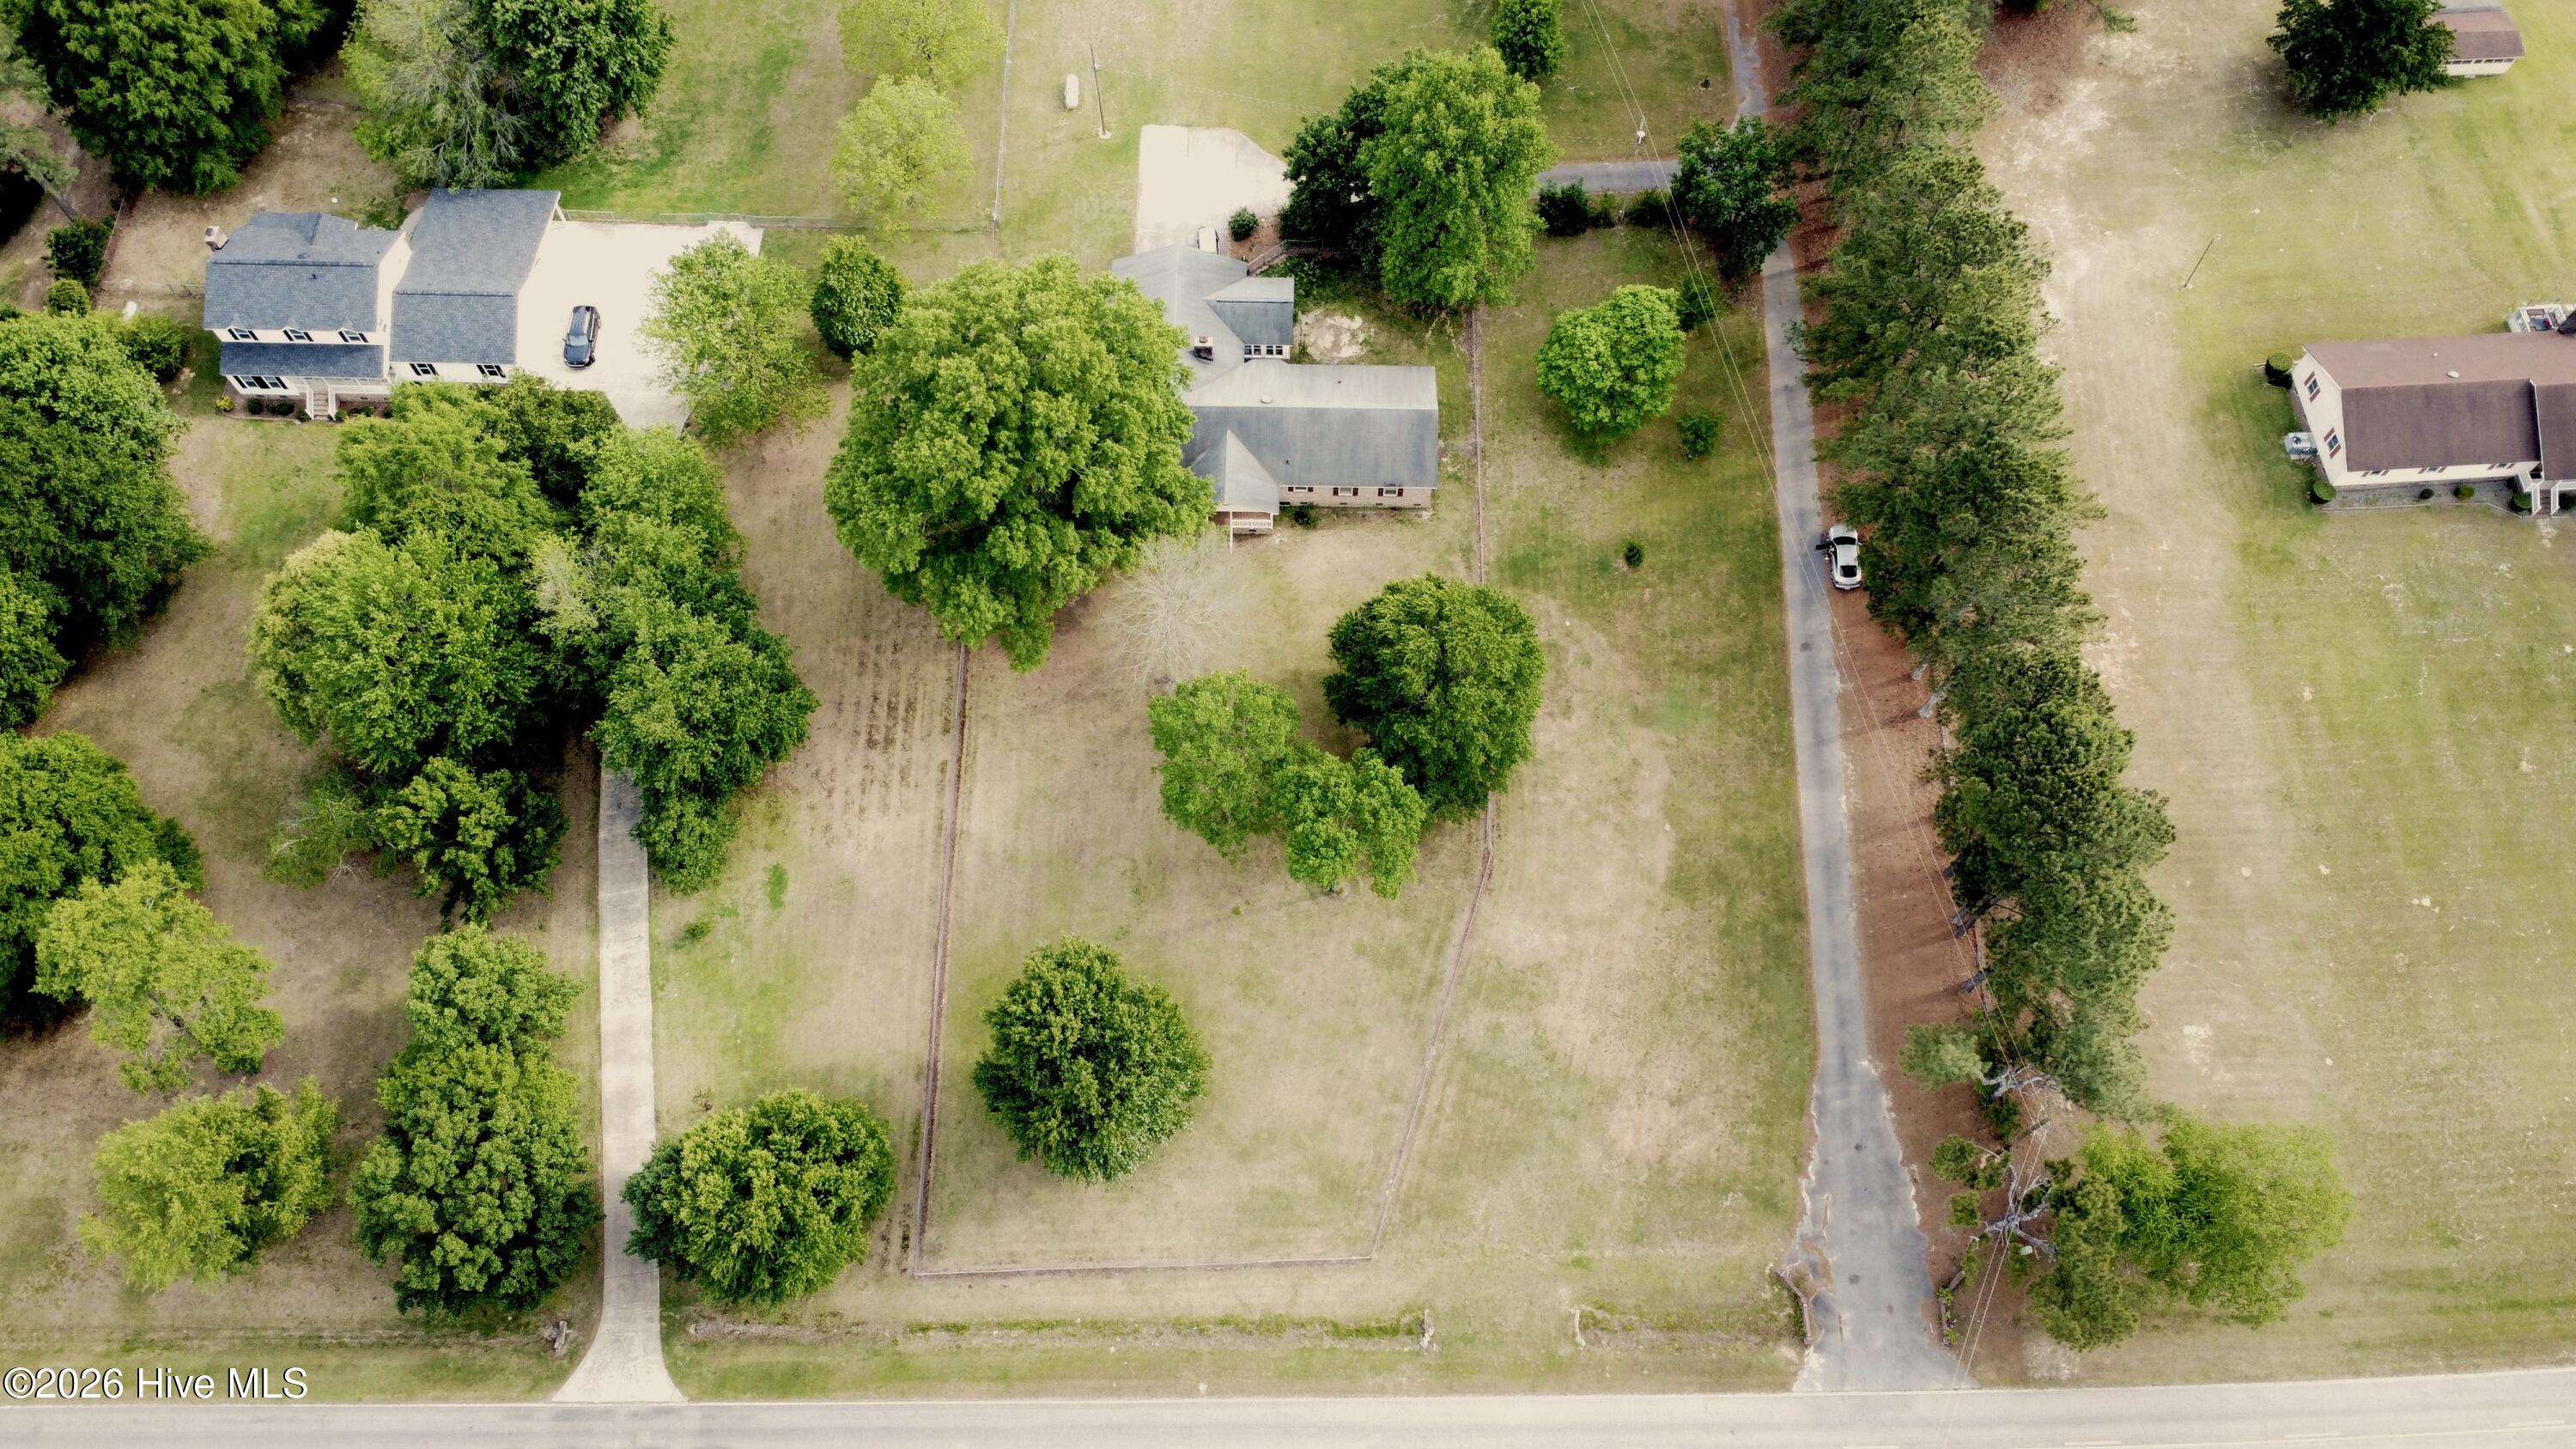
Beyond the main home, the property includes a secondary dwelling, a detached workshop, a well pump house, and open land with the potential for up to four mobile home sites in the rear. Each structure has its own electric meter, offering flexibility for future use or rental setup.
The workshop is well equipped with two separate work areas, including a front section with bench space and a roll-up door, and a larger rear bay with a tall roll-up door suitable for equipment or larger projects. It also includes a bathroom, water fountain, wood burning stove, and HVAC system that will need servicing.
The land features fenced areas in both the front and rear, a pond with fish, and a mix of wildlife including deer, turkey, and more. Fruit trees on the property include peach, apple, and pear. This setting provides a balance of privacy, usable land, and natural surroundings. A creek outlines the rear border of the property which naturally has a flood zone closely to it.
Whether you are looking for a homestead, multi-use property, or space with income potential, this property offers a wide range of possibilities.
Additional Features
- County: Nash
- Days on Market: 184
- Pool: No
- Tax Number: 3729-00-84-7057
- Water/Sewer: Other
- Year Built: 1982
- Property Type: Residential
- Property Sub Type: Single Family Residence
- Tax Year: 2025
- Tax Amount: $2,546.30
Financial
- Short Sale: Third Party Approval
Interior Features
- Cool System: Central Air
- Fireplaces: 1
- Heat System: Propane, Wood, Gas Pack, Fireplace(s), Wood Stove
- Interior: Walk-in Closet(s), Pantry, Eat-in Kitchen, Tile Counters, Walk-In Closet(s)
- Room Type: Bedroom 1, Bedroom 2, Bedroom 3, Dining Area, Breakfast Nook, Living Room, Laundry, Sunroom
- Total Rooms: 7
- Levels: One
- Heating Fuel: Propane,Wood
- Full Baths: 2
- 1/2 Baths: 1
- Basement Description: None
Exterior Features
- Fuel Tanks: None
- Parking: Workshop in Garage, Garage Faces Rear, Attached, Detached, Unpaved, Garage, Parking Pad
- Roof: Architectural Shingle
- Siding: Block, Brick
- Is New Construction: No
- Construction: Block,Brick,Wood Frame
- Foundation: Brick/Mortar,Crawl Space
- Water Source: Well
- Septic or Sewer: Septic Tank
- Utilities: Other
- Garage Spaces: 2
- Parking Spaces: 3
- Fencing: Chain Link,Back Yard,Front Yard
- Exterior: Block,Brick
- Patio/Deck Description: Covered,Front Porch
- Zoning: R-30
- Building Total Area (Sq.Ft): 2183
- Road Description: Maintained,City Street,State Road,Paved
- Road Improvements: See Remarks
- View Description: Creek,Pond,Creek/Stream
Location
- Directions: Traveling south on 301 BYP out of Rocky Mount. Take exit right on West Mount Drive. Travel until turning right on Halifax Road. Then left onto Autry Road. Property will be on the left beyond the bend in the road.
- Street Number: 5493
- County: Nash
- Latitude: 35.927147
- Longitude: -77.889194
- Subdivision: Not In Subdivision
- Marketing City: Rocky Mount
Listed by: Kendal Hudson from True Local Realty.