

Location
Agent Comments
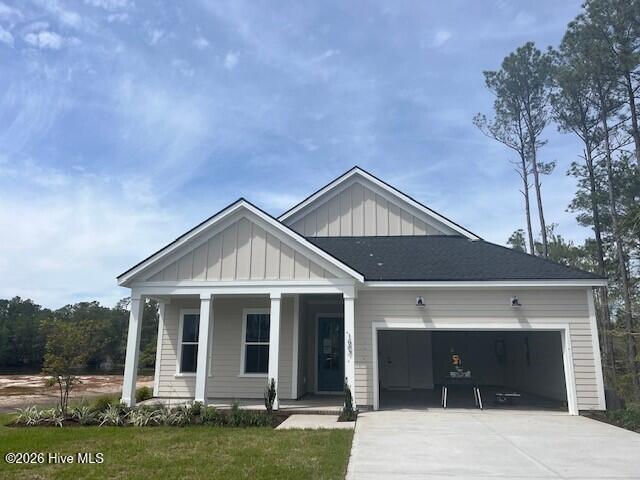
This brand-new build offers modern style, thoughtful layout with 3 bedroom and 2 bathrooms.
At the heart of the home is a gourmet kitchen featuring a spacious island, premium appliances, and ample counter and cabinet space--perfect for both cooking and entertaining. The open-concept design flows into a bright living area and out to a screened-in extended covered patio, ideal for enjoying indoor-outdoor living year-round.
The private primary suite is a true retreat, complete with a tray ceiling, spacious walk-in closet, and a spa-like bathroom featuring a1walk-in shower, dual sinks, and quality finishes.
Additional highlights include:
*Two well-sized secondary bedrooms and a full guest bath
*Energy-efficient construction and modern design touches throughout
Amenities
- Gas Cooktop
- Built-In Microwave
- Built-In Electric Oven
- Disposal
- Dishwasher
- ENERGY STAR Qualified Appliances
- Tankless Water Heater
Additional Features
- Association Amenities: Maintenance Common Areas
- County: Brunswick
- Days on Market: 182
- Exterior: Irrigation System
- Pool: No
- Tax Number: 2147483647
- Waterfront Features: None
- Water/Sewer: Underground Utilities, Water Available
- Year Built: 2026
- Property Type: Residential
- Property Sub Type: Single Family Residence
- Tax Year: 2025
- HOA Fees: $750.00
- Unit Type: 3 Bedroom
Financial
- Short Sale: Standard
Interior Features
- Cool System: Central Air, Heat Pump
- Floors: Carpet, Laminate, Tile
- Heat System: Heat Pump, Electric
- Interior: Master Downstairs, Walk-in Closet(s), Tray Ceiling(s), High Ceilings, Entrance Foyer, Solid Surface, Kitchen Island, Pantry, Walk-In Closet(s)
- Room Type: Master Bedroom, Bedroom 2, Bedroom 3, Dining Room, Dining Area, Great Room, Sunroom
- Total Rooms: 7
- Levels: One
- Heating Fuel: Electric
- Association Amenities: Maintenance Common Areas
- Full Baths: 2
- 1/2 Baths: 0
- Furnished: Unfurnished
- Laundry: Dryer Hookup,Washer Hookup
- Water Heater: Propane,Tankless
- Attic Description: Pull-Down Stairs
- Basement Description: None
Exterior Features
- Exterior: Irrigation System
- Fuel Tanks: None
- Parking: Garage Faces Front, Garage Door Opener
- Roof: Architectural Shingle
- Siding: Fiber Cement
- Waterfront Feature: None
- Is New Construction: Yes
- Construction: Block,Concrete,Fiber Cement,Wood Frame
- Foundation: Slab
- Water Source: Public
- Septic or Sewer: Municipal Sewer,Brunswick County Public Utilities
- Water Provider: Brunswick County Public Utilities
- Utilities: Underground Utilities,Water Available
- Garage Spaces: 2
- Parking Spaces: 2
- Fencing: None
- Exterior: Fiber Cement
- Patio/Deck Description: Patio,Front Porch
- Is Horse Property: No
- Zoning: Co-R-7500
- Building Total Area (Sq.Ft): 1942
- Road Description: Private Road,Maintained
- Road Improvements: See Remarks
- View Description: None
Location
- Directions: From Ocean Isle Beach Road, turn on Ocean Isle Palms Way. Turn Right on St. Lucia Dr. SW. Turn left on Curacao Dr. SW. Home is on right.
- Street Number: 1596
- County: Brunswick
- Latitude: 33.914701
- Longitude: -78.44153
- Marketing City: Ocean Isle Beach
Listed by: Rose E. Boatwright from TB Realty North Carolina LLC.